Courtesy of Jessica Allan of MaxWell Challenge Realty

10 ABBEY Crescent, House for sale in Akinsdale St. Albert , Alberta , T8N 2X2

 MLS® # E4490927

6 bedrooms

4 bathrooms

1,952 sqft

Sign up to View

Days on Market

Vinyl Windows

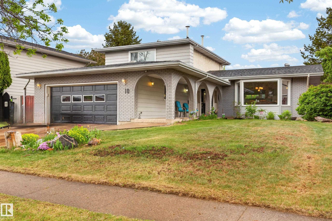
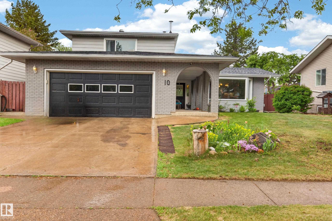
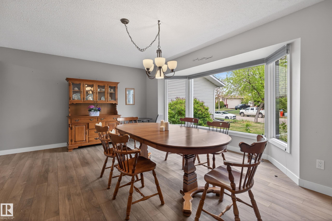
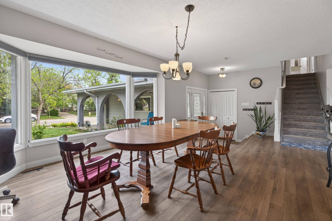
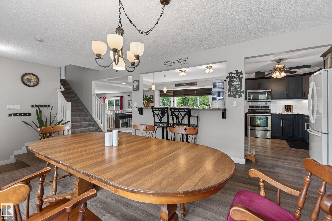
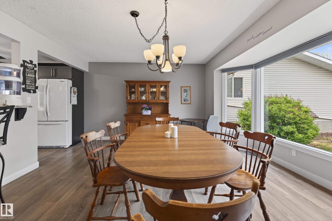
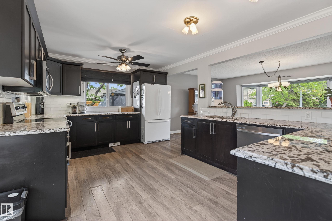
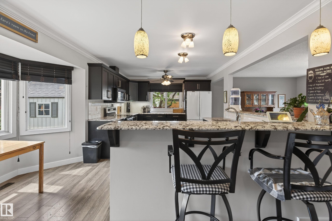
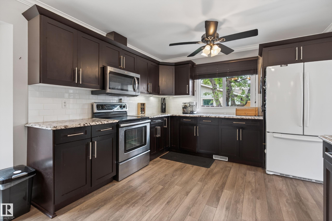
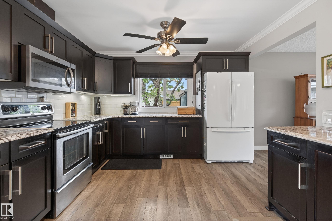
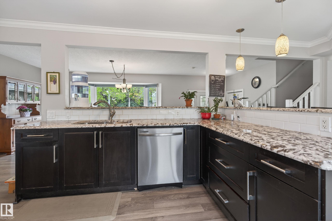
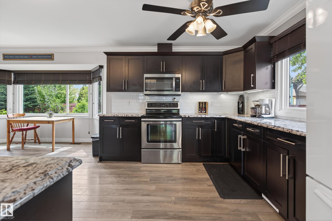
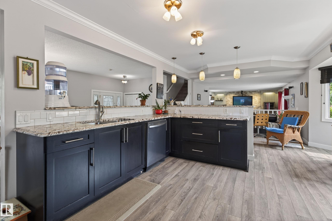
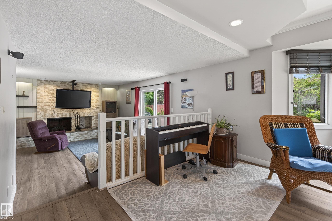
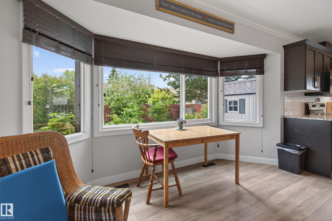
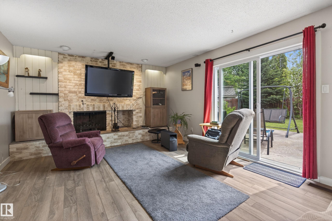
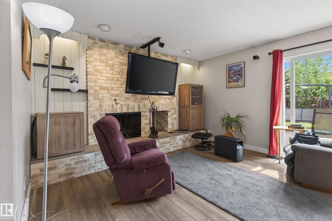
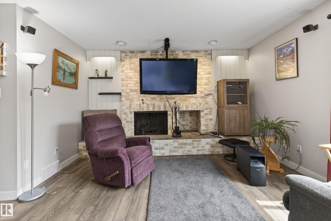
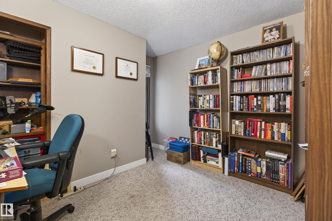
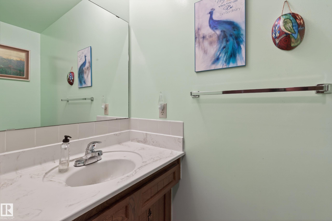
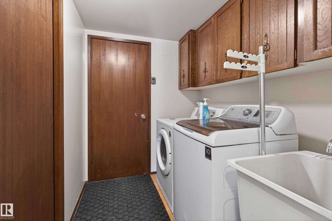
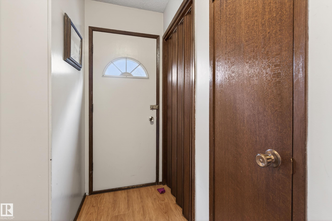
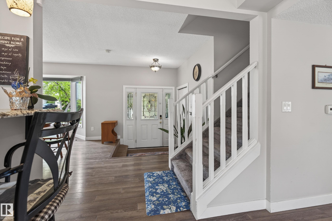
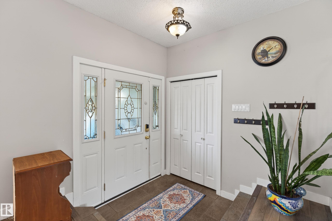
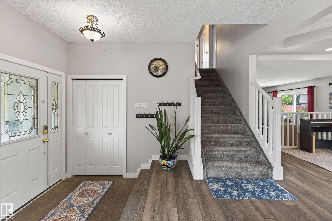
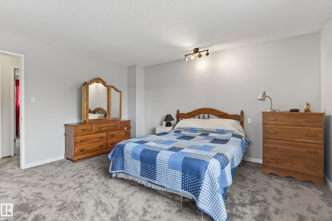
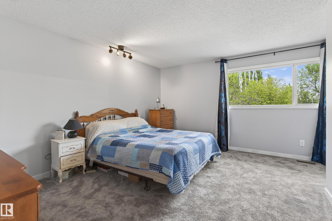
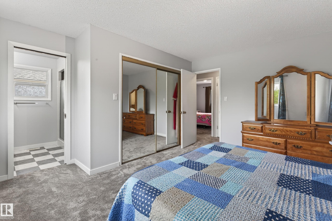
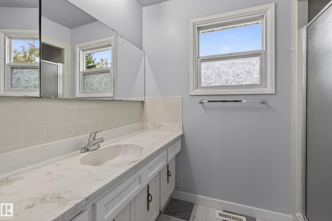
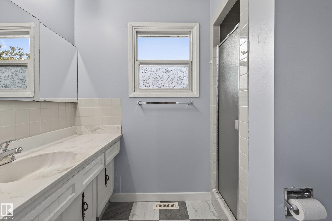
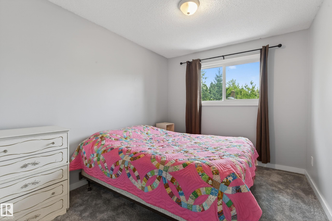
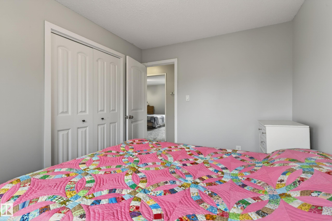
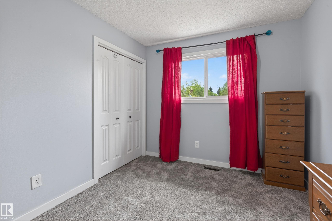
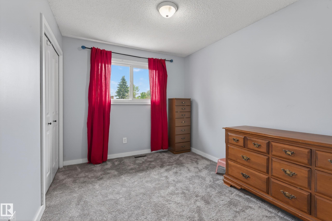
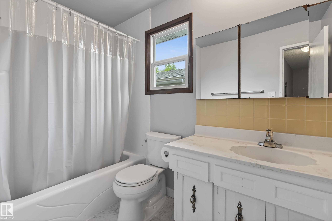
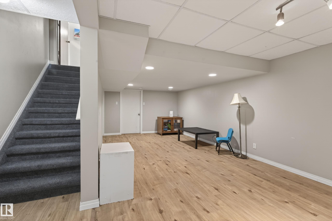
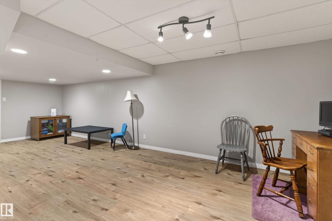
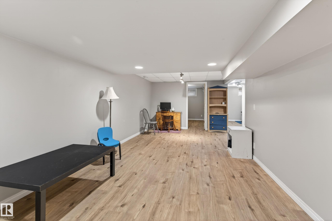
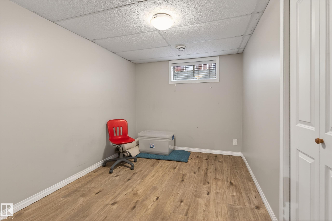
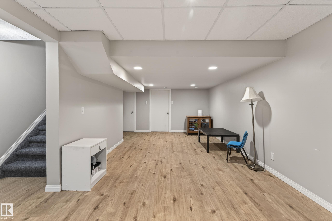
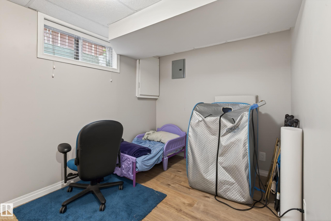
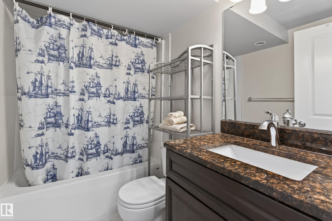
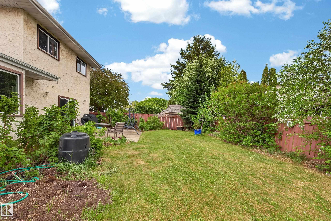
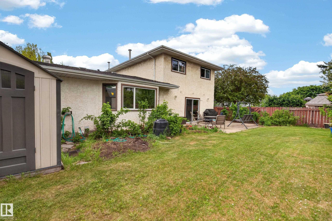
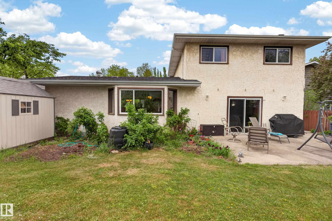
Welcome to 10 Abbey Crescent! 6 bedrooms and 4 bathrooms, including a renovated basement, Bright open-concept family home with a sunny south-facing backyard, Mature raspberry bushes, apple trees, and plum tree, Spacious kitchen with granite countertops, Roomy kitchen nook perfect for family meals and homeschooling families, Sunken living room full of character and natural light, Heated floors in the basement bathroom, Cedar room, cold room, and plenty of storage space, Attached garage plumbed for heat, A ...

Read More

Essential Information

  • MLS® #
    E4490927
  • Year Built
    1977
  • Property Type
    Residential
  • Property Style
    2 Storey
  • MLS® #
    E4490927
  • Year Built
    1977
  • Property Type
    Residential
  • Property Style
    2 Storey
  • MLS® #
    E4490927
  • Year Built
    1977
  • Property Type
    Residential
  • Property Style
    2 Storey

Community Information

  • Area
    St. Albert
  • Neighbourhood/Community
    Akinsdale
  • Postal Code
    T8N 2X2
  • Area
    St. Albert
  • Neighbourhood/Community
    Akinsdale
  • Postal Code
    T8N 2X2
  • Area
    St. Albert
  • Neighbourhood/Community
    Akinsdale
  • Postal Code
    T8N 2X2

Services & Amenities

  • Amenities
    Vinyl Windows
  • Amenities
    Vinyl Windows
  • Amenities
    Vinyl Windows

Interior

  • Floor Finish
    Carpet
    Laminate Flooring
  • Goods Included
    Dishwasher-Built-In
    Dryer
    Microwave Hood Fan
    Refrigerator
    Storage Shed
    Stove-Electric
    Washer
    Window Coverings
    TV Wall Mount
    Curtains and Blinds
  • Heating Type
    Forced Air-2
    Natural Gas
  • Basement
    Full
  • Basement Development
    Fully Finished
  • Floor Finish
    Carpet, Laminate Flooring
  • Goods Included
    Dishwasher-Built-In, Dryer, Microwave Hood Fan, Refrigerator, Storage Shed, Stove-Electric, Washer, Window Coverings, TV Wall Mount, Curtains and Blinds
  • Heating Type
    Forced Air-2, Natural Gas
  • Basement
    Full
  • Basement Development
    Fully Finished
  • Floor Finish
    Carpet
    Laminate Flooring
  • Goods Included
    Dishwasher-Built-In
    Dryer
    Microwave Hood Fan
    Refrigerator
    Storage Shed
    Stove-Electric
    Washer
    Window Coverings
    TV Wall Mount
    Curtains and Blinds
  • Heating Type
    Forced Air-2
    Natural Gas
  • Basement
    Full
  • Basement Development
    Fully Finished

Exterior

  • Lot/Exterior Features
    Fenced
    Fruit Trees/Shrubs
    Golf Nearby
    Landscaped
    No Back Lane
    Playground Nearby
    Public Transportation
    Schools
    Shopping Nearby
  • Roof
    Asphalt Shingles
  • Foundation
    Concrete Perimeter
  • Lot/Exterior Features
    Fenced, Fruit Trees/Shrubs, Golf Nearby, Landscaped, No Back Lane, Playground Nearby, Public Transportation, Schools, Shopping Nearby
  • Roof
    Asphalt Shingles
  • Foundation
    Concrete Perimeter
  • Lot/Exterior Features
    Fenced
    Fruit Trees/Shrubs
    Golf Nearby
    Landscaped
    No Back Lane
    Playground Nearby
    Public Transportation
    Schools
    Shopping Nearby
  • Roof
    Asphalt Shingles
  • Foundation
    Concrete Perimeter

Additional Details

  • Property Class
    Single Family
  • Site Influences
    Fenced
    Fruit Trees/Shrubs
    Golf Nearby
    Landscaped
    No Back Lane
    Playground Nearby
    Public Transportation
    Schools
    Shopping Nearby
  • Road Access
    Paved
  • Last Updated
    6/4/2026 17:19
  • Property Class
    Single Family
  • Site Influences
    Fenced, Fruit Trees/Shrubs, Golf Nearby, Landscaped, No Back Lane, Playground Nearby, Public Transportation, Schools, Shopping Nearby
  • Road Access
    Paved
  • Last Updated
    6/4/2026 17:19
  • Property Class
    Single Family
  • Site Influences
    Fenced
    Fruit Trees/Shrubs
    Golf Nearby
    Landscaped
    No Back Lane
    Playground Nearby
    Public Transportation
    Schools
    Shopping Nearby
  • Road Access
    Paved
  • Last Updated
    6/4/2026 17:19

$538,000

10 ABBEY Crescent

Schedule Tour
Contact Agent

$2450/month
Est. Monthly Payment
$
$
%
Learn More

Mortgage values are calculated by Redman Technologies Inc based on values provided in the REALTOR® Association of Edmonton listing data feed.