Courtesy of Danny Bonko of Sutton Premiere Real Estate

10113 88 Street NW, House for sale in Riverdale Edmonton , Alberta , T5H 1N9

 MLS® # E4496236

3 bedrooms

3 bathrooms

1,883 sqft

Sign up to View

Days on Market

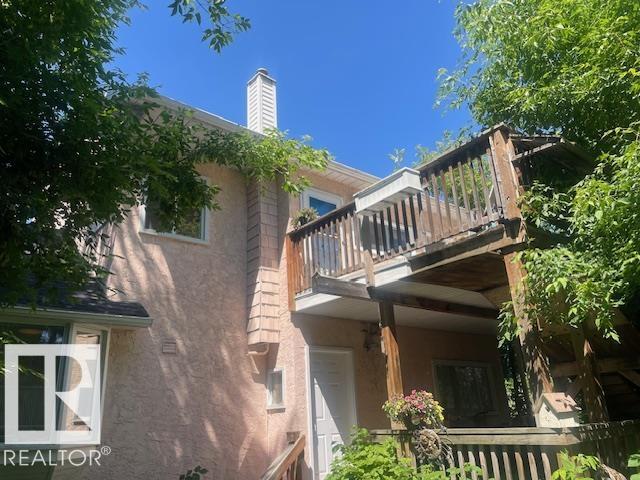
Deck

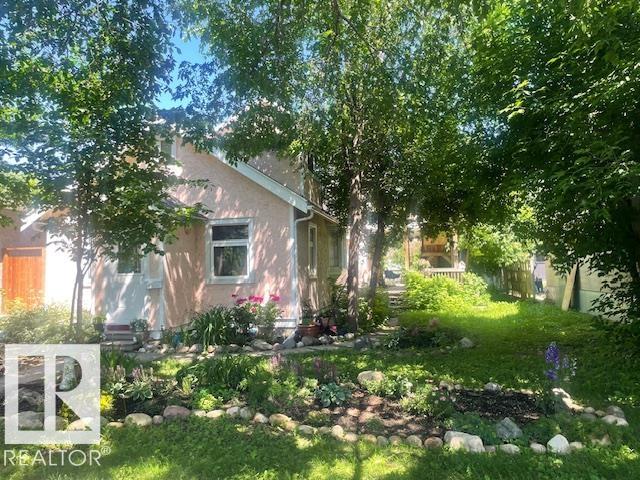
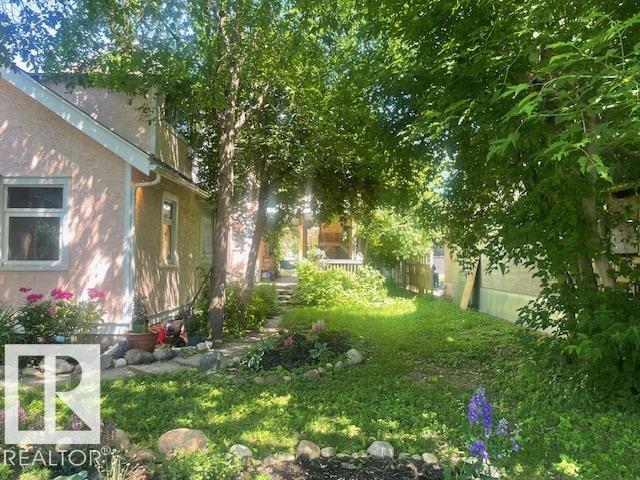
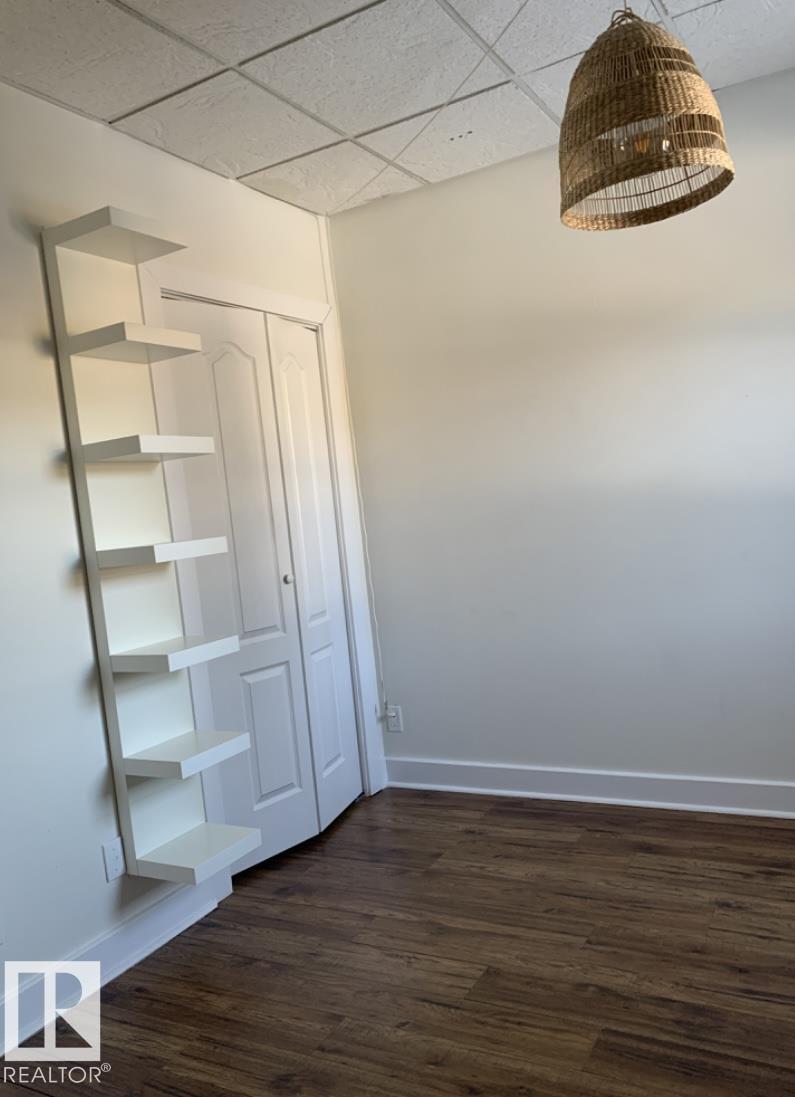
The Riverdale lifestyle can be yours! Additionally you can fulfill its potential as an investor, entrepreneur or builder. This property has multiple opportunities .Generate income with a legal exterior (secondary) suite .Potential development opportunity with a 150 X 50 ft lot in the heart of Edmonton's most desirable river valley neighborhoods. Multi-generational families or a home office for professionals is made possible with this unique property and set up. The MAIN HOUSE features 3 bedrooms, 2 baths ...

Read More

Essential Information

  • MLS® #
    E4496236
  • Year Built
    1988
  • Property Type
    Residential
  • Property Style
    2 Storey
  • MLS® #
    E4496236
  • Year Built
    1988
  • Property Type
    Residential
  • Property Style
    2 Storey
  • MLS® #
    E4496236
  • Year Built
    1988
  • Property Type
    Residential
  • Property Style
    2 Storey

Community Information

  • Area
    Edmonton
  • Neighbourhood/Community
    Riverdale
  • Postal Code
    T5H 1N9
  • Area
    Edmonton
  • Neighbourhood/Community
    Riverdale
  • Postal Code
    T5H 1N9
  • Area
    Edmonton
  • Neighbourhood/Community
    Riverdale
  • Postal Code
    T5H 1N9

Services & Amenities

  • Amenities
    Deck
  • Amenities
    Deck
  • Amenities
    Deck

Interior

  • Floor Finish
    Ceramic Tile
    Hardwood
    Linoleum
  • Goods Included
    Dishwasher-Built-In
    Fan-Ceiling
    Dryer-Two
    Refrigerators-Two
    Stoves-Two
    Washers-Two
  • Heating Type
    Forced Air-2
    Natural Gas
  • Basement
    Part
  • Basement Development
    Partly Finished
  • Floor Finish
    Ceramic Tile, Hardwood, Linoleum
  • Goods Included
    Dishwasher-Built-In, Fan-Ceiling, Dryer-Two, Refrigerators-Two, Stoves-Two, Washers-Two
  • Heating Type
    Forced Air-2, Natural Gas
  • Basement
    Part
  • Basement Development
    Partly Finished
  • Floor Finish
    Ceramic Tile
    Hardwood
    Linoleum
  • Goods Included
    Dishwasher-Built-In
    Fan-Ceiling
    Dryer-Two
    Refrigerators-Two
    Stoves-Two
    Washers-Two
  • Heating Type
    Forced Air-2
    Natural Gas
  • Basement
    Part
  • Basement Development
    Partly Finished

Exterior

  • Lot/Exterior Features
    Back Lane
    Fruit Trees/Shrubs
    Golf Nearby
    Landscaped
  • Roof
    Asphalt Shingles
  • Foundation
    Block
    Concrete Perimeter
  • Lot/Exterior Features
    Back Lane, Fruit Trees/Shrubs, Golf Nearby, Landscaped
  • Roof
    Asphalt Shingles
  • Foundation
    Block, Concrete Perimeter
  • Lot/Exterior Features
    Back Lane
    Fruit Trees/Shrubs
    Golf Nearby
    Landscaped
  • Roof
    Asphalt Shingles
  • Foundation
    Block
    Concrete Perimeter

Additional Details

  • Property Class
    Single Family
  • Site Influences
    Back Lane
    Fruit Trees/Shrubs
    Golf Nearby
    Landscaped
  • Road Access
    Paved
  • Last Updated
    7/6/2026 5:19
  • Property Class
    Single Family
  • Site Influences
    Back Lane, Fruit Trees/Shrubs, Golf Nearby, Landscaped
  • Road Access
    Paved
  • Last Updated
    7/6/2026 5:19
  • Property Class
    Single Family
  • Site Influences
    Back Lane
    Fruit Trees/Shrubs
    Golf Nearby
    Landscaped
  • Road Access
    Paved
  • Last Updated
    7/6/2026 5:19

$679,800

10113 88 Street NW

Schedule Tour
Contact Agent

$3096/month
Est. Monthly Payment
$
$
%
Learn More

Mortgage values are calculated by Redman Technologies Inc based on values provided in the REALTOR® Association of Edmonton listing data feed.