Courtesy of Gino Daniele of RE/MAX Elite

12110 58 Street, House for sale in Montrose (Edmonton) Edmonton , Alberta , T5W 3X4

 MLS® # E4514274

1 bedrooms

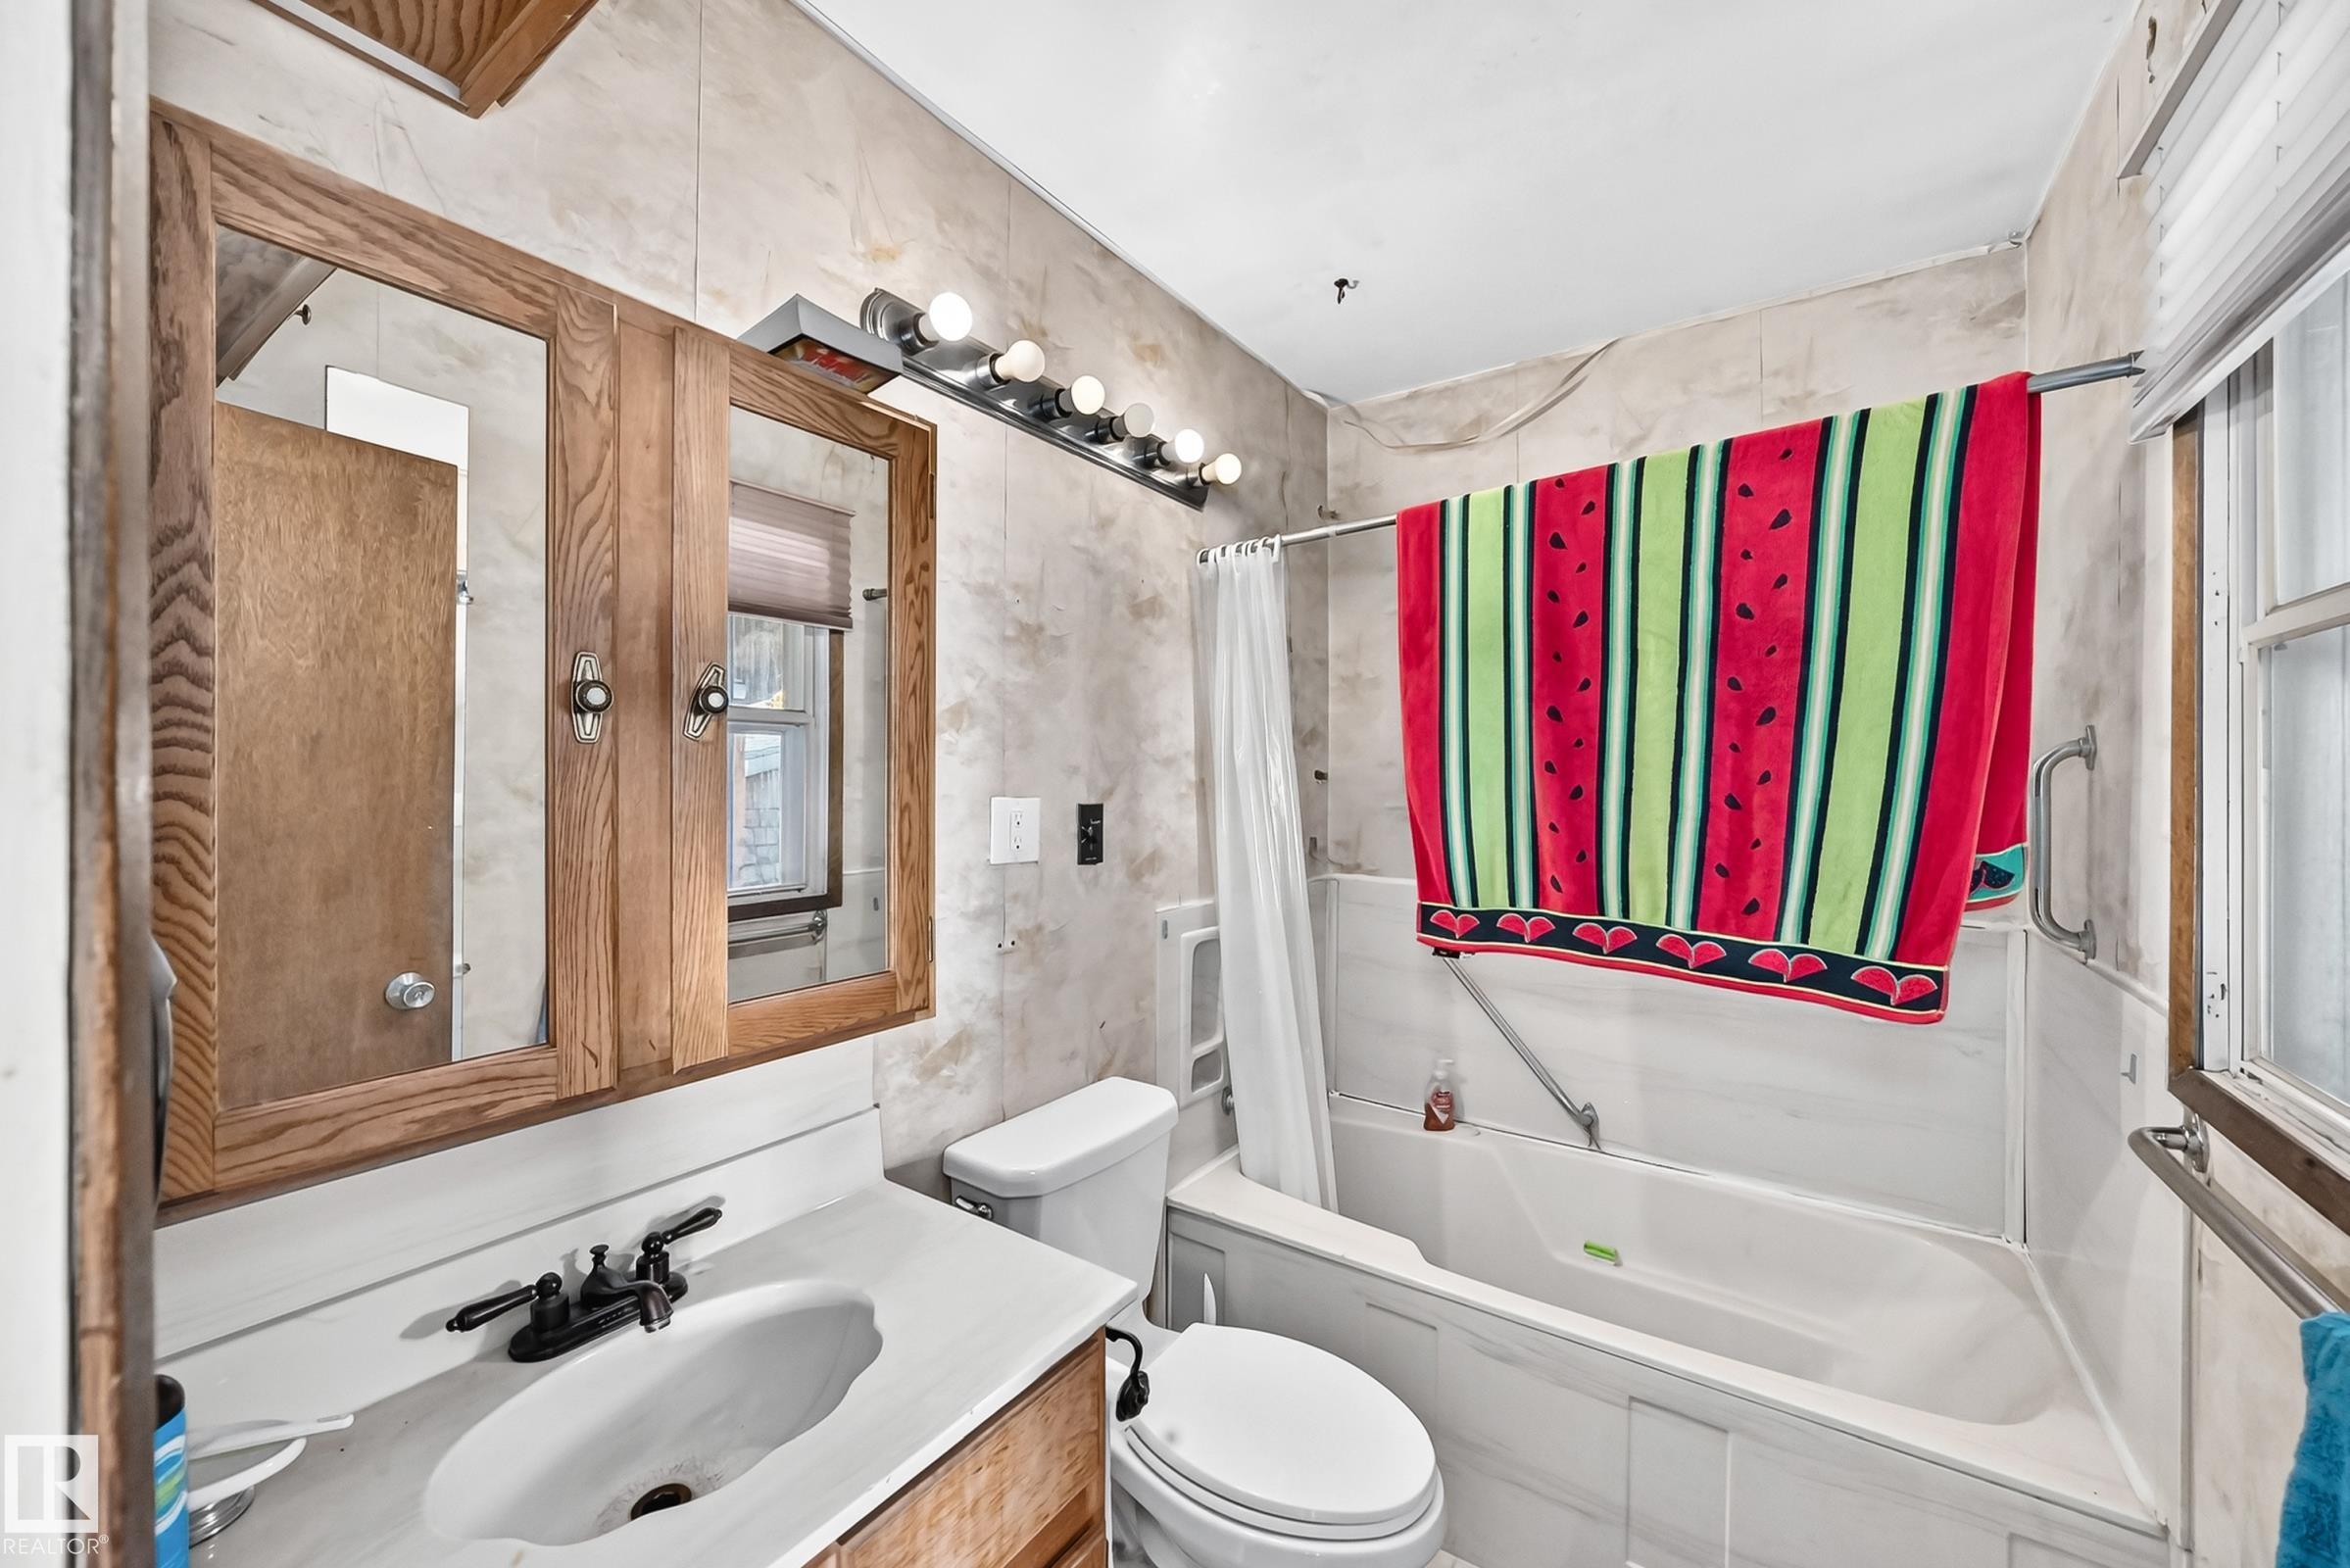
2 bathrooms

1,014 sqft

Sign up to View

Days on Market

Detectors Smoke

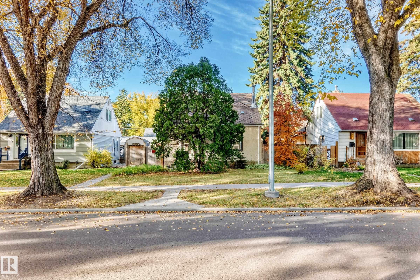
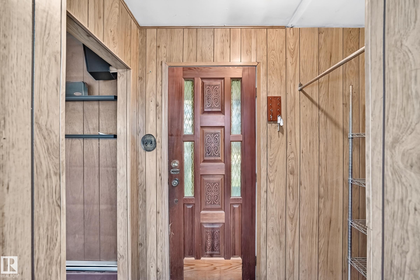
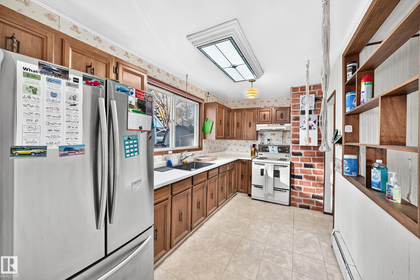
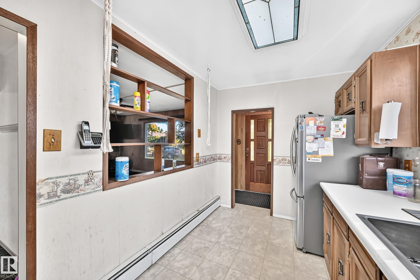
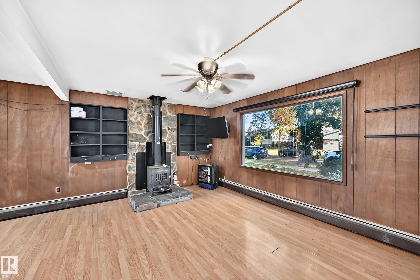
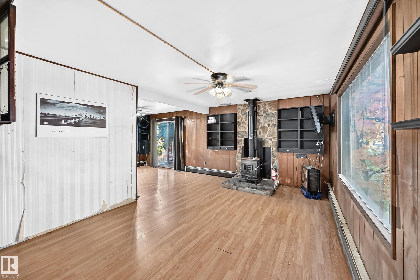
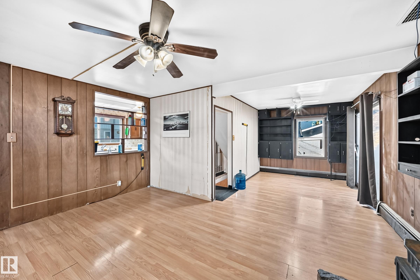
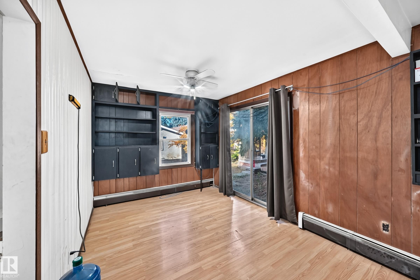
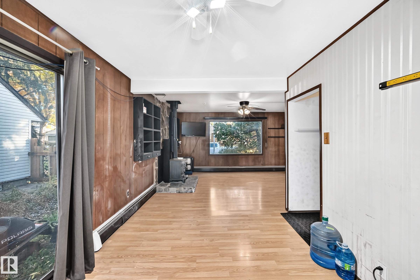
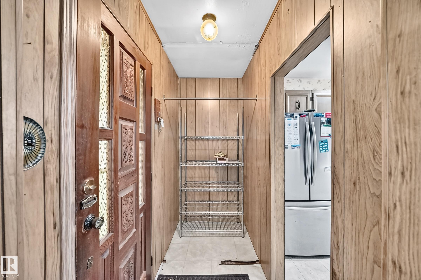
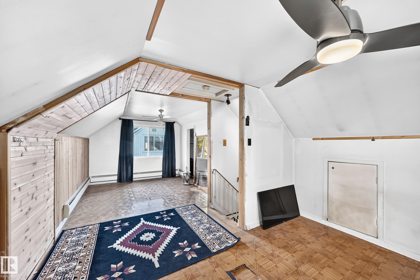
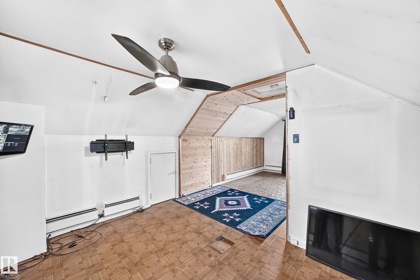
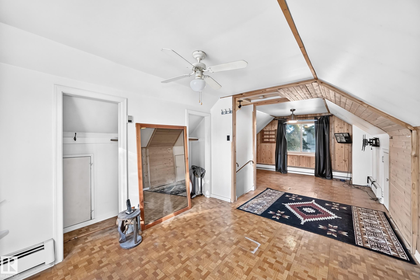
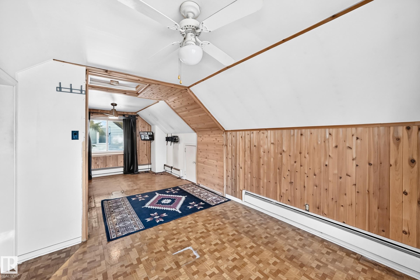
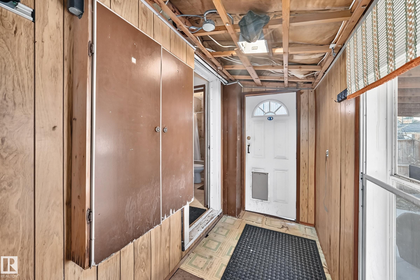
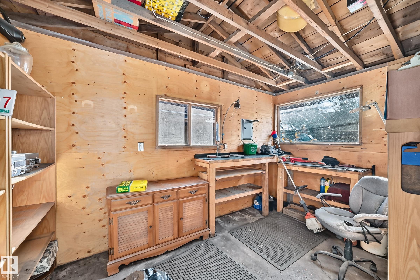
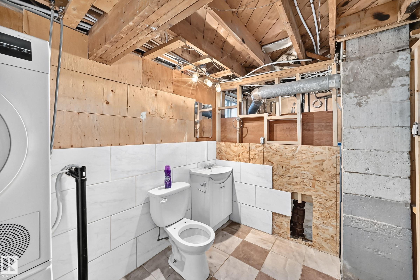
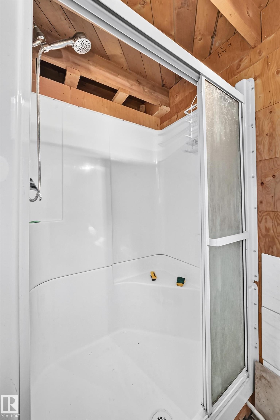
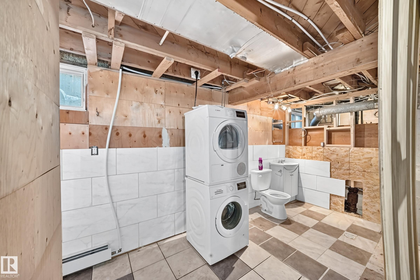
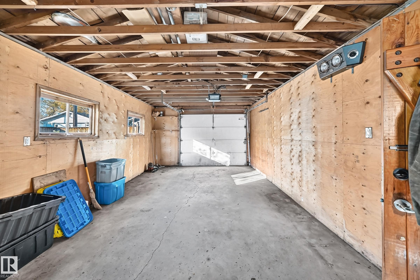
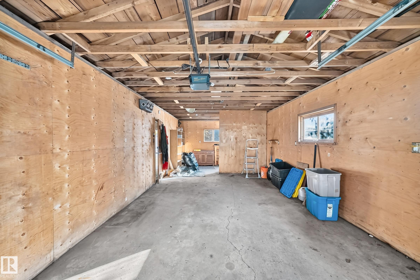
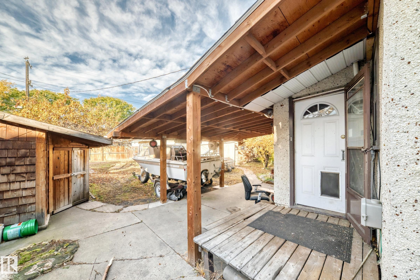
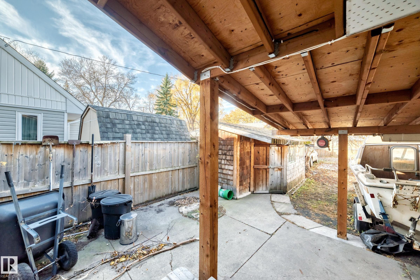
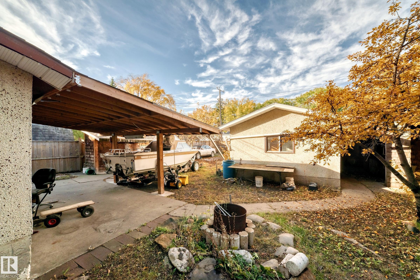
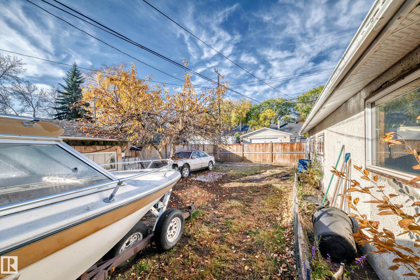
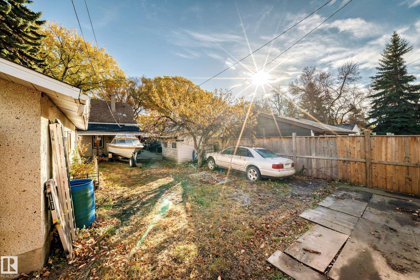
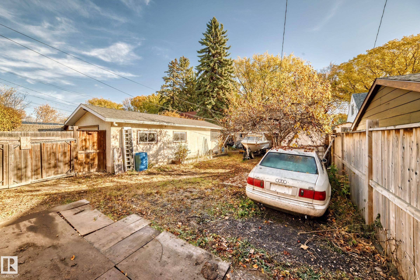
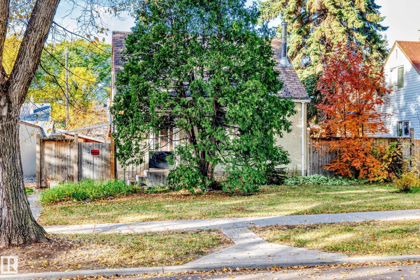
PRIME OPPORTUNITY FOR INVESTORS & DEVELOPERS! Situated on a generous 45' x 124' lot along a quiet, tree-lined street in Montrose, this property offers exciting redevelopment potential! The existing 1.5-storey home, with a west facing backyard & detached garage, provides an excellent opportunity to generate rental income while planning your next project or hold as a long-term investment. Montrose has experienced significant growth and revitalization, making it an attractive location for investors and builder...

Read More

Essential Information

  • MLS® #
    E4514274
  • Year Built
    1951
  • Property Type
    Residential
  • Property Style
    1 and Half Storey
  • MLS® #
    E4514274
  • Year Built
    1951
  • Property Type
    Residential
  • Property Style
    1 and Half Storey
  • MLS® #
    E4514274
  • Year Built
    1951
  • Property Type
    Residential
  • Property Style
    1 and Half Storey

Community Information

  • Area
    Edmonton
  • Neighbourhood/Community
    Montrose (Edmonton)
  • Postal Code
    T5W 3X4
  • Area
    Edmonton
  • Neighbourhood/Community
    Montrose (Edmonton)
  • Postal Code
    T5W 3X4
  • Area
    Edmonton
  • Neighbourhood/Community
    Montrose (Edmonton)
  • Postal Code
    T5W 3X4

Services & Amenities

  • Amenities
    Detectors Smoke
  • Amenities
    Detectors Smoke,
  • Amenities
    Detectors Smoke

Interior

  • Floor Finish
    Carpet
    Ceramic Tile
    Laminate Flooring
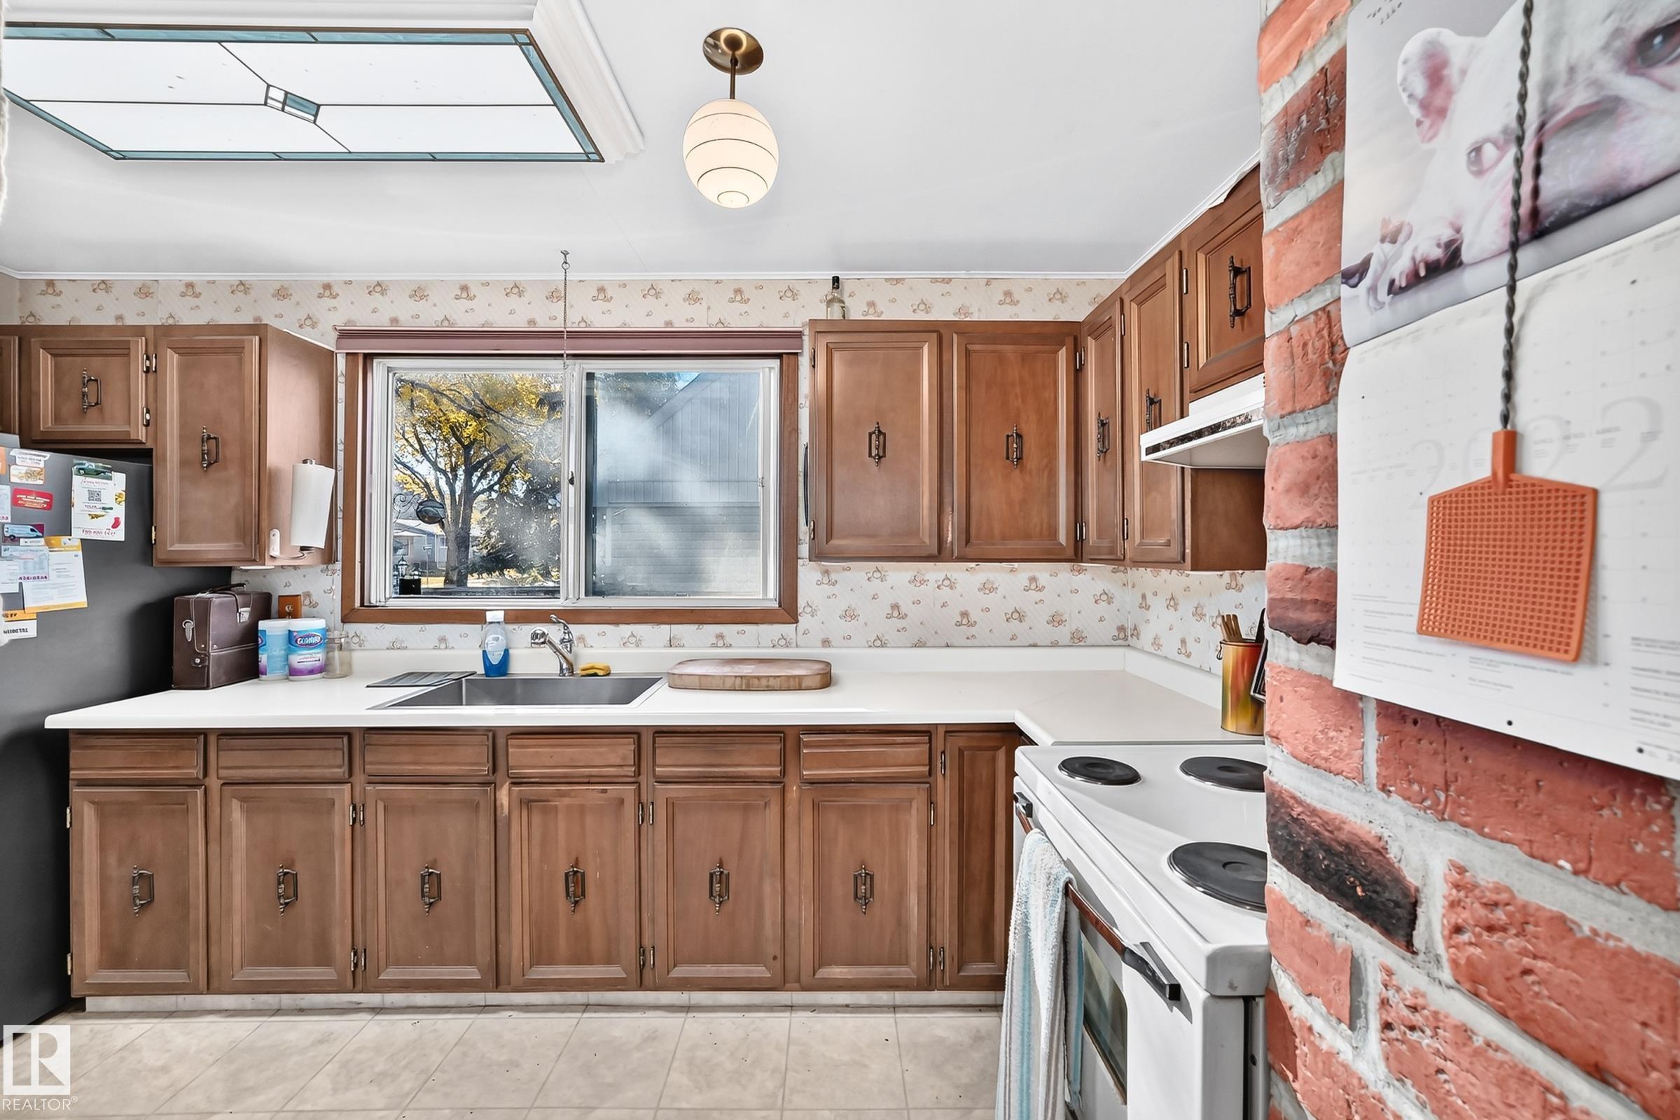
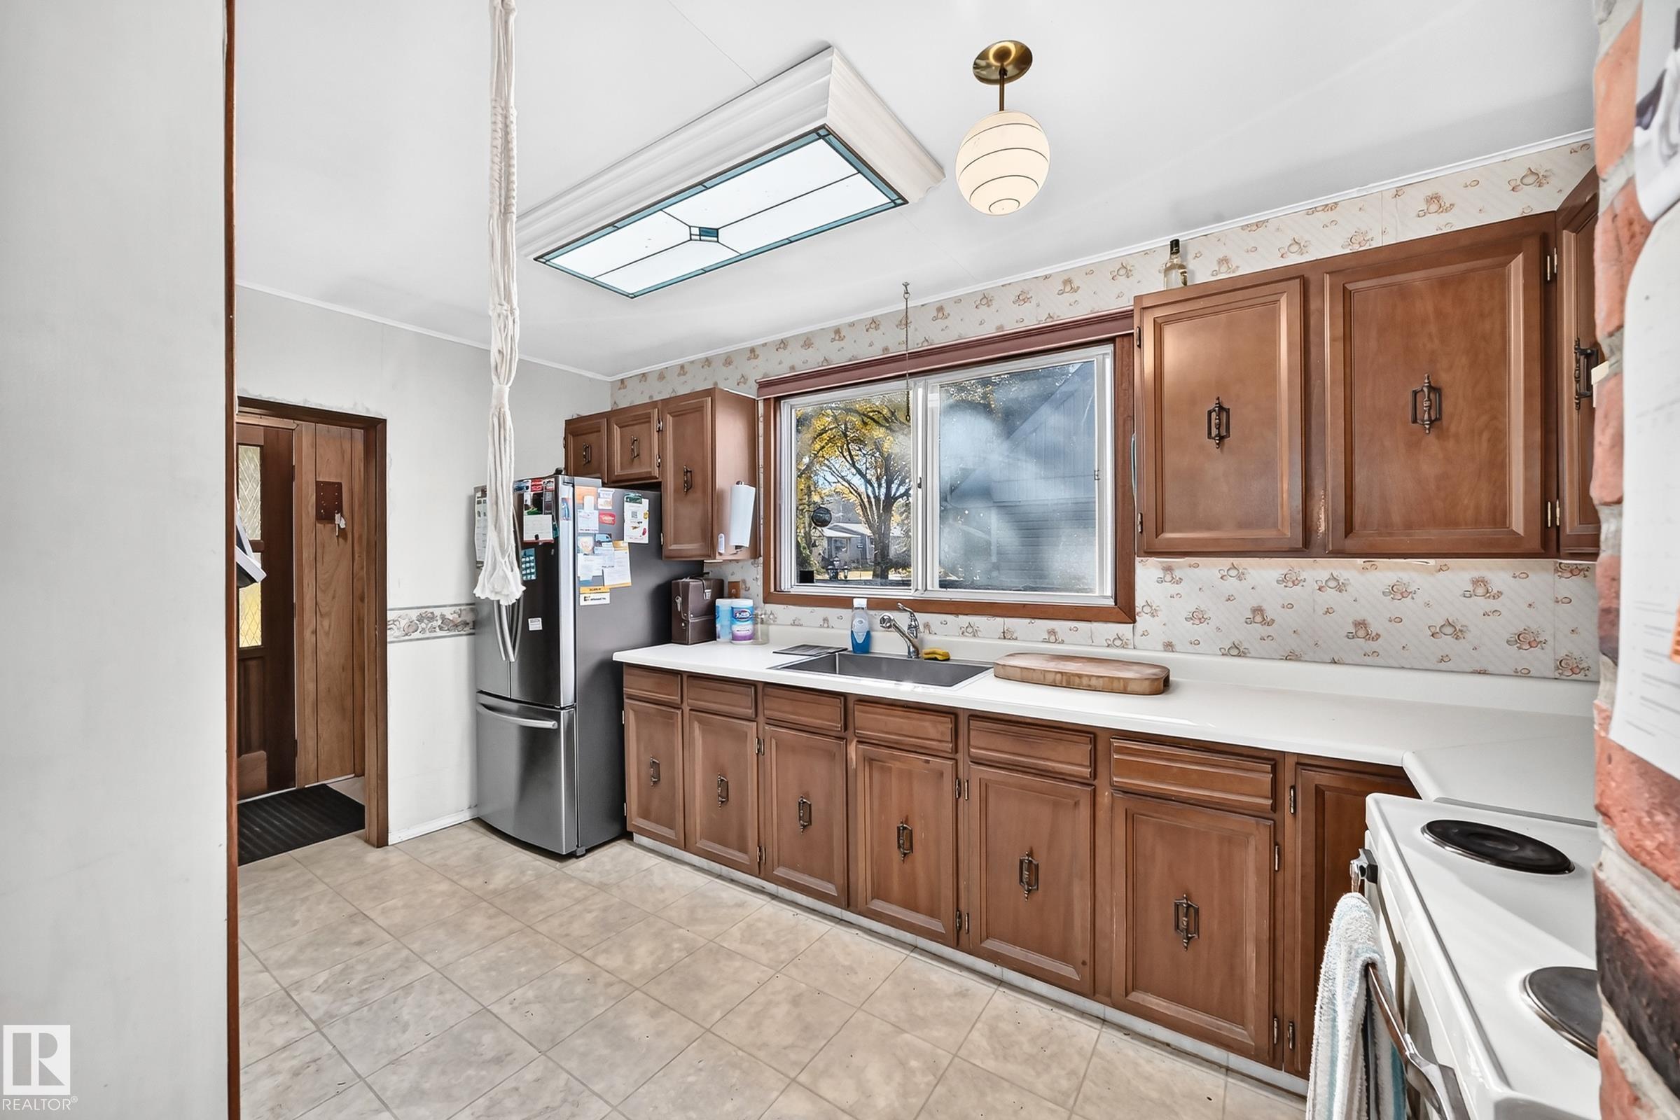
  • Goods Included
    Dryer
    Freezer
    Hood Fan
    Refrigerator
    Stove-Electric
    Washer
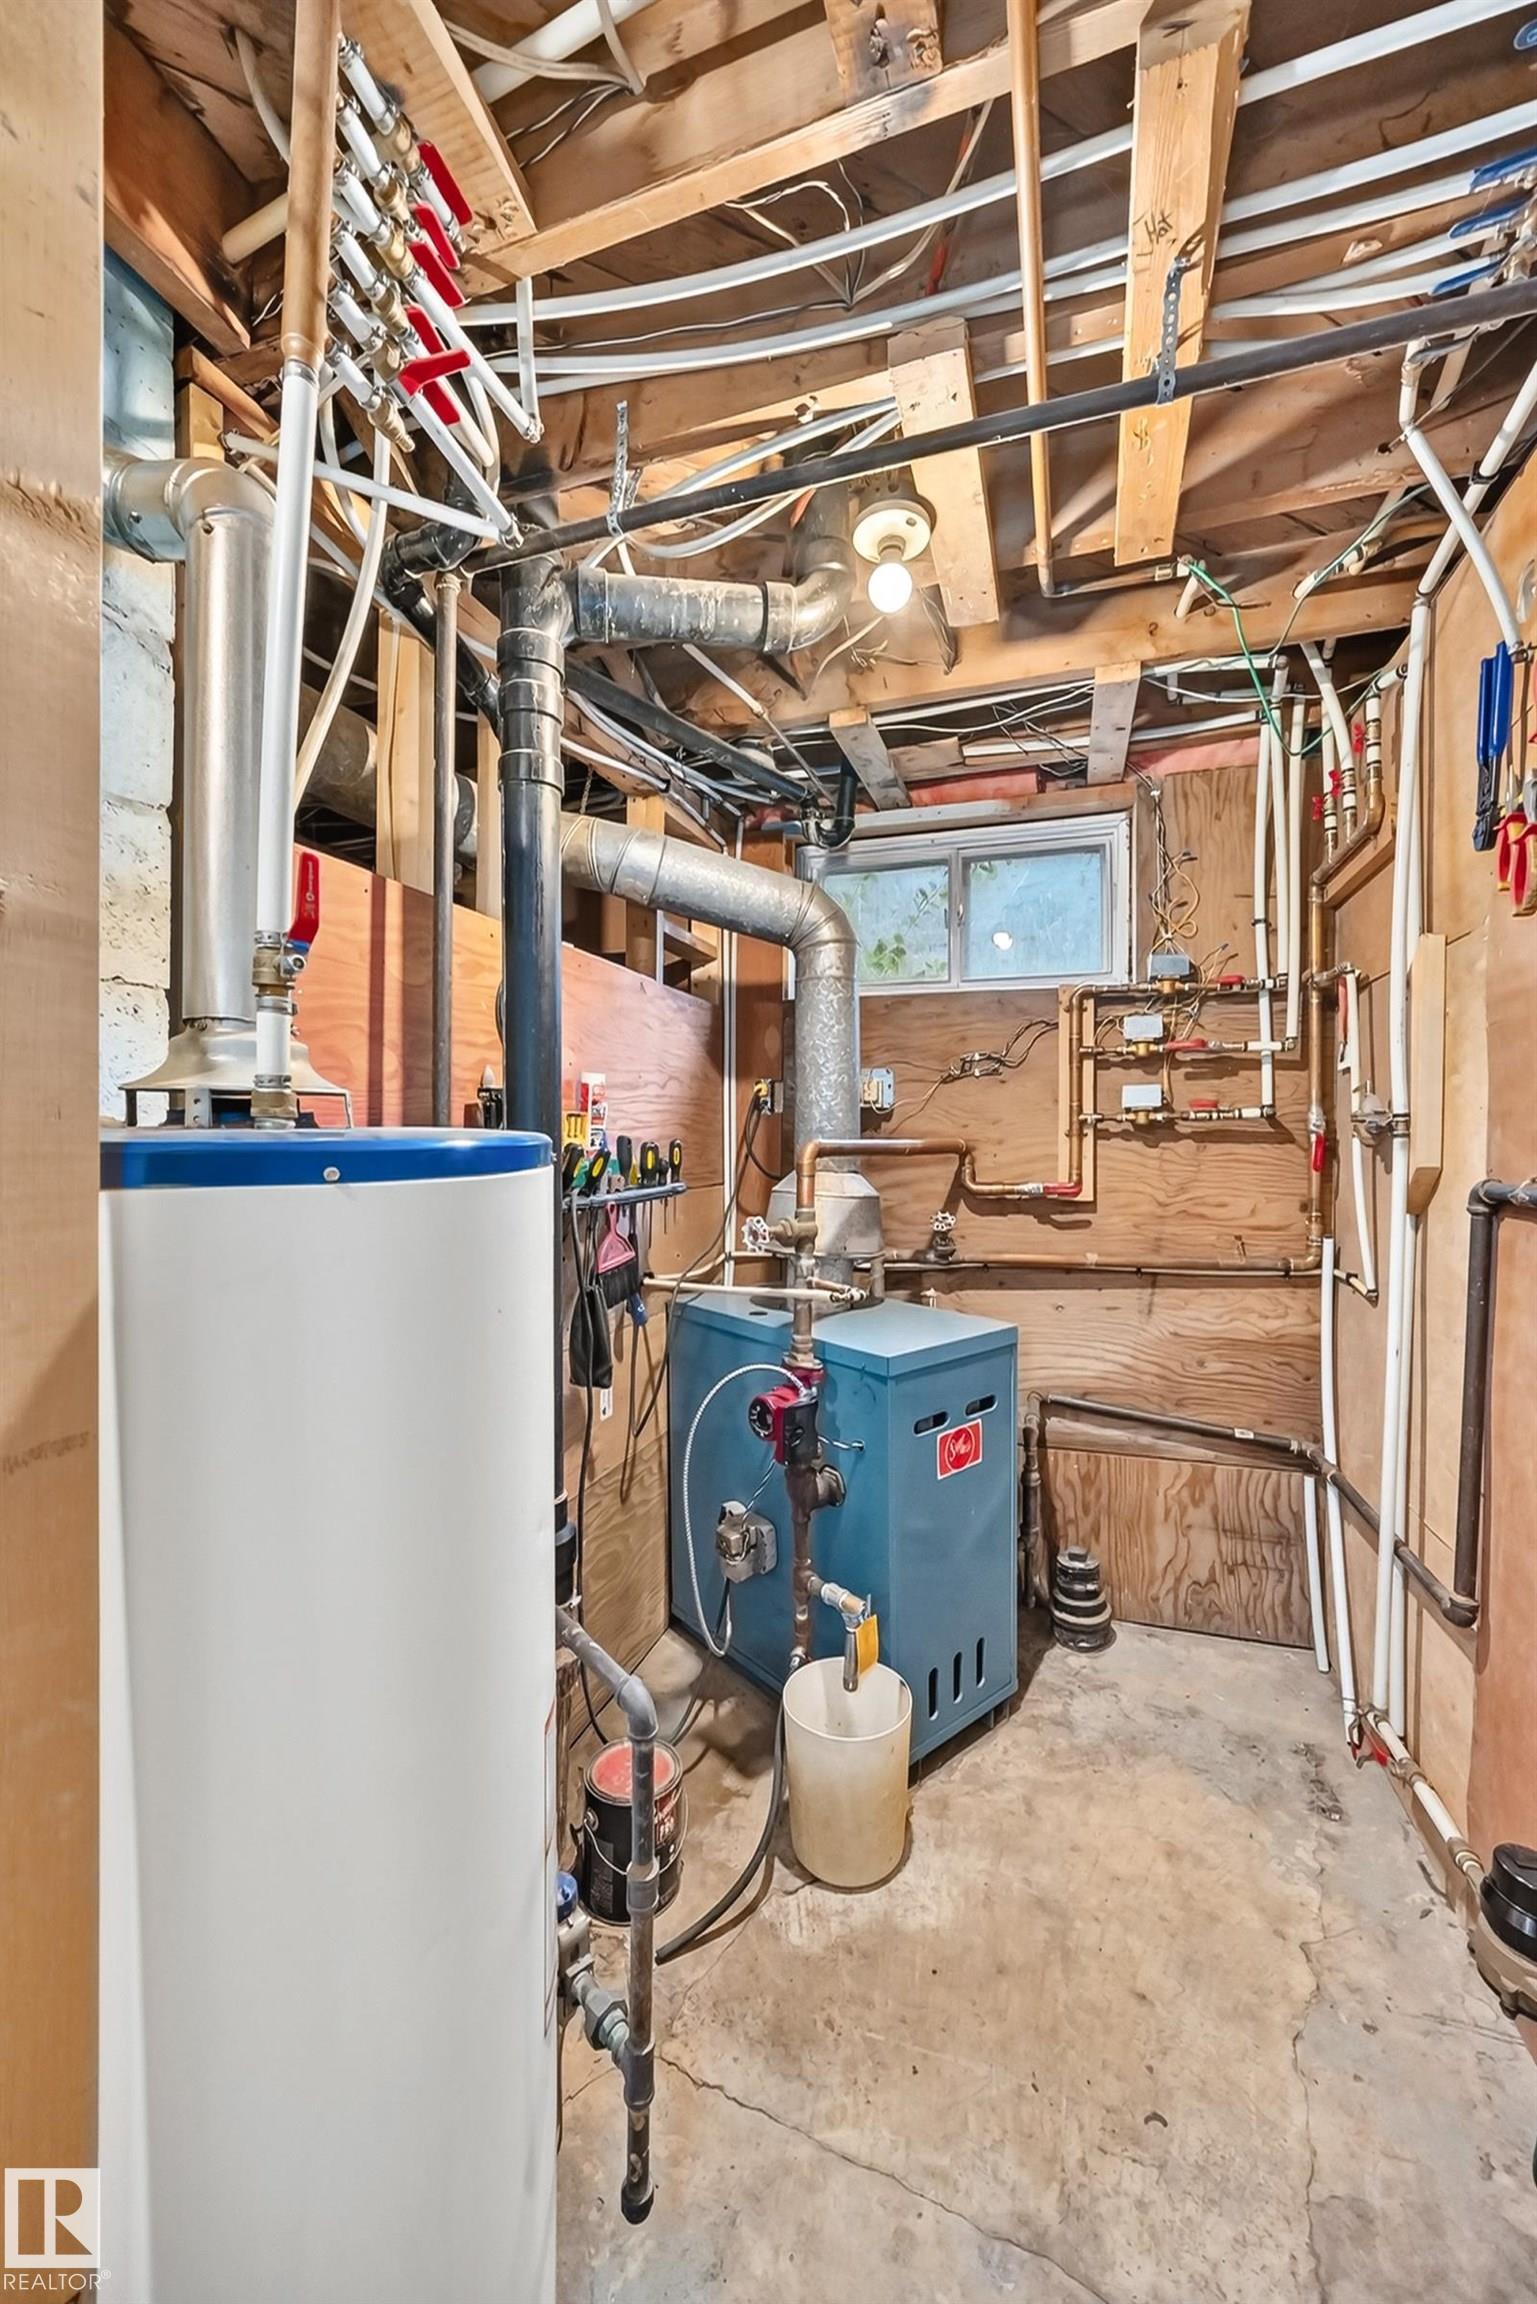
  • Heating Type
    Hot Water
    Natural Gas
  • Fireplace Fuel
    Wood
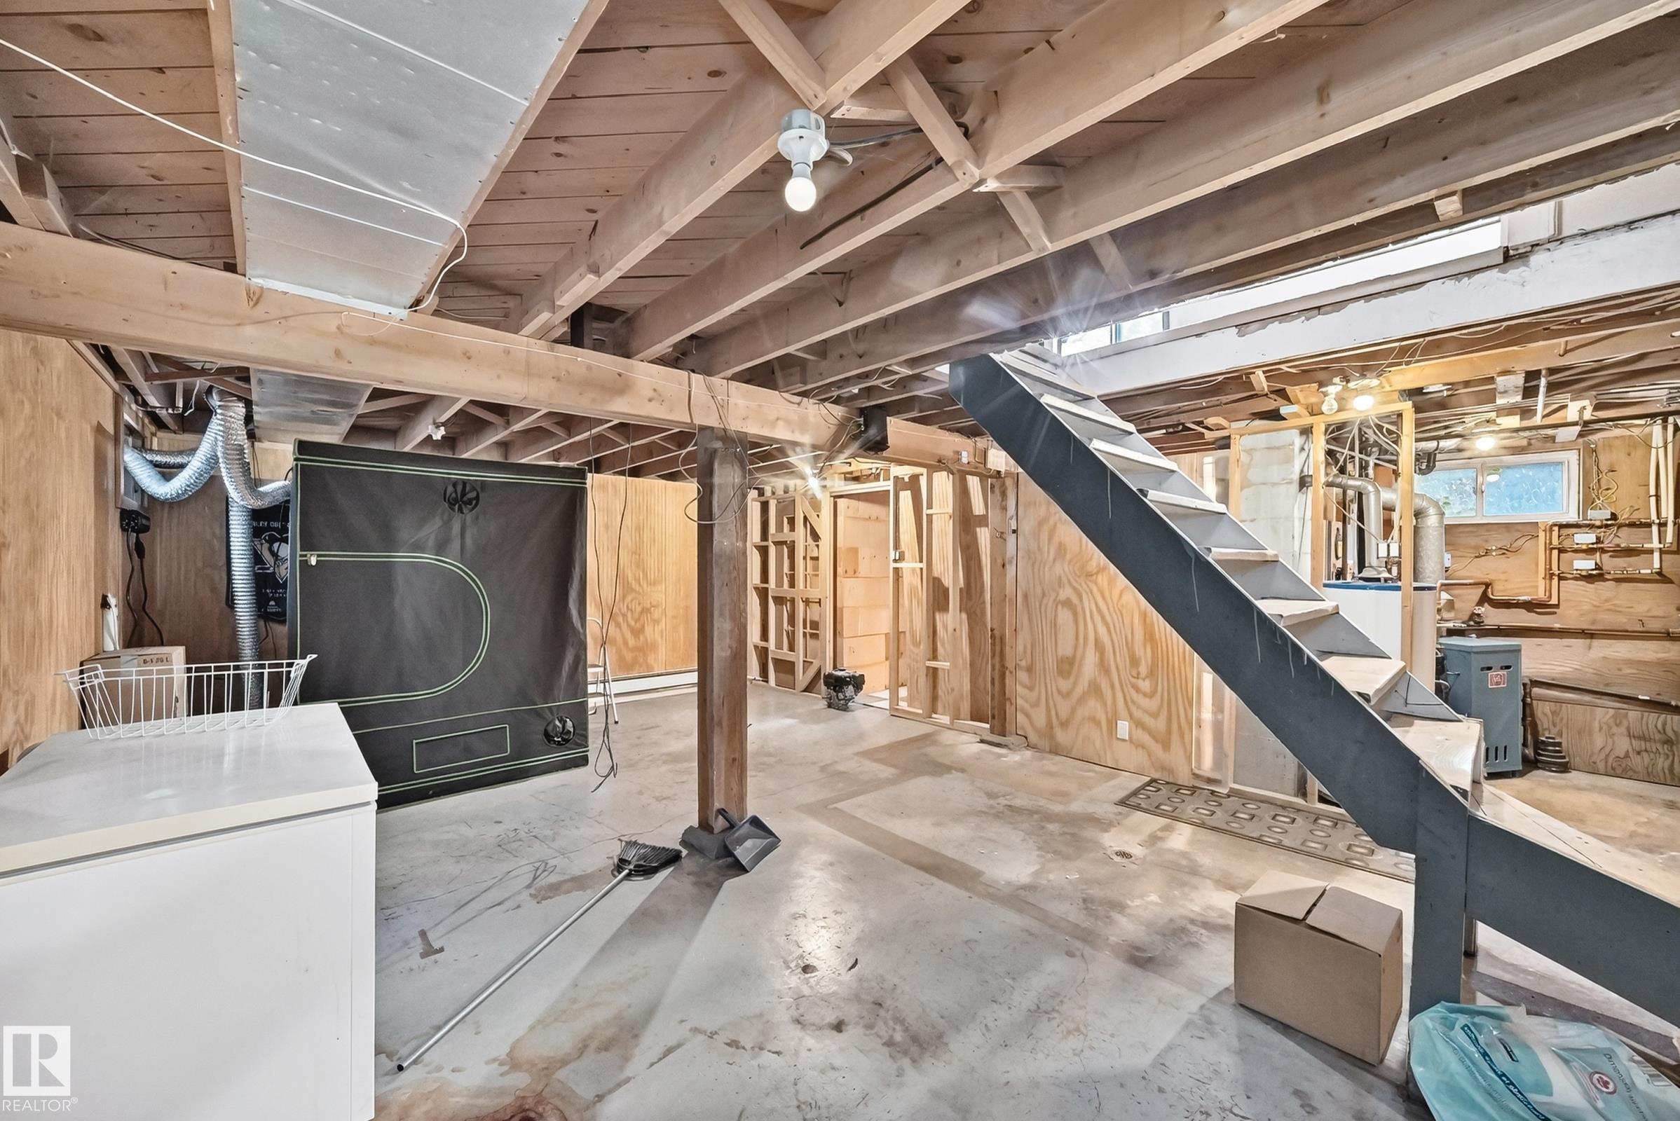
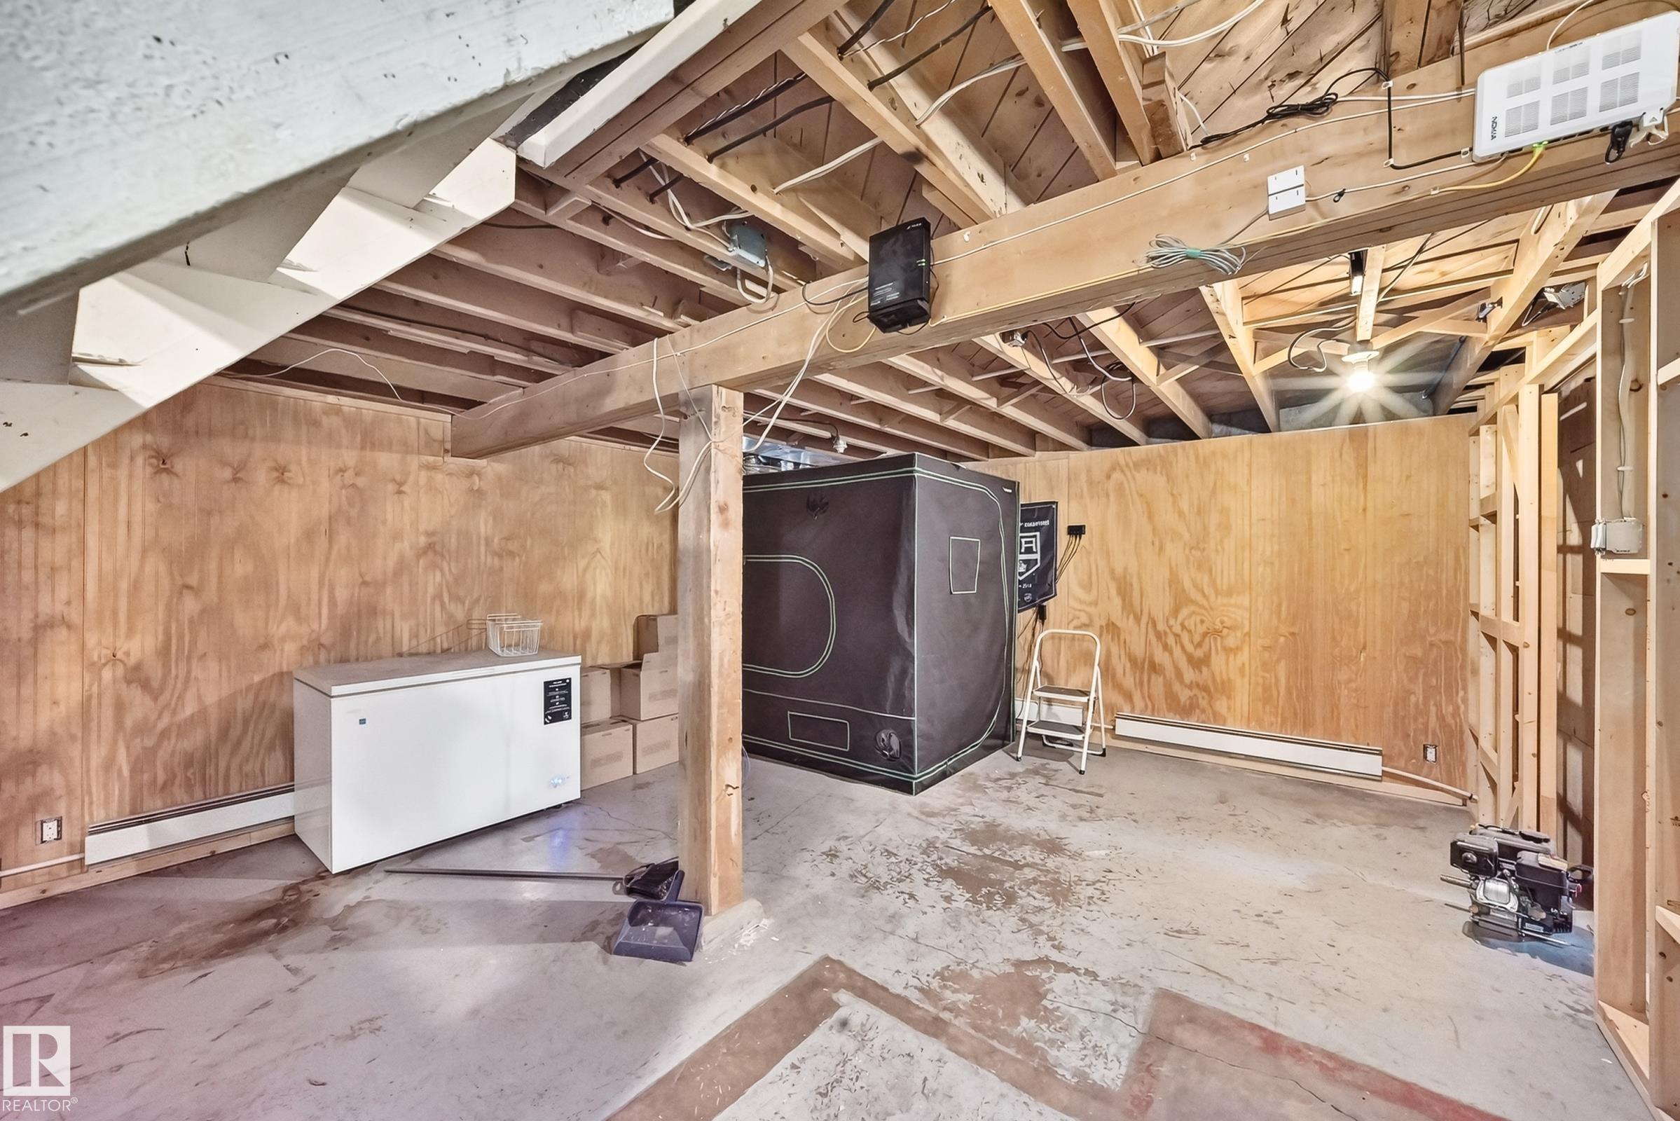
  • Basement
    Full
  • Basement Development
    Partly Finished
  • Floor Finish
    Carpet, Ceramic Tile, Laminate Flooring
  • Goods Included
    Dryer, Freezer, Hood Fan, Refrigerator, Stove-Electric, Washer
  • Heating Type
    Hot Water, Natural Gas
  • Fireplace Fuel
    Wood
  • Basement
    Full
  • Basement Development
    Partly Finished
  • Floor Finish
    Carpet
    Ceramic Tile
    Laminate Flooring
  • Goods Included
    Dryer
    Freezer
    Hood Fan
    Refrigerator
    Stove-Electric
    Washer
  • Heating Type
    Hot Water
    Natural Gas
  • Fireplace Fuel
    Wood
  • Basement
    Full
  • Basement Development
    Partly Finished

Exterior

  • Lot/Exterior Features
    Back Lane
    Fully Fenced
    Flat Site
    Playground Nearby
    Public Transportation
    Schools
    Shopping Nearby
    See Remarks
  • Roof
    Asphalt Shingles
  • Foundation
    Concrete Perimeter
  • Lot/Exterior Features
    Back Lane, Fully Fenced, Flat Site, Playground Nearby, Public Transportation, Schools, Shopping Nearby, See Remarks
  • Roof
    Asphalt Shingles
  • Foundation
    Concrete Perimeter
  • Lot/Exterior Features
    Back Lane
    Fully Fenced
    Flat Site
    Playground Nearby
    Public Transportation
    Schools
    Shopping Nearby
    See Remarks
  • Roof
    Asphalt Shingles
  • Foundation
    Concrete Perimeter

Additional Details

  • Property Class
    Single Family
  • Site Influences
    Back Lane
    Fully Fenced
    Flat Site
    Playground Nearby
    Public Transportation
    Schools
    Shopping Nearby
    See Remarks
  • Road Access
    Paved
  • Last Updated
    9/1/2026 16:49
  • Property Class
    Single Family
  • Site Influences
    Back Lane, Fully Fenced, Flat Site, Playground Nearby, Public Transportation, Schools, Shopping Nearby, See Remarks
  • Road Access
    Paved
  • Last Updated
    9/1/2026 16:49
  • Property Class
    Single Family
  • Site Influences
    Back Lane
    Fully Fenced
    Flat Site
    Playground Nearby
    Public Transportation
    Schools
    Shopping Nearby
    See Remarks
  • Road Access
    Paved
  • Last Updated
    9/1/2026 16:49

$249,800

12110 58 Street

Schedule Tour
Contact Agent

$1138/month
Est. Monthly Payment
$
$
%
Learn More

Mortgage values are calculated by Redman Technologies Inc based on values provided in the REALTOR® Association of Edmonton listing data feed.