Courtesy of Sherry Vanstone of Rimrock Real Estate

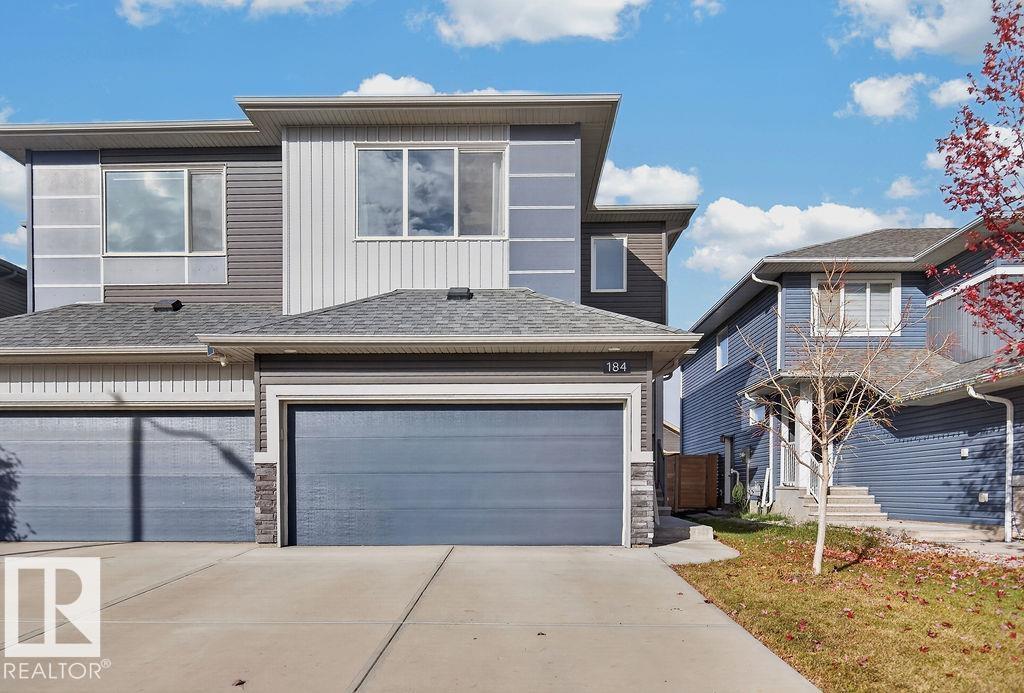
184 Rankin Drive St. Albert , Alberta , T8N 7T7

 MLS® # E4514221

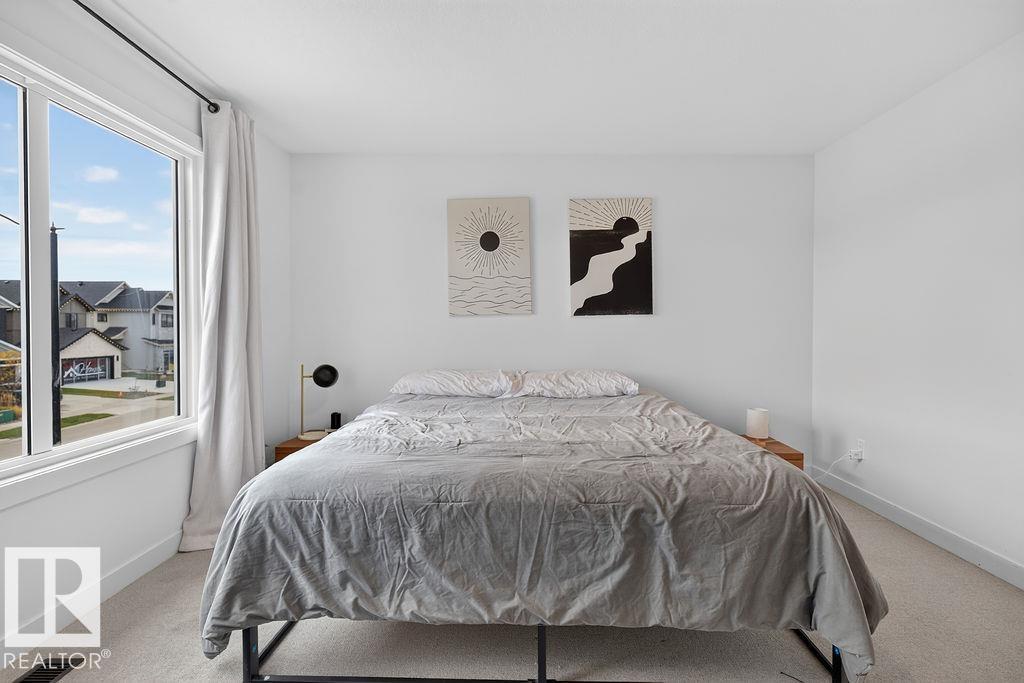
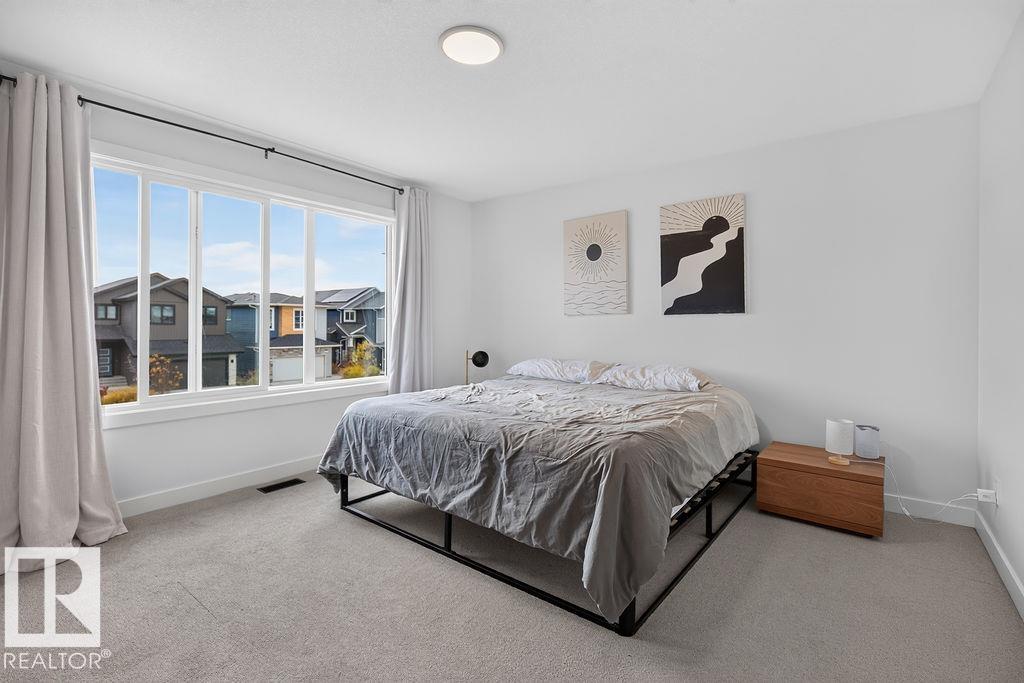
3 bedrooms

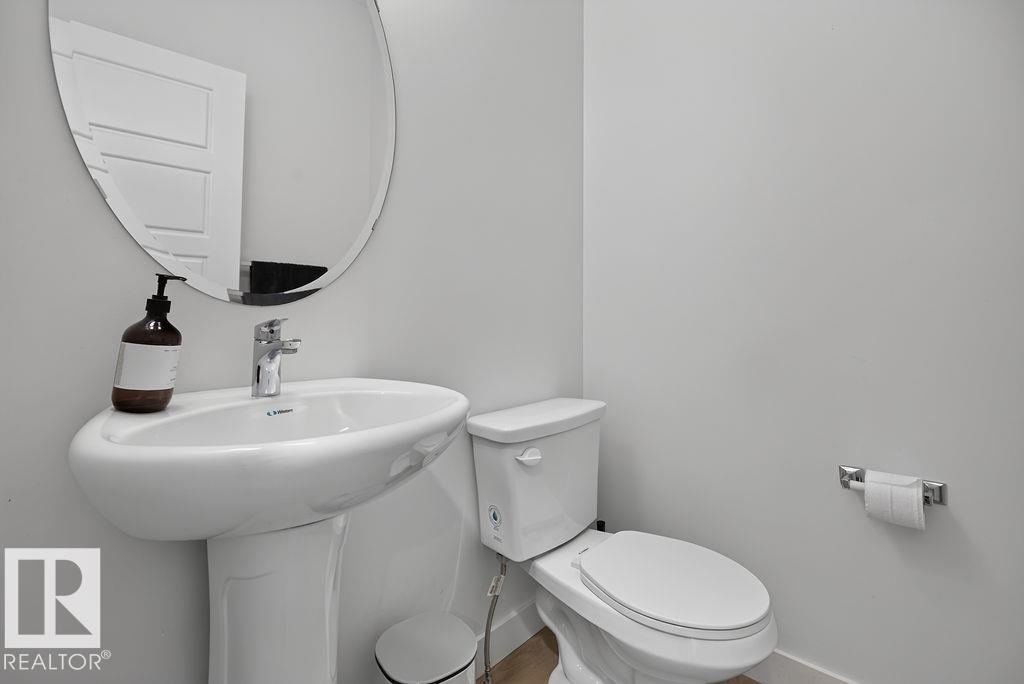
3 bathrooms

2,421 sqft

Sign up to View

Days on Market

Ceiling 9 ft.

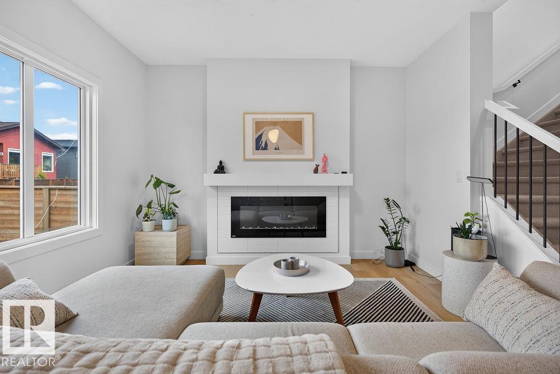
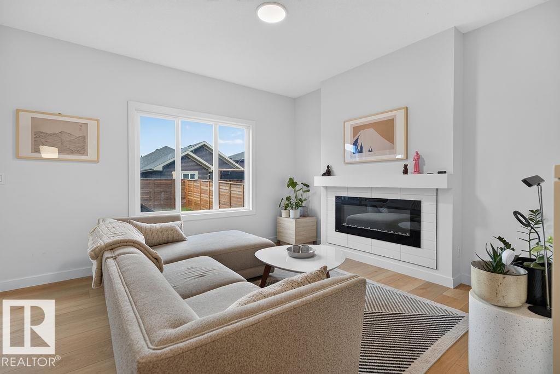
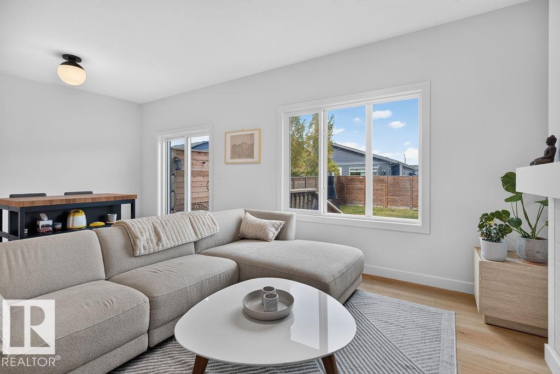
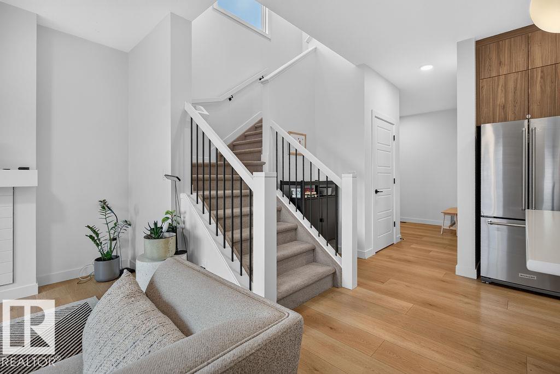
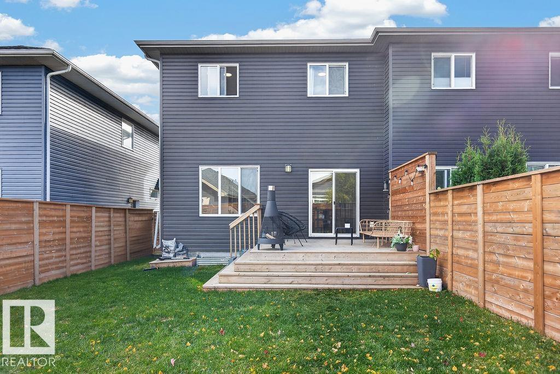
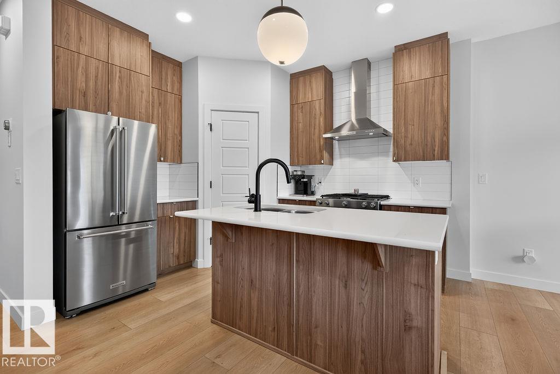
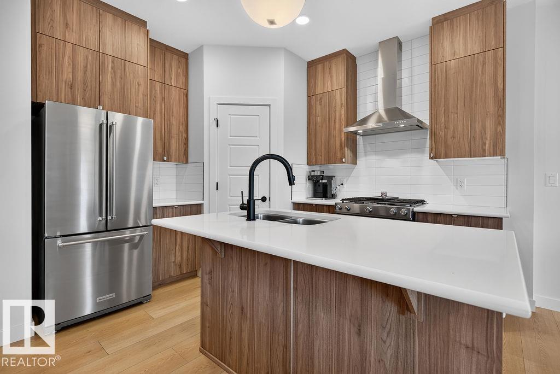
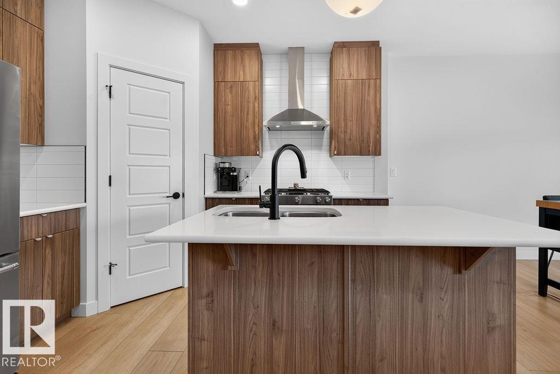
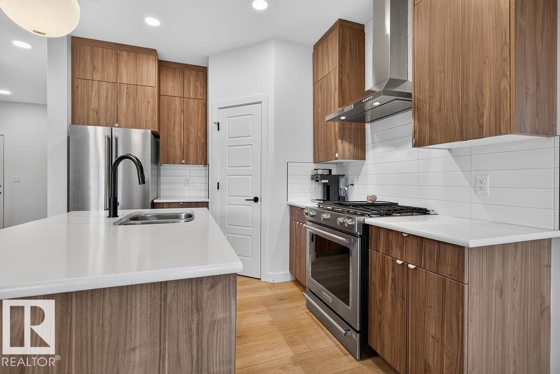
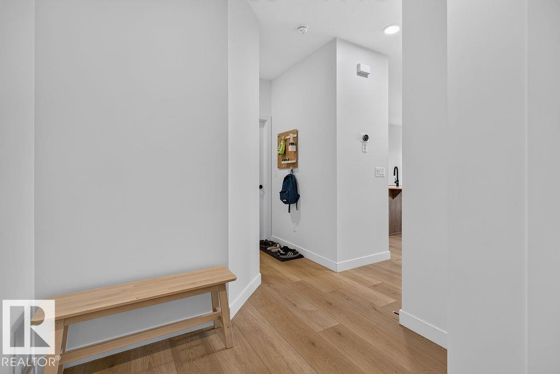
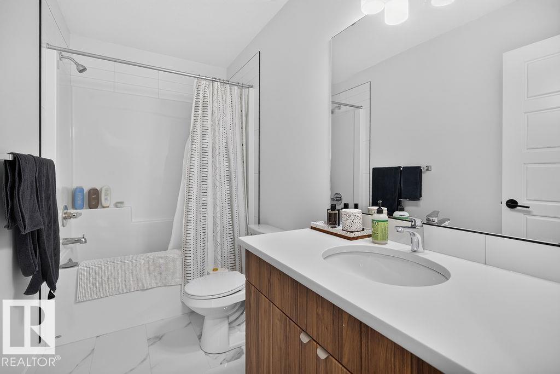
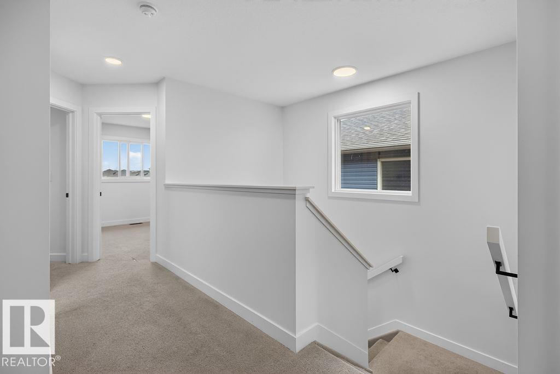
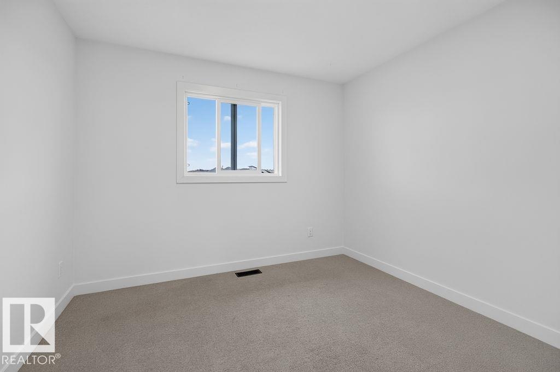
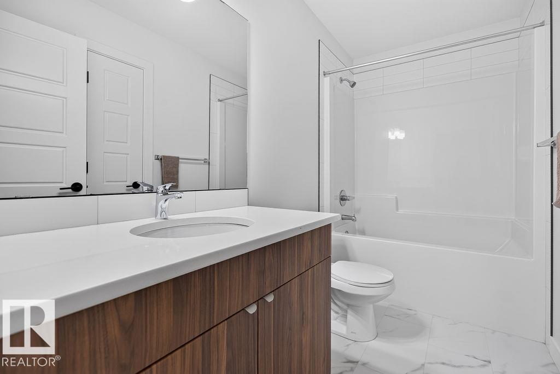
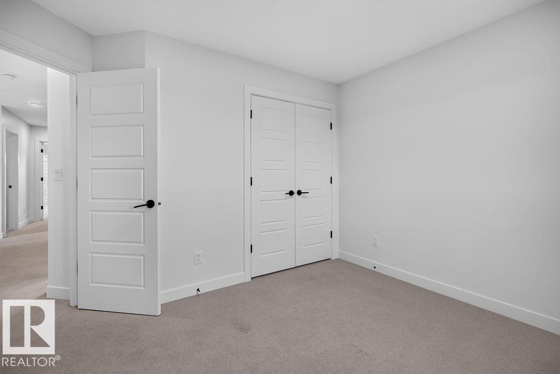
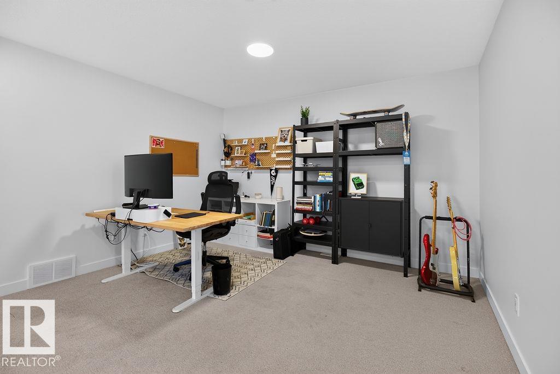
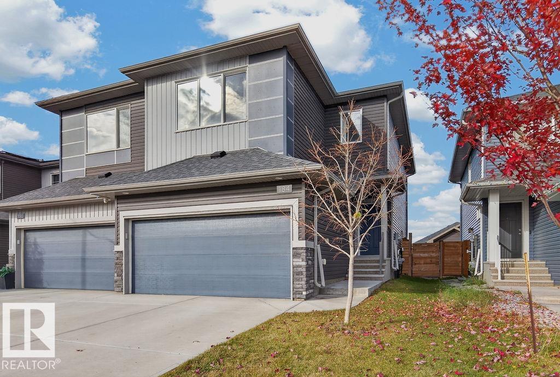
Welcome to this beautifully appointed 2-storey home in the desirable Riverside community of St. Albert! Built by San Rufo Homes, this stylish 1,682 sq. ft. property offers a thoughtful blend of modern design, comfort and functionality. The bright, open-concept main floor features 9 foot ceilings, contemporary finishes and a stunning kitchen with quartz countertops, ceiling-height cabinetry, stainless steel appliances, a gas range, statement hood fan and a spacious island perfect for gathering and entertaini...

Read More

Essential Information

  • MLS® #
    E4514221
  • Year Built
    2020
  • Property Type
    Residential
  • Property Style
    2 Storey
  • MLS® #
    E4514221
  • Year Built
    2020
  • Property Type
    Residential
  • Property Style
    2 Storey
  • MLS® #
    E4514221
  • Year Built
    2020
  • Property Type
    Residential
  • Property Style
    2 Storey

Community Information

  • Area
    St. Albert
  • Neighbourhood/Community
    Riverside (St. Albert)
  • Postal Code
    T8N 7T7
  • Area
    St. Albert
  • Neighbourhood/Community
    Riverside (St. Albert)
  • Postal Code
    T8N 7T7
  • Area
    St. Albert
  • Neighbourhood/Community
    Riverside (St. Albert)
  • Postal Code
    T8N 7T7

Services & Amenities

  • Amenities
    Ceiling 9 ft.
  • Amenities
    Ceiling 9 ft.
  • Amenities
    Ceiling 9 ft.

Interior

  • Floor Finish
    Carpet
    Laminate Flooring
  • Goods Included
    Dishwasher-Built-In
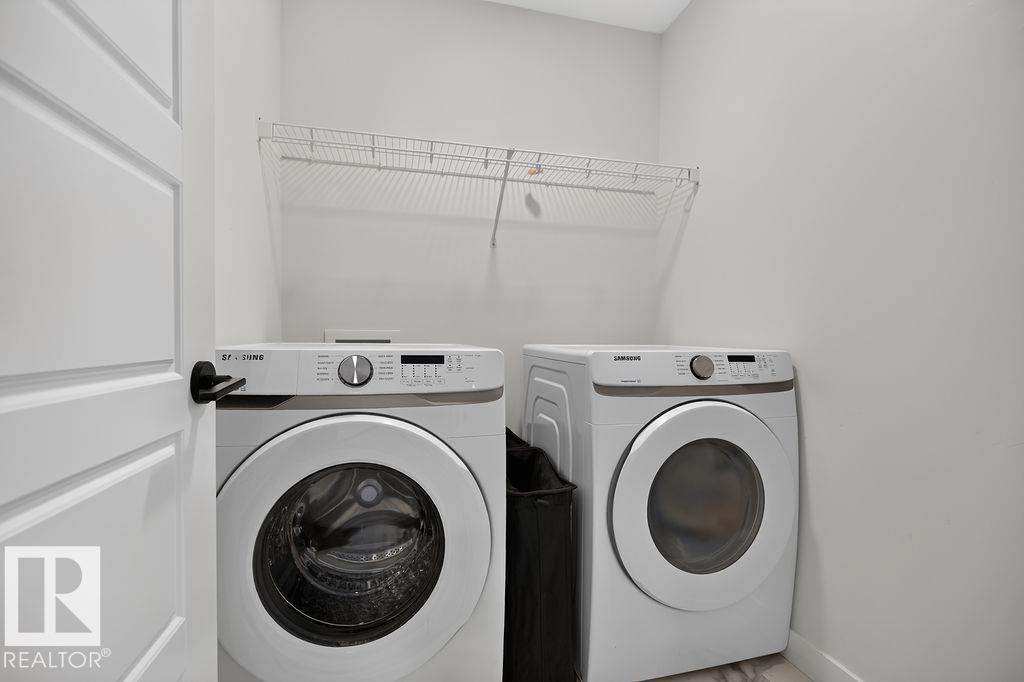
    Dryer
    Garage Control
    Garage Opener
    Hood Fan
    Oven-Built-In
    Oven-Microwave
    Refrigerator
    Stove-Gas
    Washer
    TV Wall Mount
  • Heating Type
    Forced Air-1
    Natural Gas
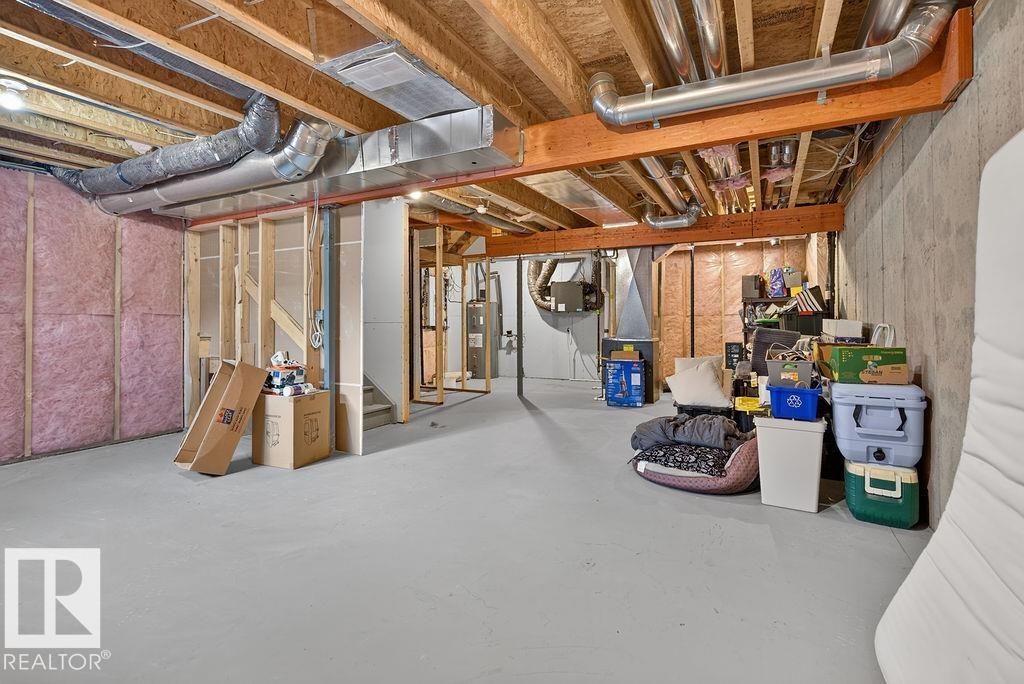
  • Basement
    Full
  • Basement Development
    Unfinished
  • Floor Finish
    Carpet, Laminate Flooring
  • Goods Included
    Dishwasher-Built-In, Dryer, Garage Control, Garage Opener, Hood Fan, Oven-Built-In, Oven-Microwave, Refrigerator, Stove-Gas, Washer, TV Wall Mount
  • Heating Type
    Forced Air-1, Natural Gas
  • Basement
    Full
  • Basement Development
    Unfinished
  • Floor Finish
    Carpet
    Laminate Flooring
  • Goods Included
    Dishwasher-Built-In
    Dryer
    Garage Control
    Garage Opener
    Hood Fan
    Oven-Built-In
    Oven-Microwave
    Refrigerator
    Stove-Gas
    Washer
    TV Wall Mount
  • Heating Type
    Forced Air-1
    Natural Gas
  • Basement
    Full
  • Basement Development
    Unfinished

Exterior

  • Lot/Exterior Features
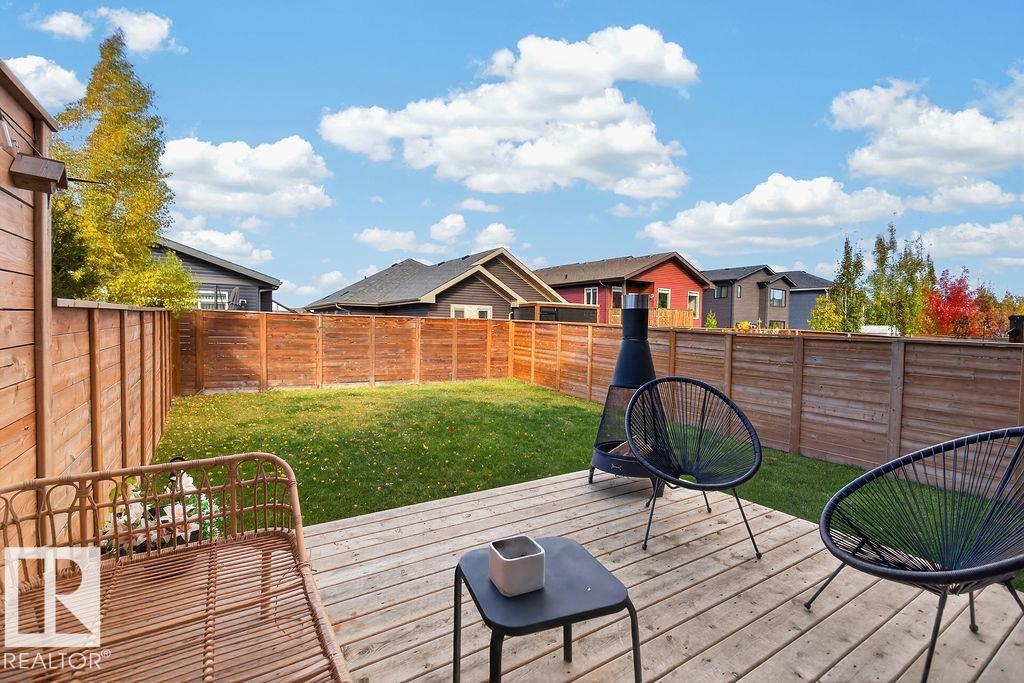
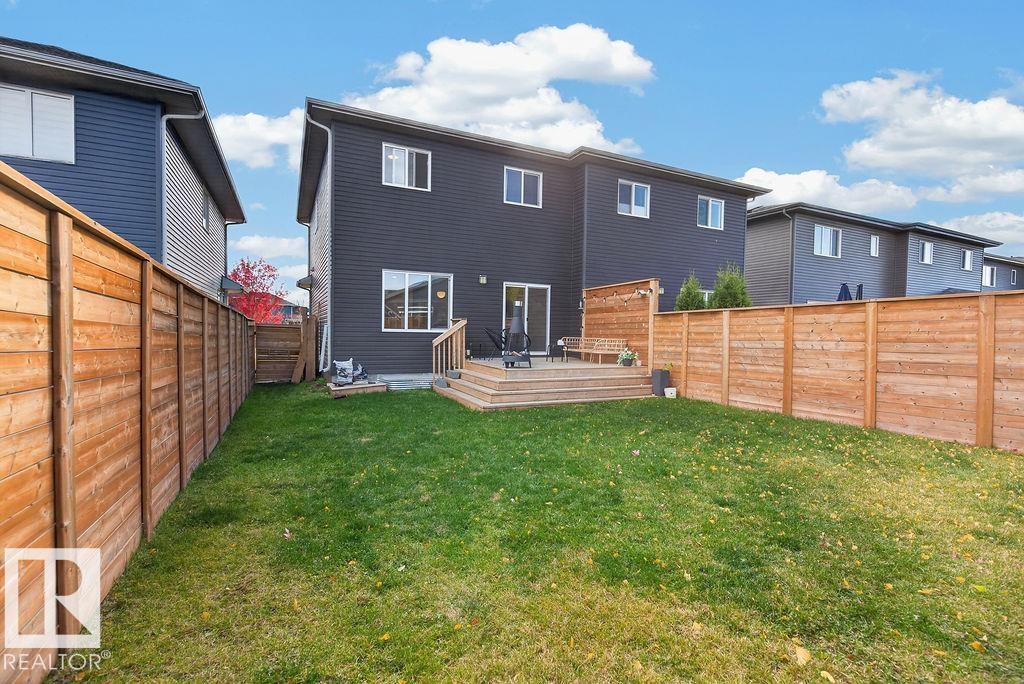
    Fully Fenced
    Flat Site
    Low Maintenance Landscape
  • Roof
    Asphalt Shingles
  • Foundation
    Concrete Perimeter
  • Lot/Exterior Features
    Fully Fenced, Flat Site, Low Maintenance Landscape
  • Roof
    Asphalt Shingles
  • Foundation
    Concrete Perimeter
  • Lot/Exterior Features
    Fully Fenced
    Flat Site
    Low Maintenance Landscape
  • Roof
    Asphalt Shingles
  • Foundation
    Concrete Perimeter

Additional Details

  • Property Class
    Single Family
  • Site Influences
    Fully Fenced
    Flat Site
    Low Maintenance Landscape
  • Road Access
    Paved
  • Last Updated
    9/0/2026 5:8
  • Property Class
    Single Family
  • Site Influences
    Fully Fenced, Flat Site, Low Maintenance Landscape
  • Road Access
    Paved
  • Last Updated
    9/0/2026 5:8
  • Property Class
    Single Family
  • Site Influences
    Fully Fenced
    Flat Site
    Low Maintenance Landscape
  • Road Access
    Paved
  • Last Updated
    9/0/2026 5:8

$519,000

184 Rankin Drive

Schedule Tour
Contact Agent

$2364/month
Est. Monthly Payment
$
$
%
Learn More

Mortgage values are calculated by Redman Technologies Inc based on values provided in the REALTOR® Association of Edmonton listing data feed.