Courtesy of Marci Smith of Century 21 Poirier Real Estate

#417 61314 RR 463, House for sale in Northshore Heights Rural Bonnyville M.D. , Alberta , T9N 2H9

 MLS® # E4478311

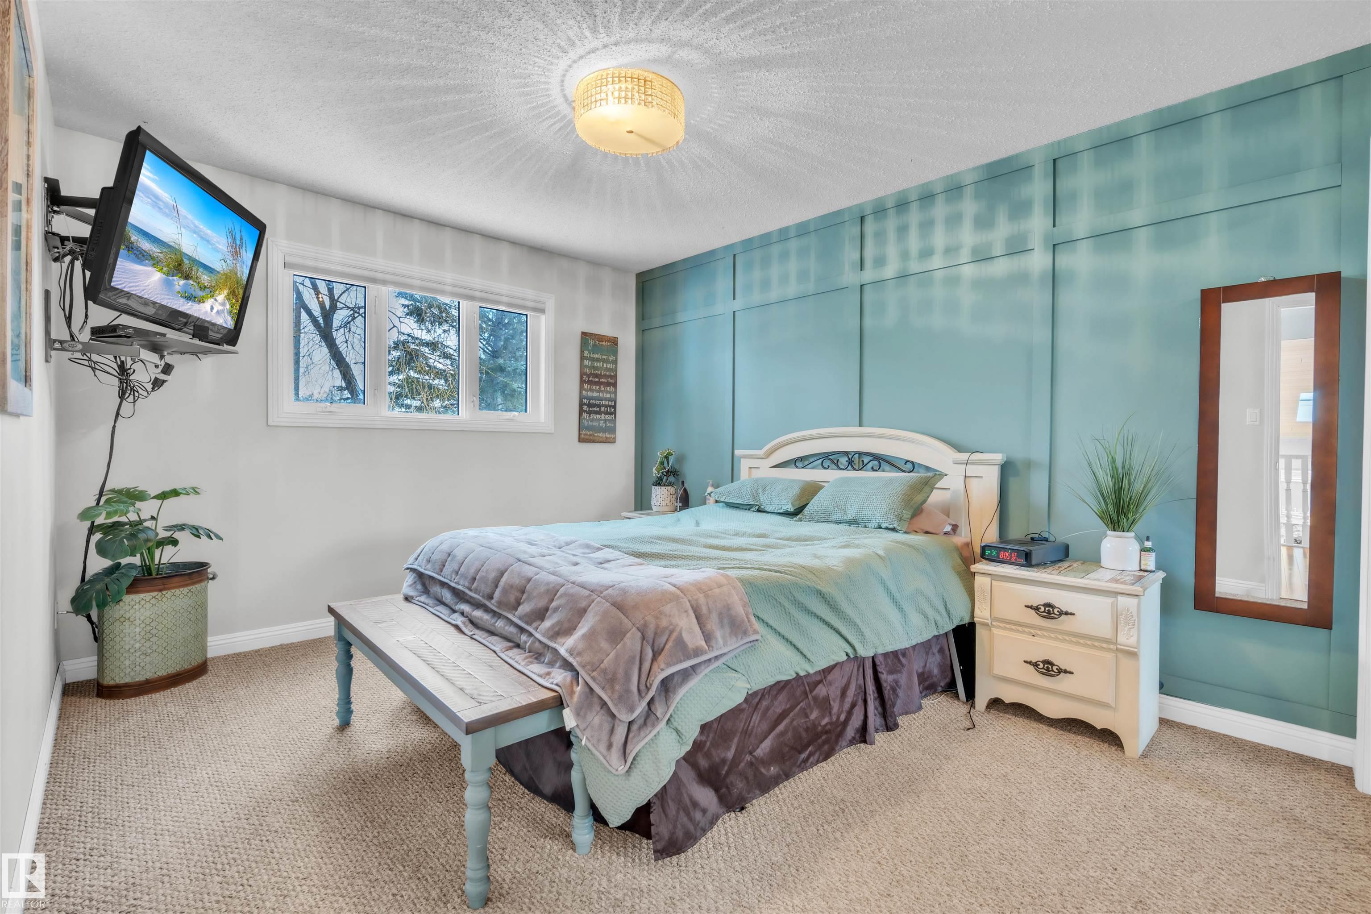
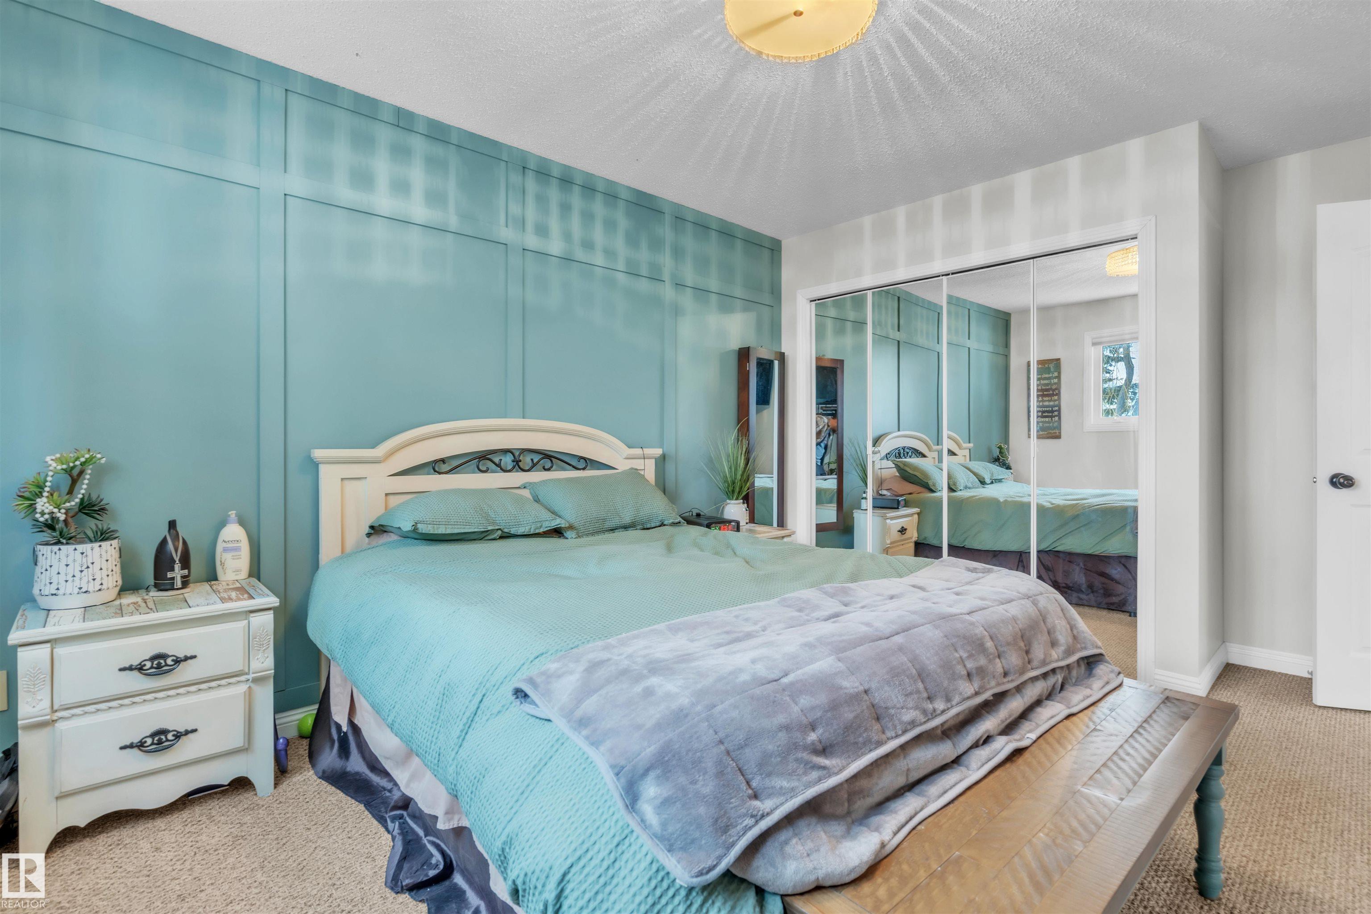

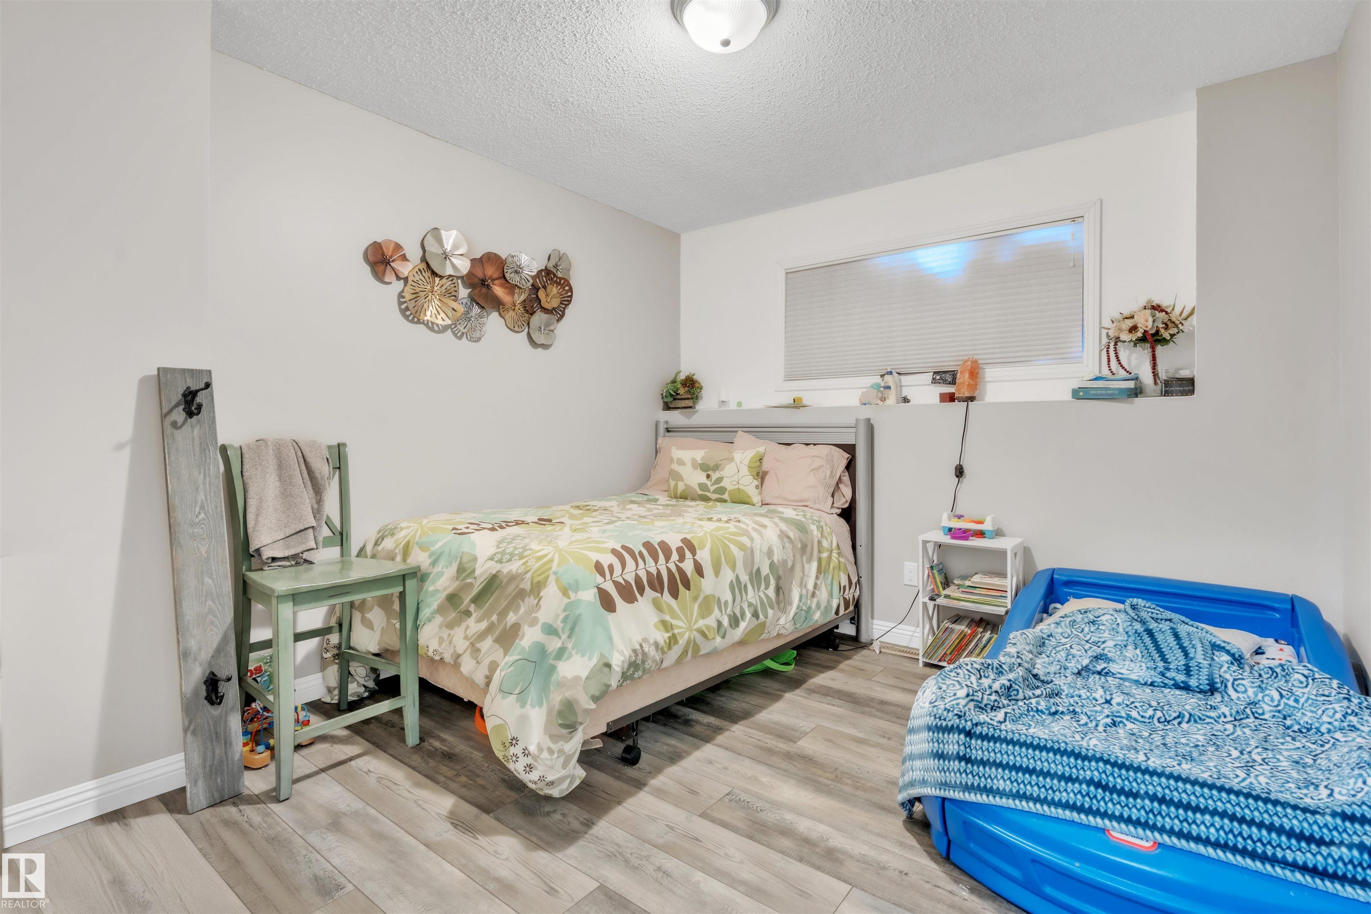
3 bedrooms

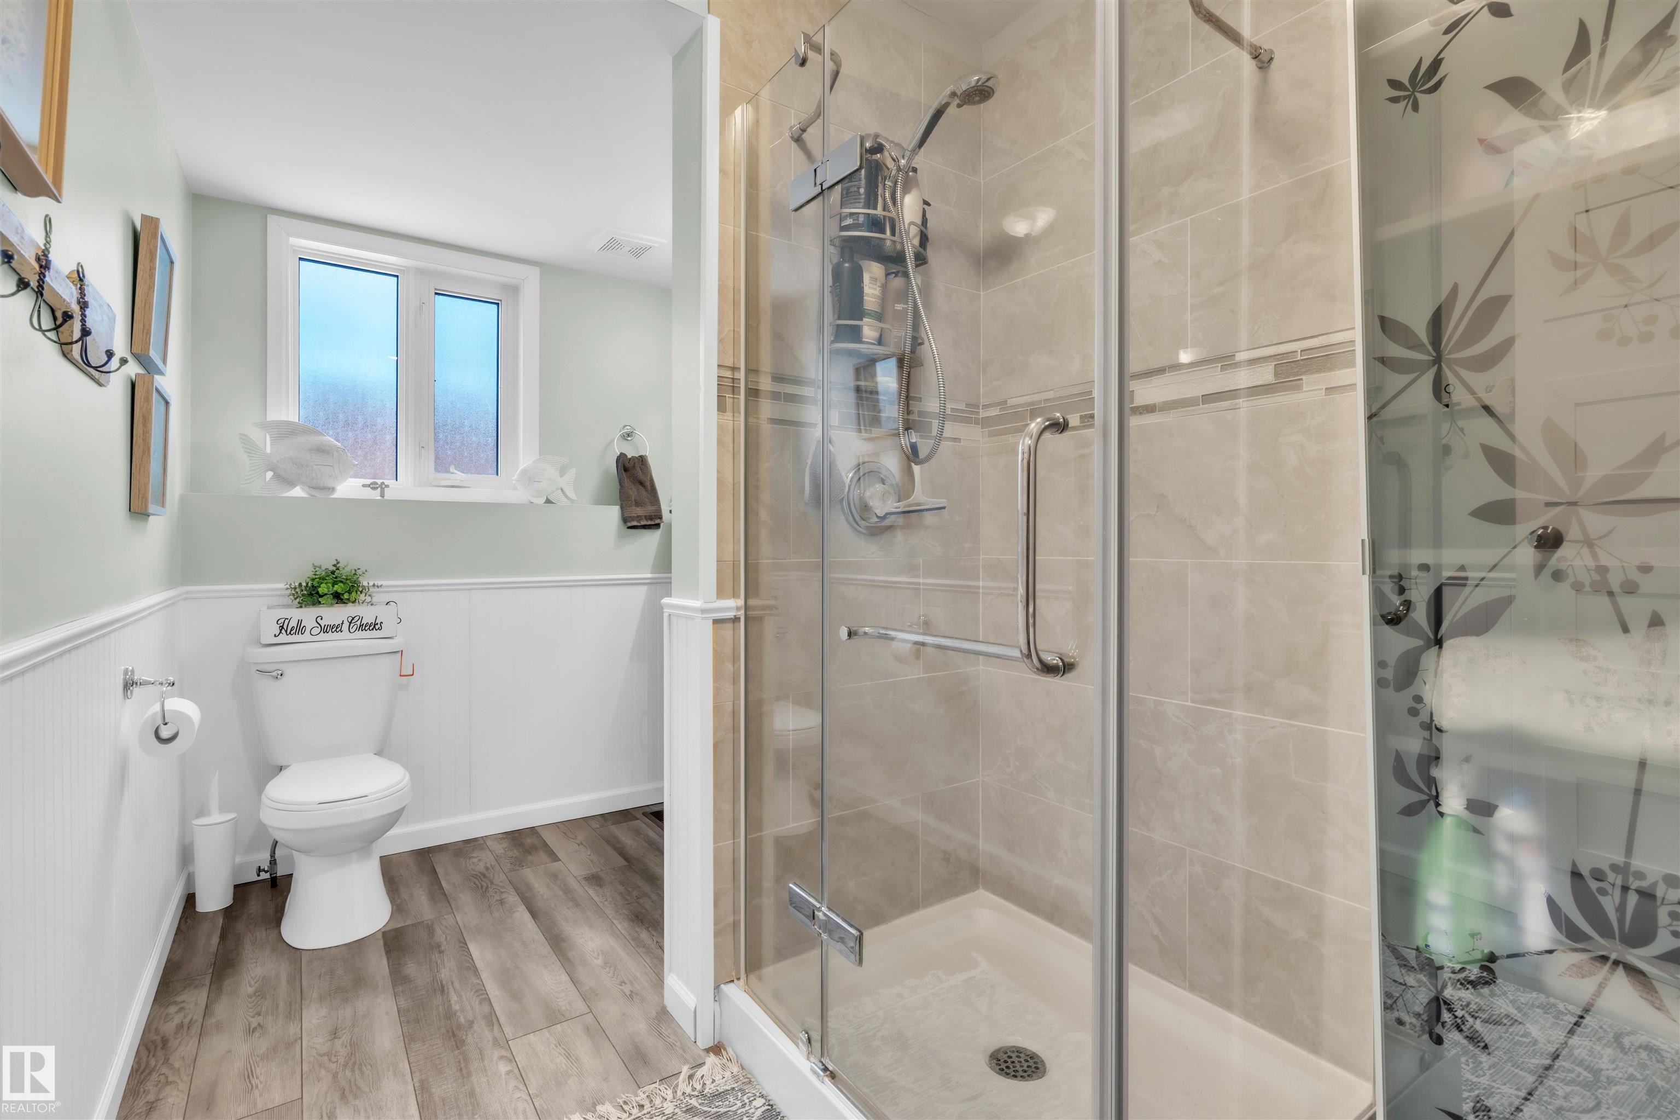
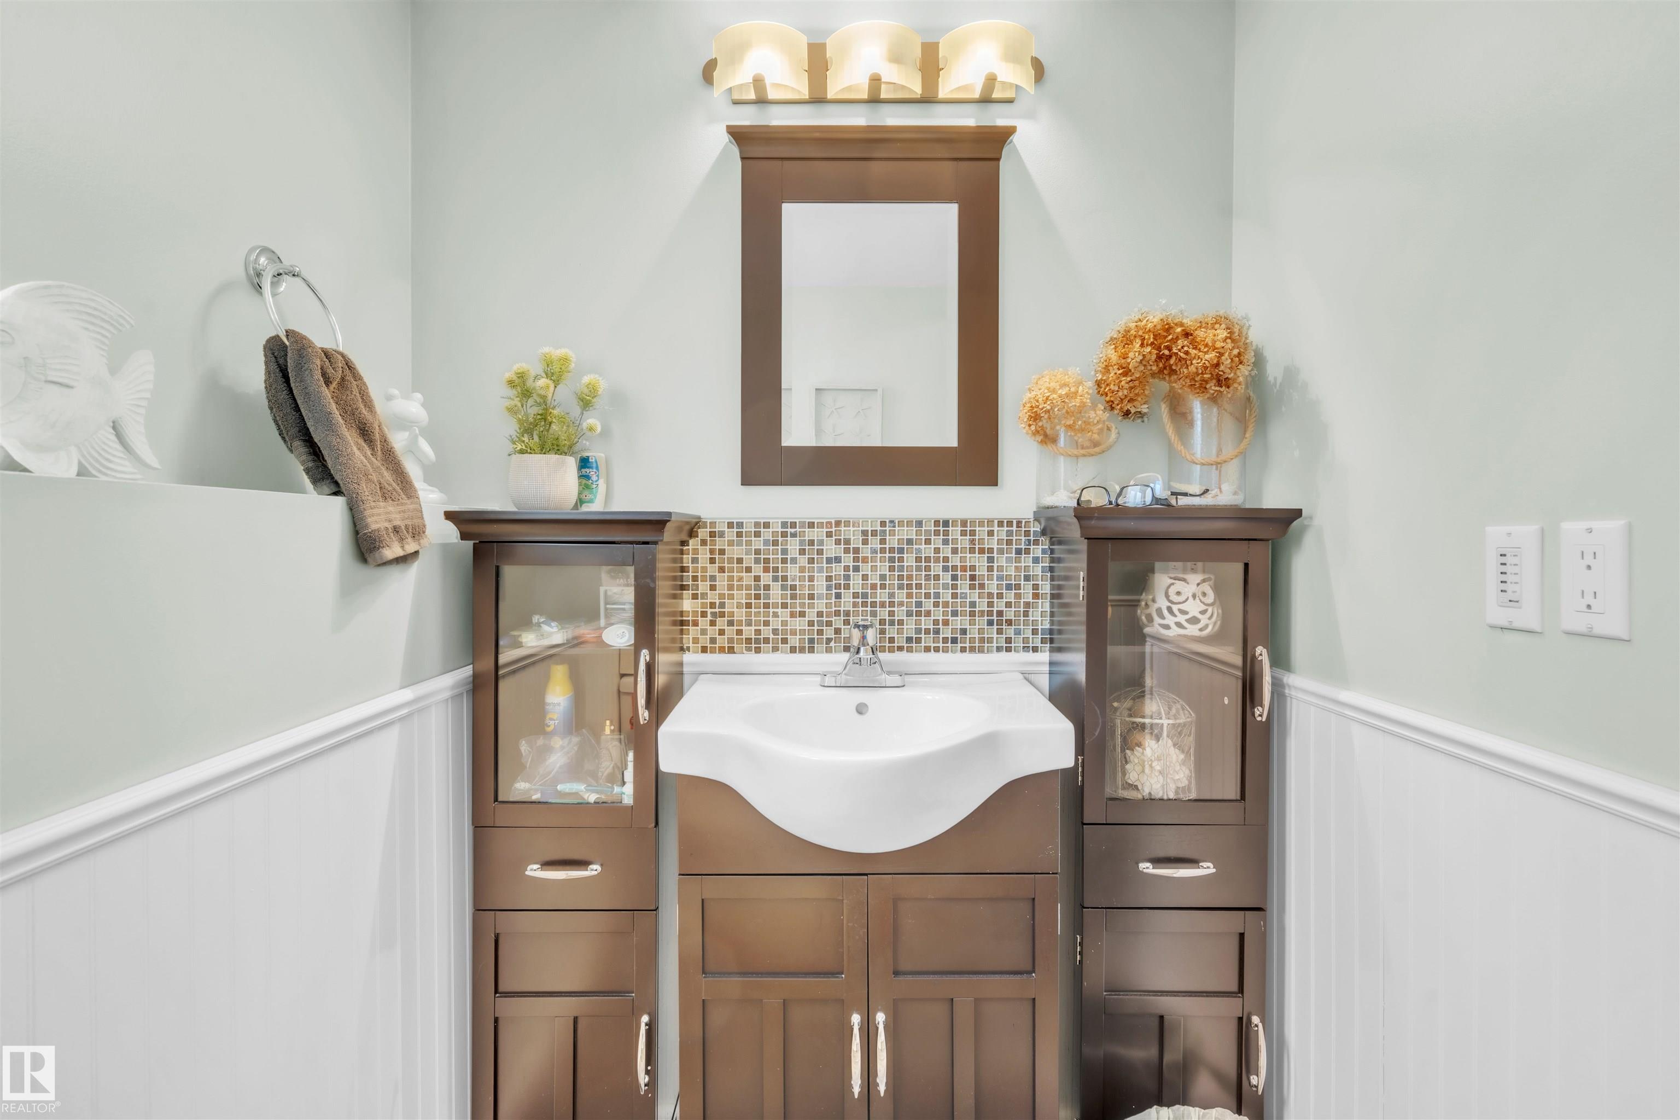
2 bathrooms

1,290 sqft

Sign up to View

Days on Market


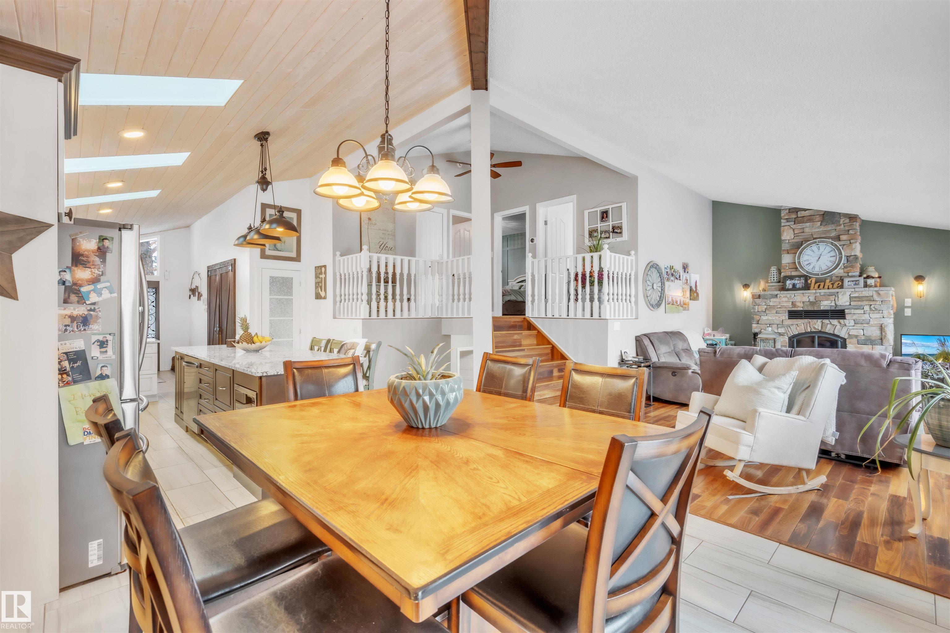
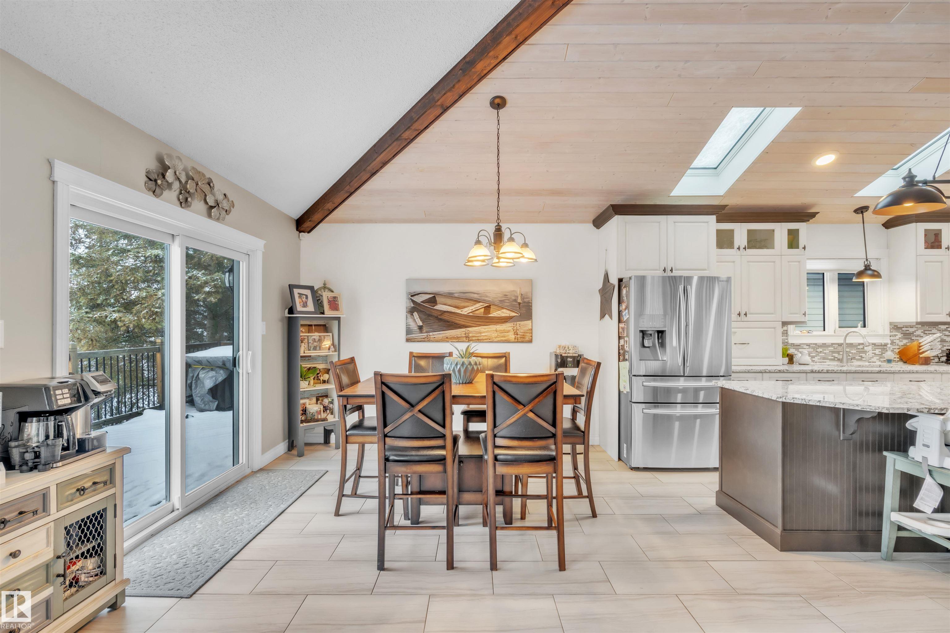
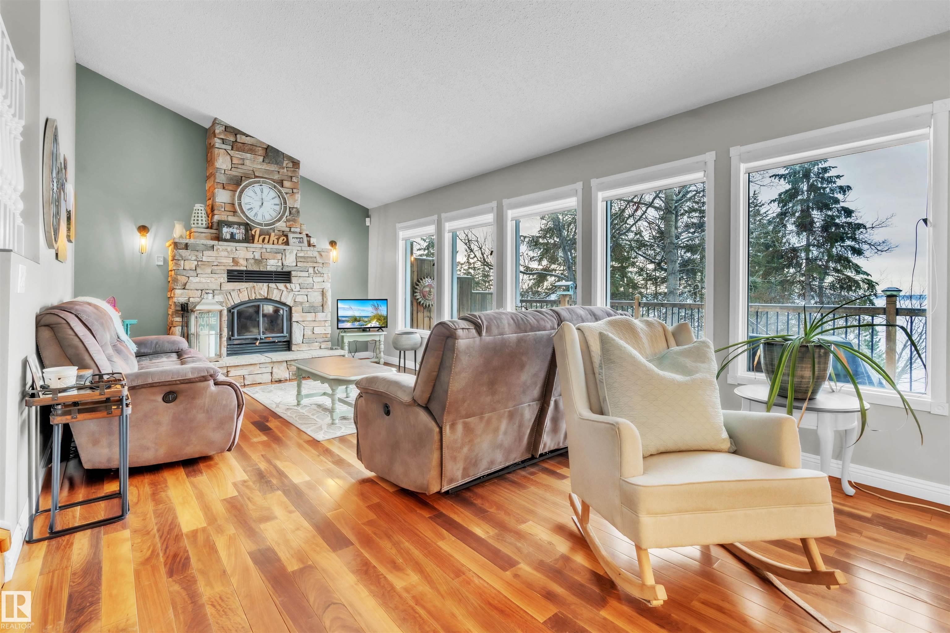
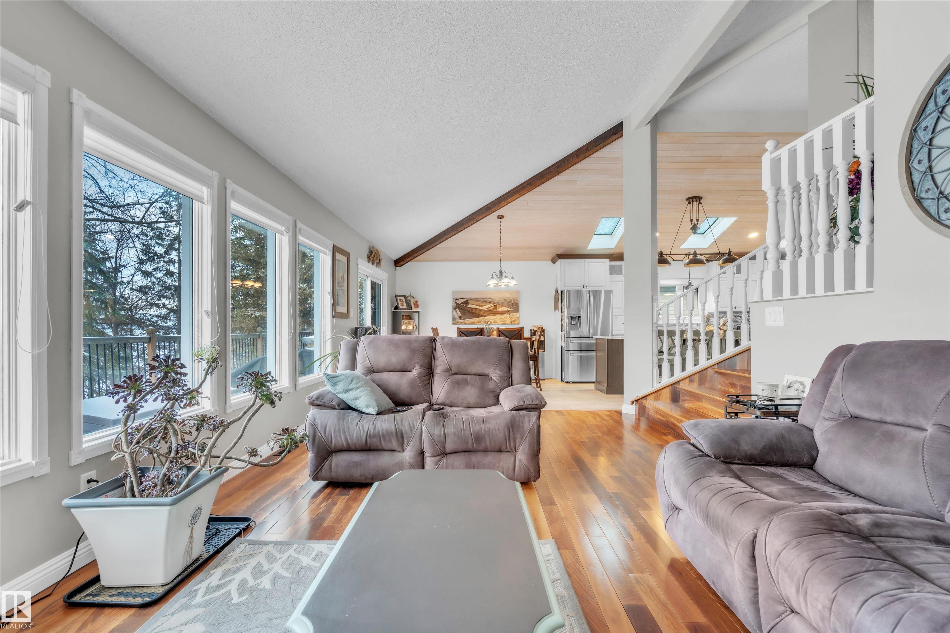
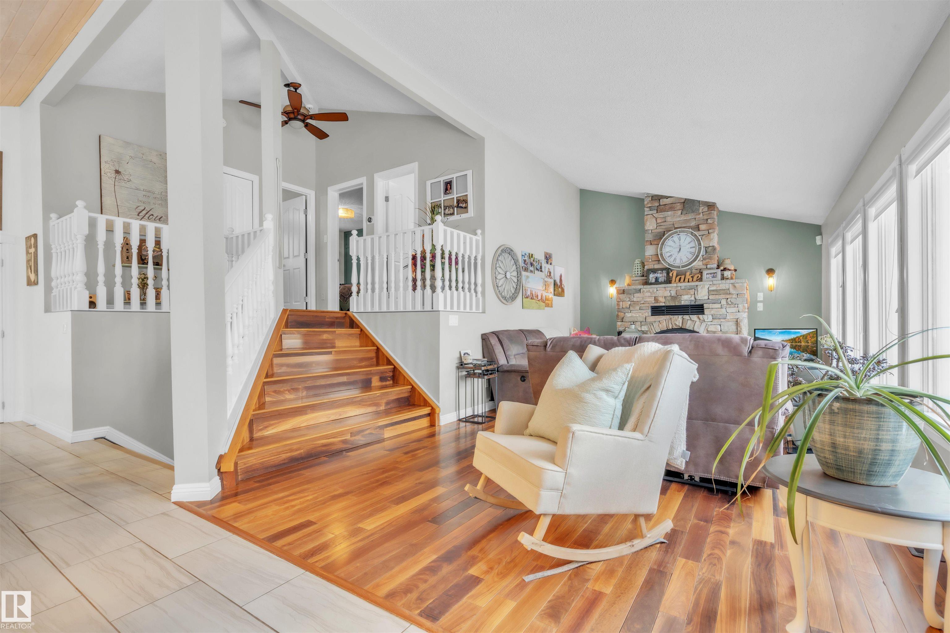
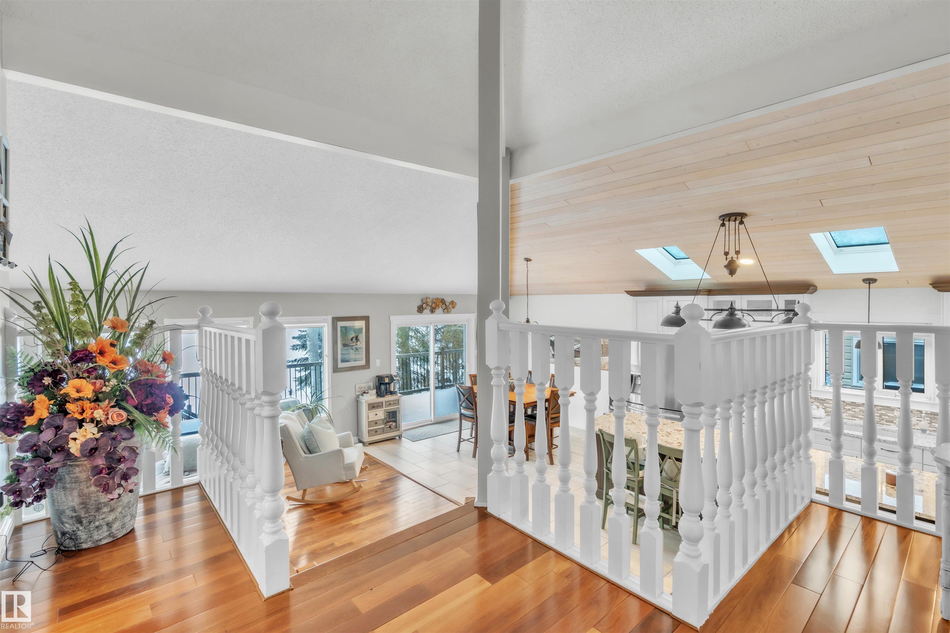
Deck Vaulted Ceiling Walkout Basement

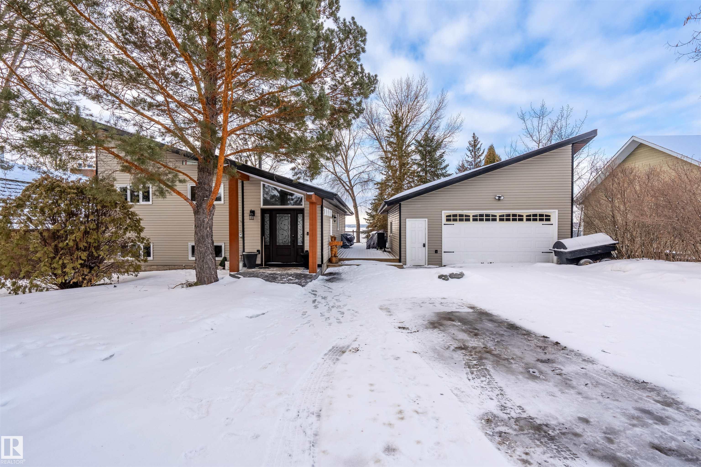
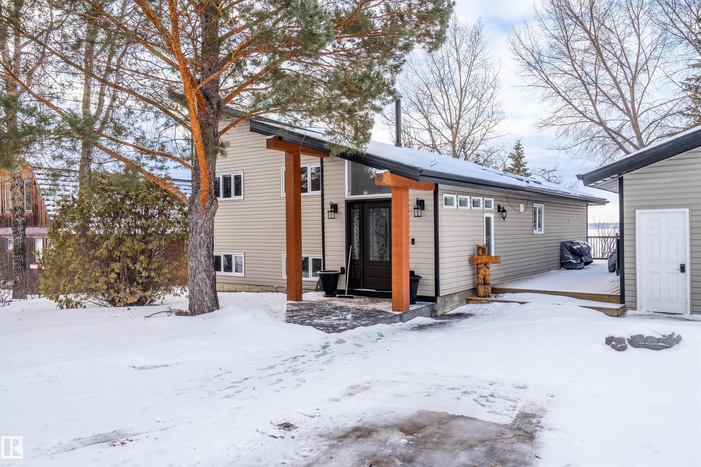
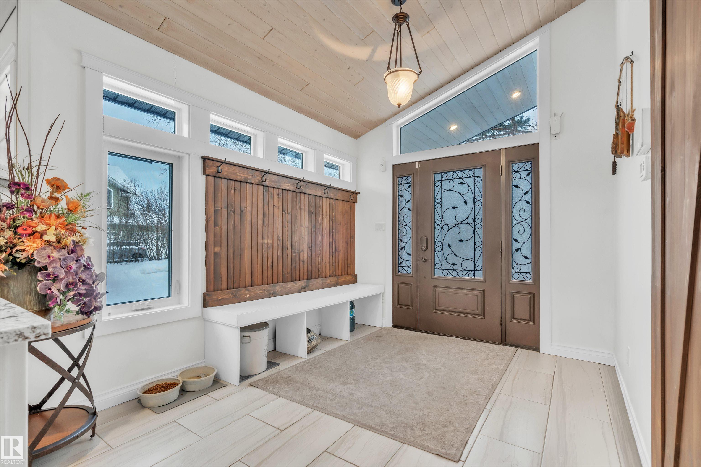
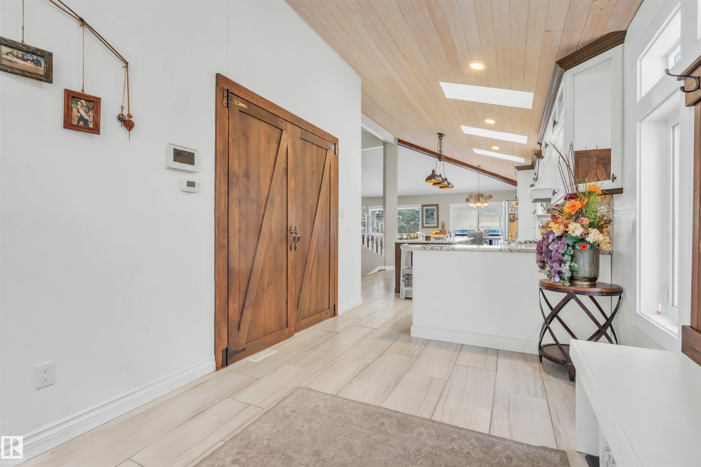

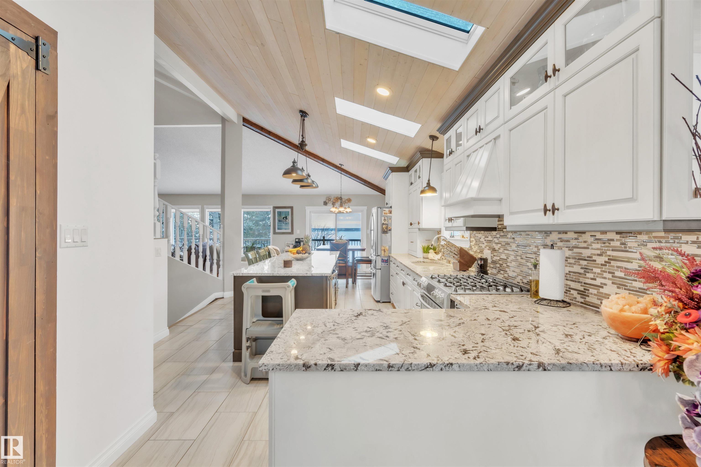

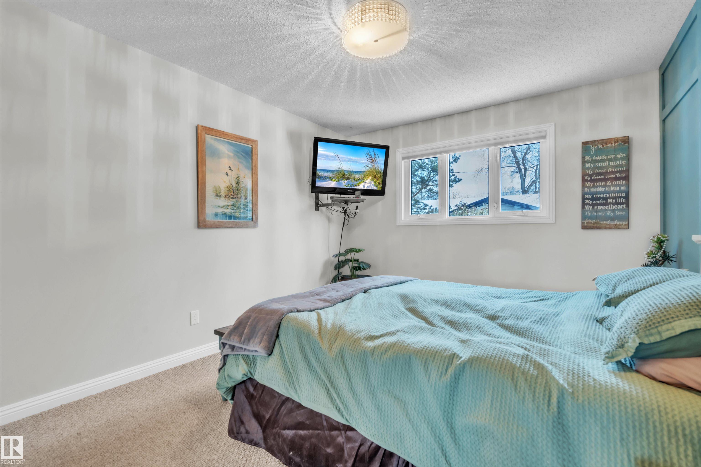
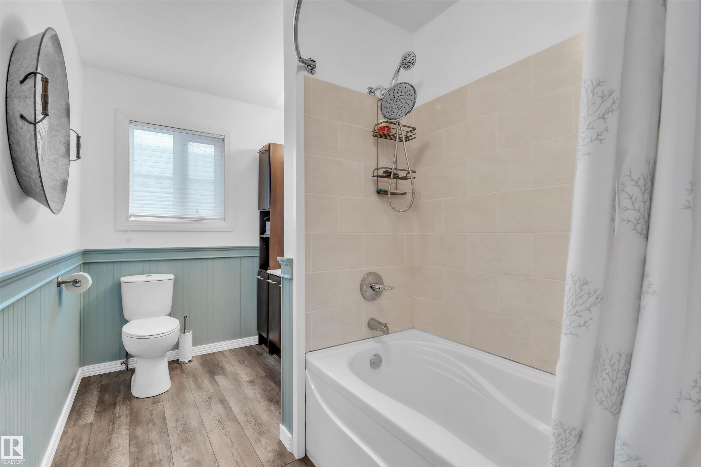
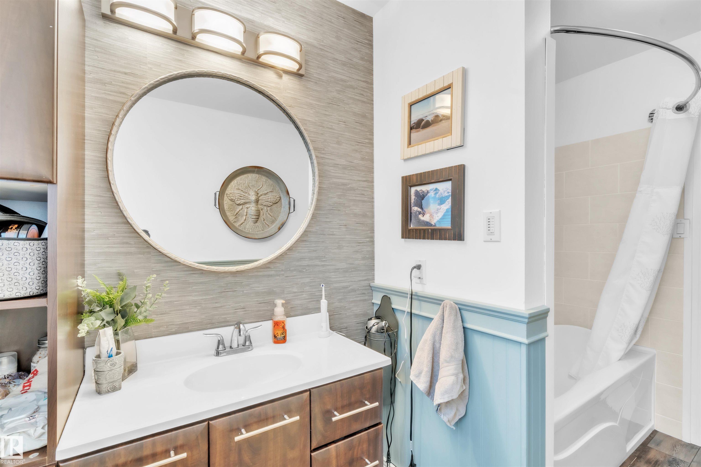
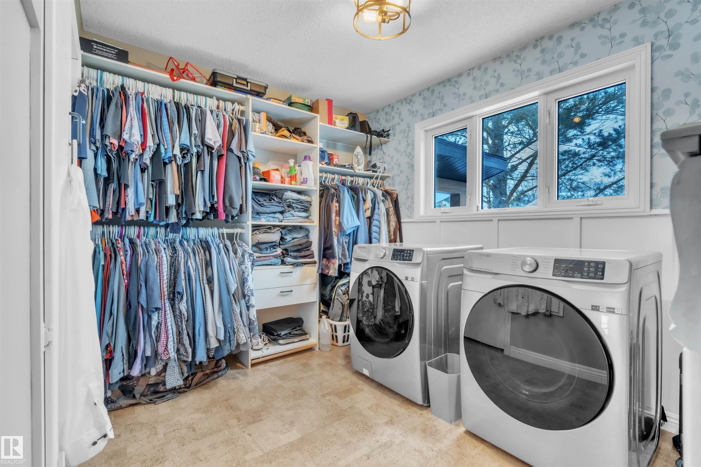
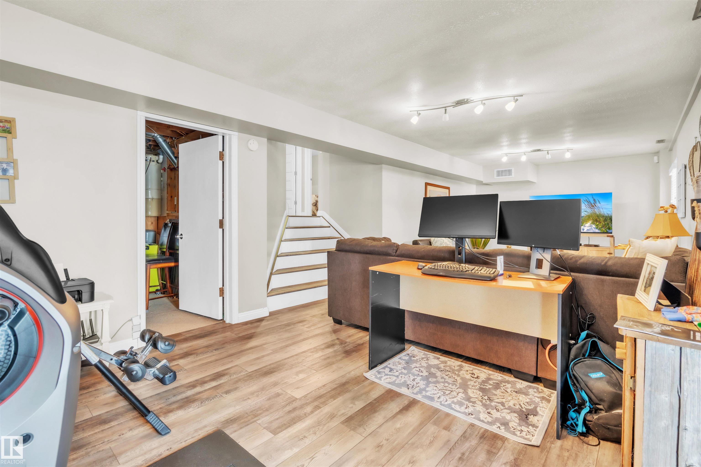

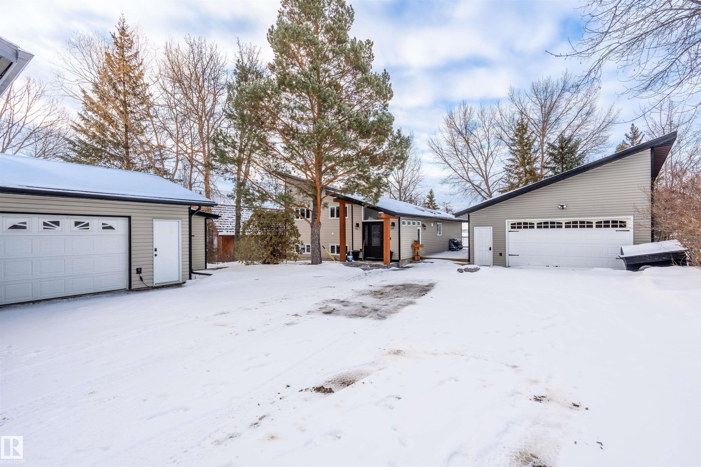
Lakefront Living at Its Finest-Escape to the peace and beauty of lakefront living with this charming 3-bedroom, 2-bathroom home offering 1,290 sq. ft. of comfortable living space on a generous 0.46-acre waterfront lot. Perfectly positioned to capture stunning lake views, this property offers the ideal setting for year-round living or a weekend getaway. Imagine starting your mornings with coffee overlooking the water, spending your afternoons boating, fishing, swimming, or paddle boarding, and ending each da...

Read More

Essential Information

  • MLS® #
    E4478311
  • Year Built
    1983
  • Property Type
    Residential
  • Property Style
    4 Level Split
  • Total Acres
    0.46
  • MLS® #
    E4478311
  • Year Built
    1983
  • Property Type
    Residential
  • Property Style
    4 Level Split
  • Total Acres
    0.46
  • MLS® #
    E4478311
  • Year Built
    1983
  • Property Type
    Residential
  • Property Style
    4 Level Split
  • Total Acres
    0.46

Community Information

  • Area
    Bonnyville
  • Neighbourhood/Community
    Northshore Heights
  • Postal Code
    T9N 2H9
  • Area
    Bonnyville
  • Neighbourhood/Community
    Northshore Heights
  • Postal Code
    T9N 2H9
  • Area
    Bonnyville
  • Neighbourhood/Community
    Northshore Heights
  • Postal Code
    T9N 2H9

Services & Amenities

  • Amenities
    Deck
    Vaulted Ceiling
    Walkout Basement
  • Parking
    Double Garage Detached
    Shop
  • Water Supply
    Drilled Well
  • Amenities
    Deck, Vaulted Ceiling, Walkout Basement
  • Parking
    Double Garage Detached, Shop
  • Water Supply
    Drilled Well
  • Amenities
    Deck
    Vaulted Ceiling
    Walkout Basement
  • Parking
    Double Garage Detached
    Shop
  • Water Supply
    Drilled Well

Interior

  • Floor Finish
    Carpet
    Ceramic Tile
    Hardwood
  • Goods Included
    Dishwasher-Built-In
    Dryer
    Refrigerator
    Stove-Gas
    Washer
  • Heating Type
    Forced Air-1
    Natural Gas
  • Basement
    Full
  • Basement Development
    Fully Finished
  • Floor Finish
    Carpet, Ceramic Tile, Hardwood
  • Goods Included
    Dishwasher-Built-In, Dryer, Refrigerator, Stove-Gas, Washer
  • Heating Type
    Forced Air-1, Natural Gas
  • Basement
    Full
  • Basement Development
    Fully Finished
  • Floor Finish
    Carpet
    Ceramic Tile
    Hardwood
  • Goods Included
    Dishwasher-Built-In
    Dryer
    Refrigerator
    Stove-Gas
    Washer
  • Heating Type
    Forced Air-1
    Natural Gas
  • Basement
    Full
  • Basement Development
    Fully Finished

Exterior

  • Lot/Exterior Features
    Boating
    Landscaped
    Low Maintenance Landscape
    Playground Nearby
    Waterfront Property
  • Foundation
    Concrete Perimeter
  • Lot/Exterior Features
    Boating, Landscaped, Low Maintenance Landscape, Playground Nearby, Waterfront Property
  • Foundation
    Concrete Perimeter
  • Lot/Exterior Features
    Boating
    Landscaped
    Low Maintenance Landscape
    Playground Nearby
    Waterfront Property
  • Foundation
    Concrete Perimeter

Additional Details

  • Sewer Septic
    Septic Tank & Field
  • Property Class
    Country Residential
  • Site Influences
    Boating
    Landscaped
    Low Maintenance Landscape
    Playground Nearby
    Waterfront Property
  • Road Access
    Paved
  • Last Updated
    7/5/2026 1:27
  • Sewer Septic
    Septic Tank & Field
  • Property Class
    Country Residential
  • Site Influences
    Boating, Landscaped, Low Maintenance Landscape, Playground Nearby, Waterfront Property
  • Road Access
    Paved
  • Last Updated
    7/5/2026 1:27
  • Sewer Septic
    Septic Tank & Field
  • Property Class
    Country Residential
  • Site Influences
    Boating
    Landscaped
    Low Maintenance Landscape
    Playground Nearby
    Waterfront Property
  • Road Access
    Paved
  • Last Updated
    7/5/2026 1:27

$905,900

#417 61314 RR 463

Schedule Tour
Contact Agent

$4126/month
Est. Monthly Payment
$
$
%
Learn More

Mortgage values are calculated by Redman Technologies Inc based on values provided in the REALTOR® Association of Edmonton listing data feed.