Courtesy of Helen Axford of MaxWell Challenge Realty

4803 52 Street, House for sale in Smoky Lake Town Smoky Lake Town , Alberta , T0A 3C0

 MLS® # E4514183

3 bedrooms

1 bathrooms

818 sqft

Sign up to View

Days on Market

On Street Parking No Animal Home No Smoking Home Vinyl Windows Sump Pump

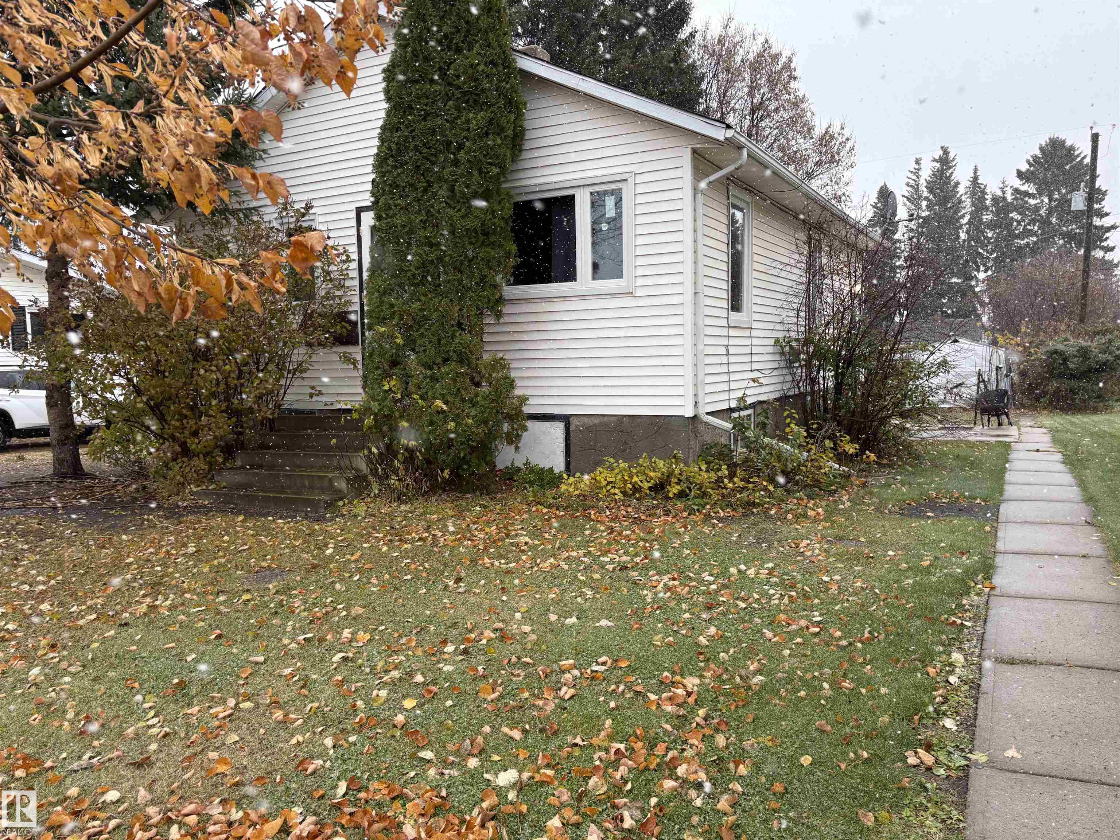
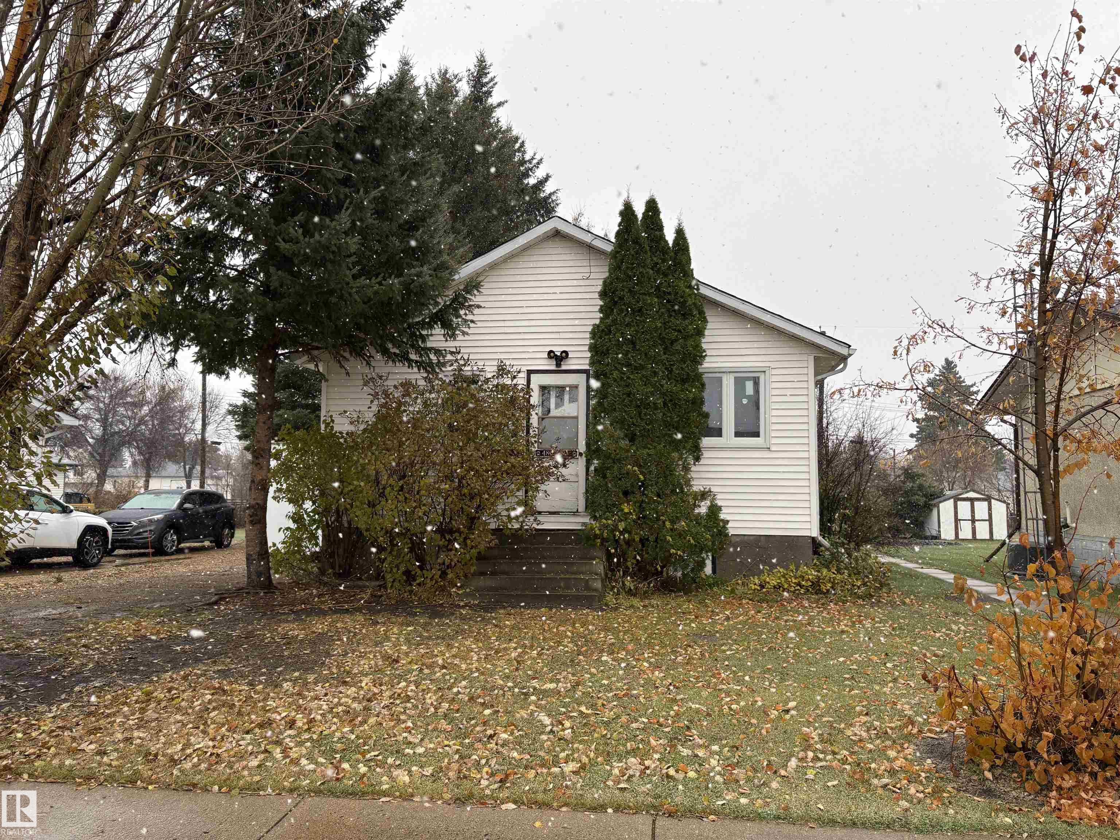
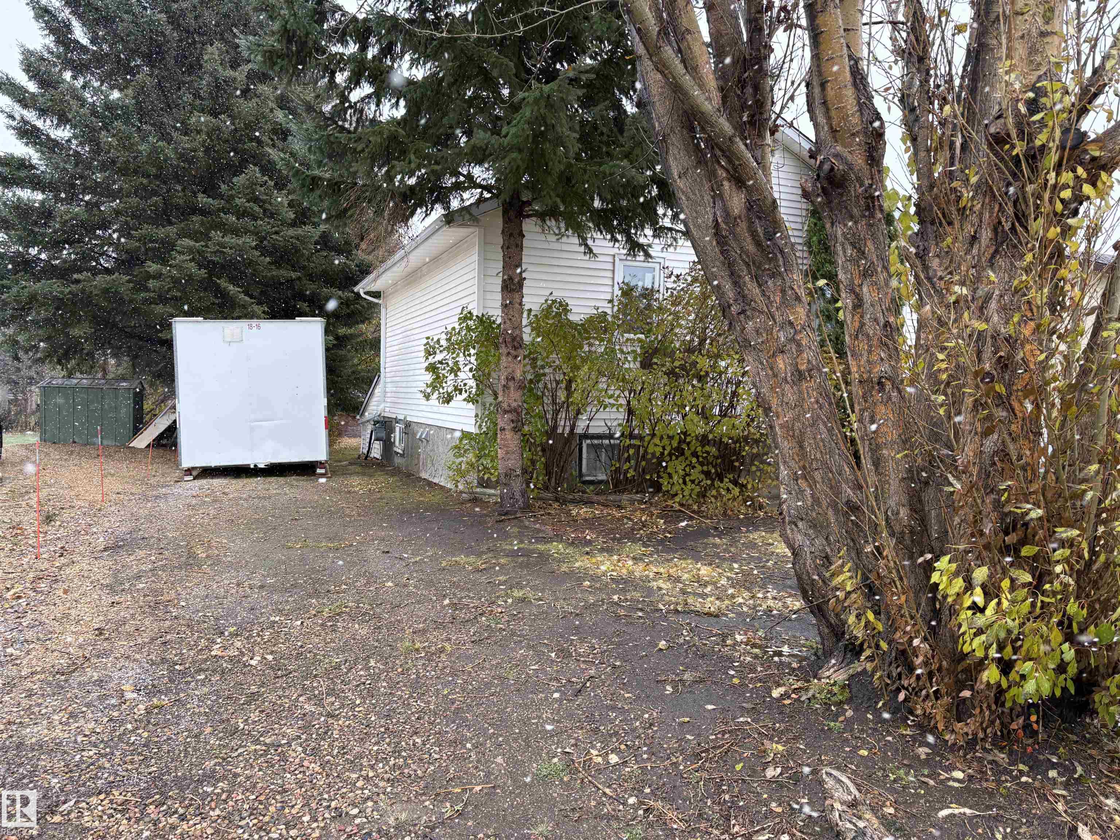
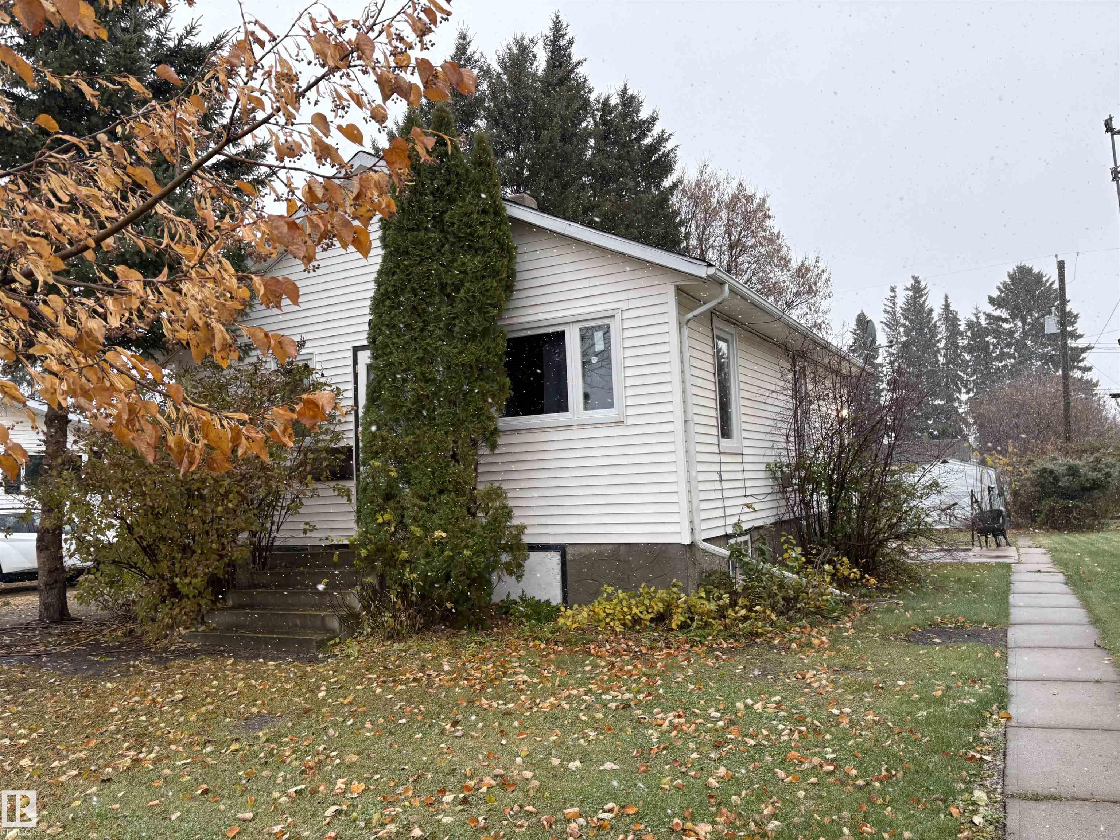
A very cute 2 up 1 down bedroom house on a lovely street in Smoky Lake, where rural and urban meet in total synergy. The upstairs has all new windows and some new flooring. The basement is being totally overhauled. A new sump pump has been installed, newer hot water tank, Furnace has lots of years of life still. A 4-piece bathroom, kitchen and living room with many windows allowing natural light. 3 garden sheds for oodles of storage and a carport. Big back yard. Located close to all amenities.

Essential Information

  • MLS® #
    E4514183
  • Year Built
    1945
  • Property Type
    Residential
  • Property Style
    Bungalow
  • MLS® #
    E4514183
  • Year Built
    1945
  • Property Type
    Residential
  • Property Style
    Bungalow
  • MLS® #
    E4514183
  • Year Built
    1945
  • Property Type
    Residential
  • Property Style
    Bungalow

Community Information

  • Area
    Smoky Lake
  • Neighbourhood/Community
    Smoky Lake Town
  • Postal Code
    T0A 3C0
  • Area
    Smoky Lake
  • Neighbourhood/Community
    Smoky Lake Town
  • Postal Code
    T0A 3C0
  • Area
    Smoky Lake
  • Neighbourhood/Community
    Smoky Lake Town
  • Postal Code
    T0A 3C0

Services & Amenities

  • Amenities
    On Street Parking
    No Animal Home
    No Smoking Home
    Vinyl Windows
    Sump Pump
  • Amenities
    On Street Parking, No Animal Home, No Smoking Home, Vinyl Windows, Sump Pump
  • Amenities
    On Street Parking
    No Animal Home
    No Smoking Home
    Vinyl Windows
    Sump Pump

Interior

  • Floor Finish
    Laminate Flooring
    Linoleum
  • Goods Included
    Dishwasher-Portable
    Dryer
    Freezer
    Refrigerator
    Storage Shed
    Stove-Electric
    Washer
  • Heating Type
    Forced Air-1
    Natural Gas
  • Basement
    Full
  • Basement Development
    See Remarks
  • Floor Finish
    Laminate Flooring, Linoleum
  • Goods Included
    Dishwasher-Portable, Dryer, Freezer, Refrigerator, Storage Shed, Stove-Electric, Washer
  • Heating Type
    Forced Air-1, Natural Gas
  • Basement
    Full
  • Basement Development
    See Remarks
  • Floor Finish
    Laminate Flooring
    Linoleum
  • Goods Included
    Dishwasher-Portable
    Dryer
    Freezer
    Refrigerator
    Storage Shed
    Stove-Electric
    Washer
  • Heating Type
    Forced Air-1
    Natural Gas
  • Basement
    Full
  • Basement Development
    See Remarks

Exterior

  • Lot/Exterior Features
    Back Lane
    Flat Site
    Fruit Trees/Shrubs
    Golf Nearby
    Playground Nearby
    Schools
    Shopping Nearby
  • Roof
    Asphalt Shingles
  • Foundation
    Concrete Perimeter
  • Lot/Exterior Features
    Back Lane, Flat Site, Fruit Trees/Shrubs, Golf Nearby, Playground Nearby, Schools, Shopping Nearby
  • Roof
    Asphalt Shingles
  • Foundation
    Concrete Perimeter
  • Lot/Exterior Features
    Back Lane
    Flat Site
    Fruit Trees/Shrubs
    Golf Nearby
    Playground Nearby
    Schools
    Shopping Nearby
  • Roof
    Asphalt Shingles
  • Foundation
    Concrete Perimeter

Additional Details

  • Property Class
    Single Family
  • Site Influences
    Back Lane
    Flat Site
    Fruit Trees/Shrubs
    Golf Nearby
    Playground Nearby
    Schools
    Shopping Nearby
  • Road Access
    Gravel Driveway to House
  • Last Updated
    9/6/2026 19:14
  • Property Class
    Single Family
  • Site Influences
    Back Lane, Flat Site, Fruit Trees/Shrubs, Golf Nearby, Playground Nearby, Schools, Shopping Nearby
  • Road Access
    Gravel Driveway to House
  • Last Updated
    9/6/2026 19:14
  • Property Class
    Single Family
  • Site Influences
    Back Lane
    Flat Site
    Fruit Trees/Shrubs
    Golf Nearby
    Playground Nearby
    Schools
    Shopping Nearby
  • Road Access
    Gravel Driveway to House
  • Last Updated
    9/6/2026 19:14

$165,000

4803 52 Street

Schedule Tour
Contact Agent

$752/month
Est. Monthly Payment
$
$
%
Learn More

Mortgage values are calculated by Redman Technologies Inc based on values provided in the REALTOR® Association of Edmonton listing data feed.