Courtesy of Paul Chauvet of Exit Realty Results

7 10500 103 Avenue Morinville , Alberta , T8R 0E7

 MLS® # E4507566

3 bedrooms

2 bathrooms

1,139 sqft

Sign up to View

Days on Market

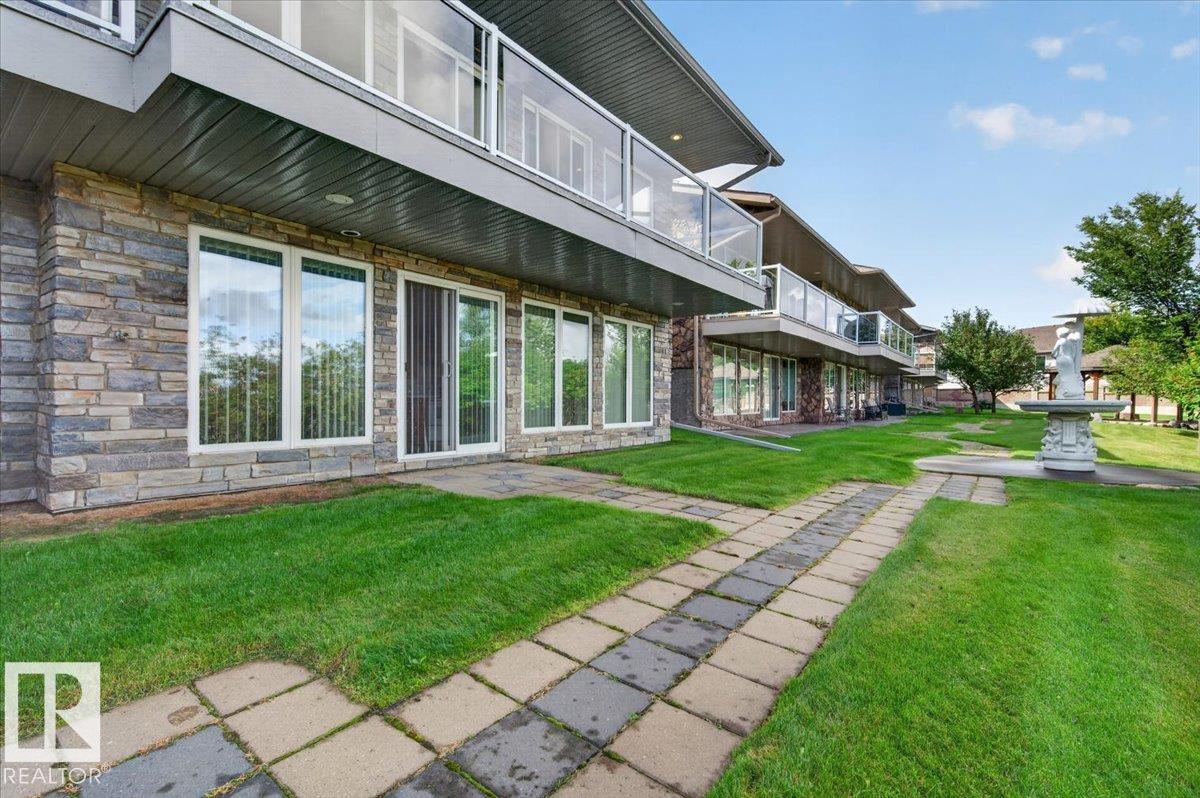
Walkout Basement

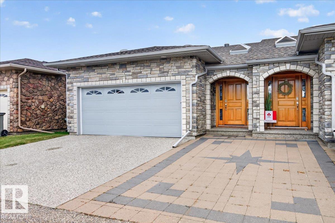
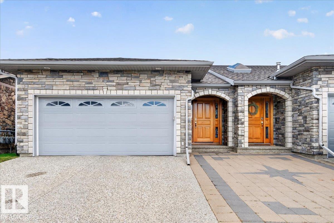
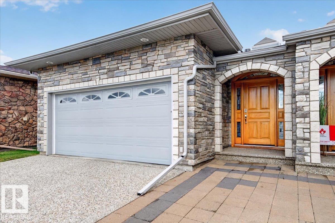
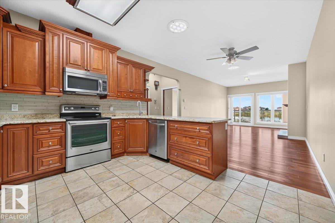
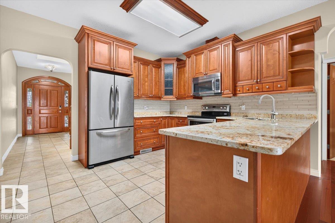
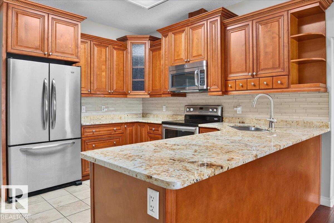
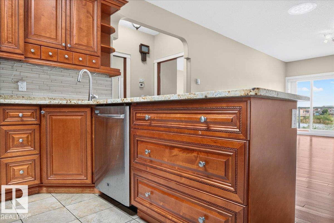
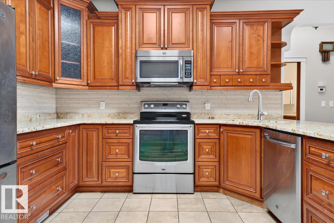
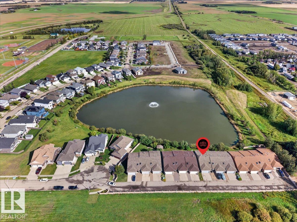
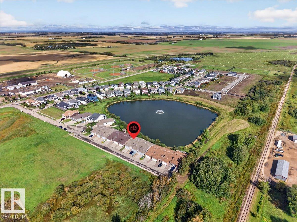
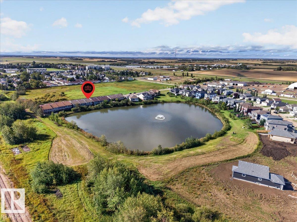
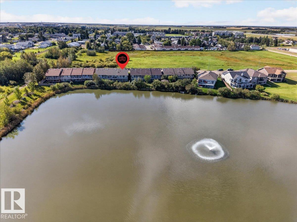
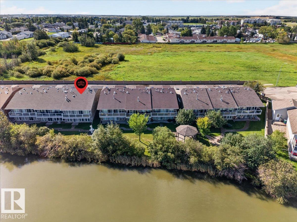
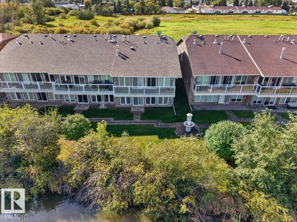
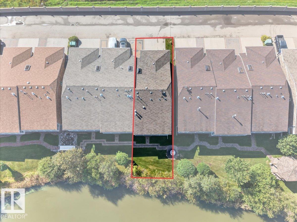
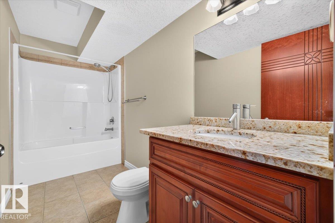
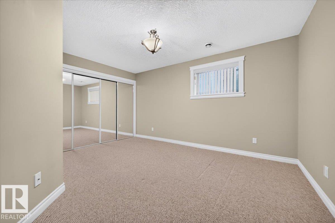
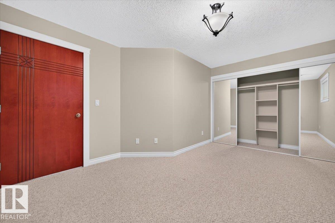
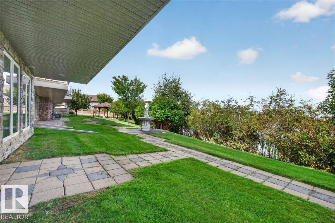
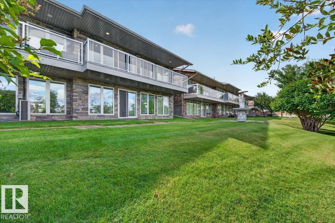
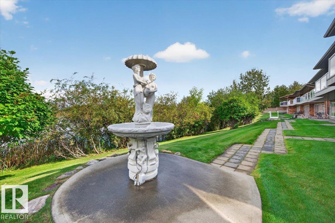
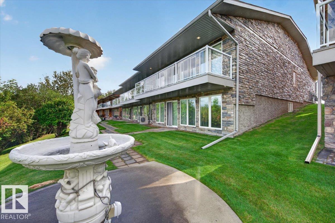
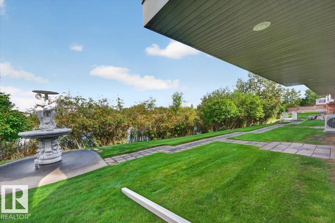
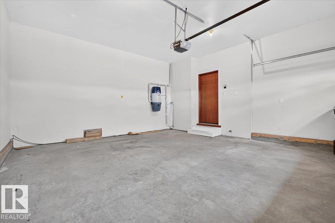
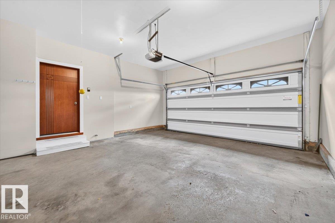
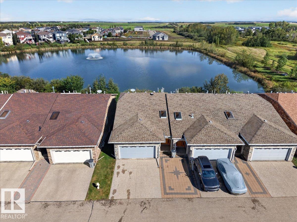
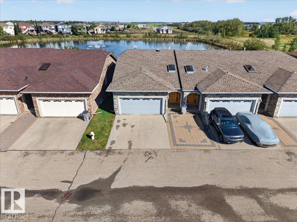
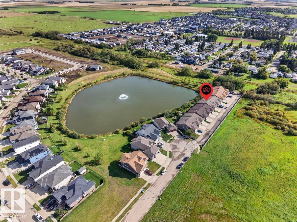
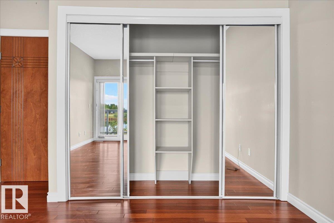
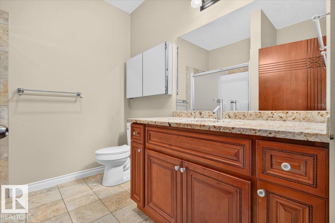
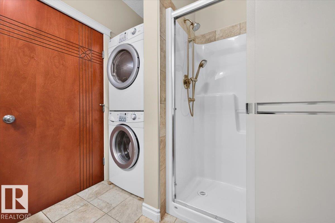
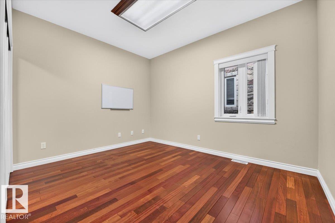
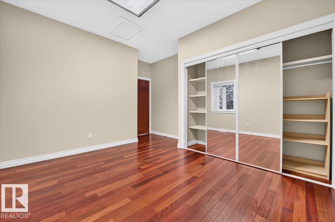
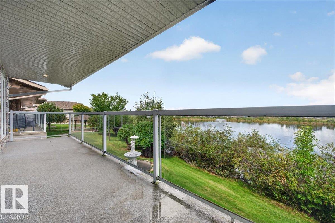
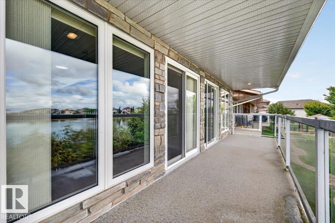
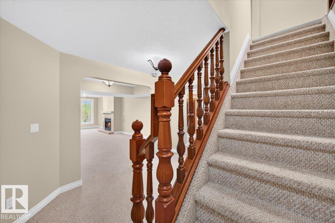
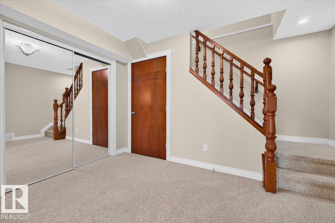
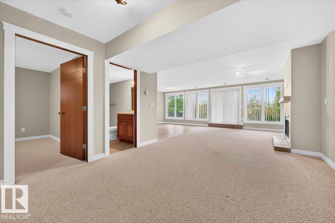
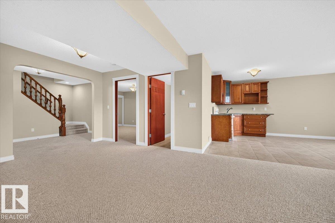
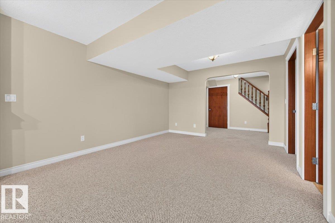
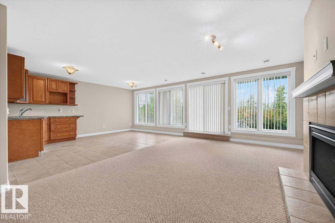
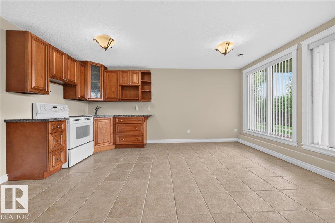
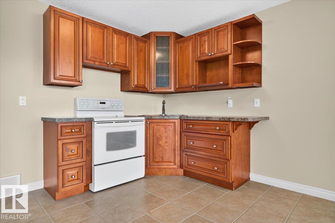
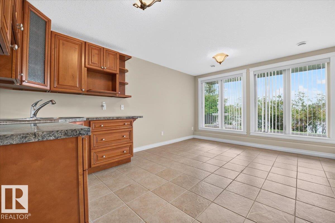
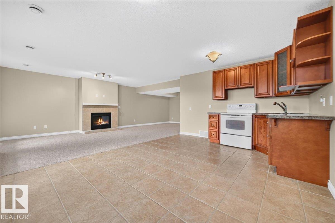
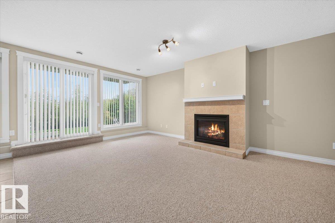
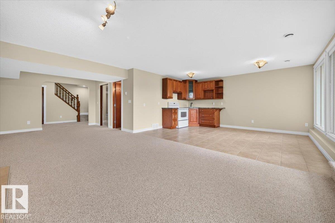
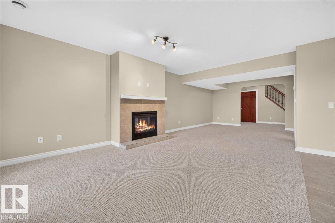
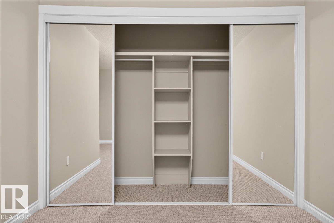
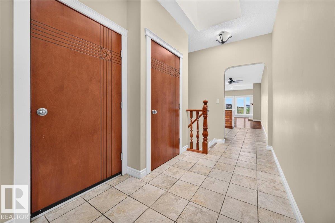
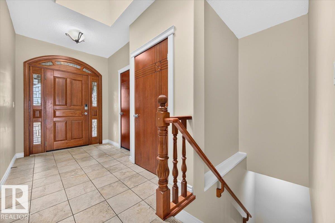
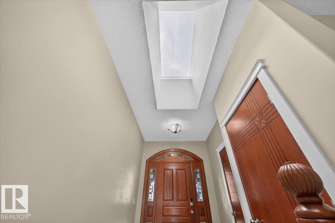
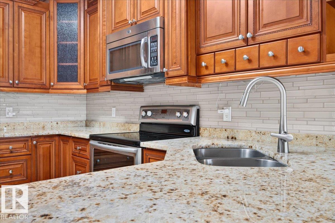
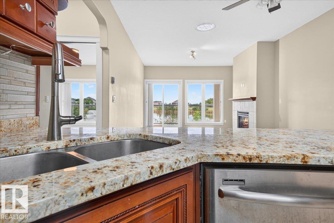
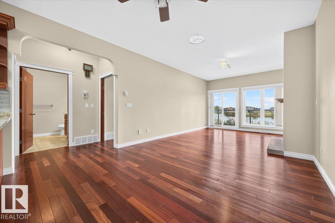
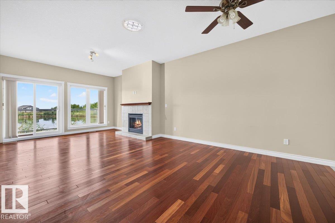
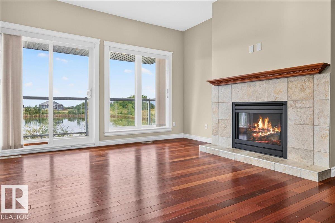
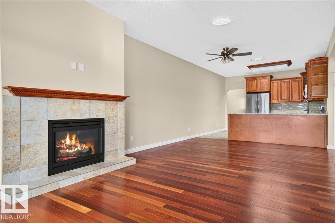
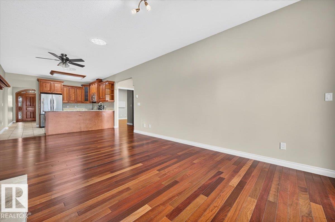
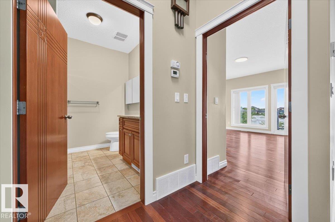
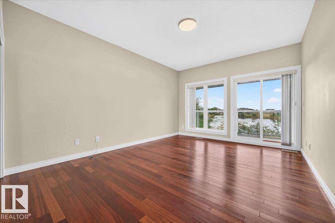
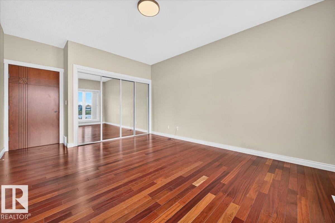
Welcome to this beautifully maintained 1,139.93 sq. ft. home in a peaceful 45+ adult community in Morinville. One of the larger units, this thoughtfully designed property offers 3 bedrooms, 2 bathrooms, and a completely finished walk-out basement providing plenty of additional living space. Originally planned with accessibility in mind, the home features wider interior doors for improved mobility and convenience. The kitchen boasts granite countertops, abundant cabinetry, and a functional layout ideal for e...

Read More

Essential Information

  • MLS® #
    E4507566
  • Year Built
    2013
  • Property Type
    Residential
  • Property Style
    Bungalow
  • MLS® #
    E4507566
  • Year Built
    2013
  • Property Type
    Residential
  • Property Style
    Bungalow
  • MLS® #
    E4507566
  • Year Built
    2013
  • Property Type
    Residential
  • Property Style
    Bungalow

Community Information

  • Area
    Sturgeon
  • Neighbourhood/Community
    Morinville
  • Condo Name
    Heritage Village Estates
  • Postal Code
    T8R 0E7
  • Area
    Sturgeon
  • Neighbourhood/Community
    Morinville
  • Condo Name
    Heritage Village Estates
  • Postal Code
    T8R 0E7
  • Area
    Sturgeon
  • Neighbourhood/Community
    Morinville
  • Condo Name
    Heritage Village Estates
  • Postal Code
    T8R 0E7

Services & Amenities

  • Amenities
    Walkout Basement
  • Amenities
    Walkout Basement
  • Amenities
    Walkout Basement

Interior

  • Floor Finish
    Carpet
    Ceramic Tile
    Hardwood
  • Goods Included
    Dishwasher-Built-In
    Microwave Hood Fan
    Refrigerator
    Stacked Washer/Dryer
    Stove-Electric
  • Heating Type
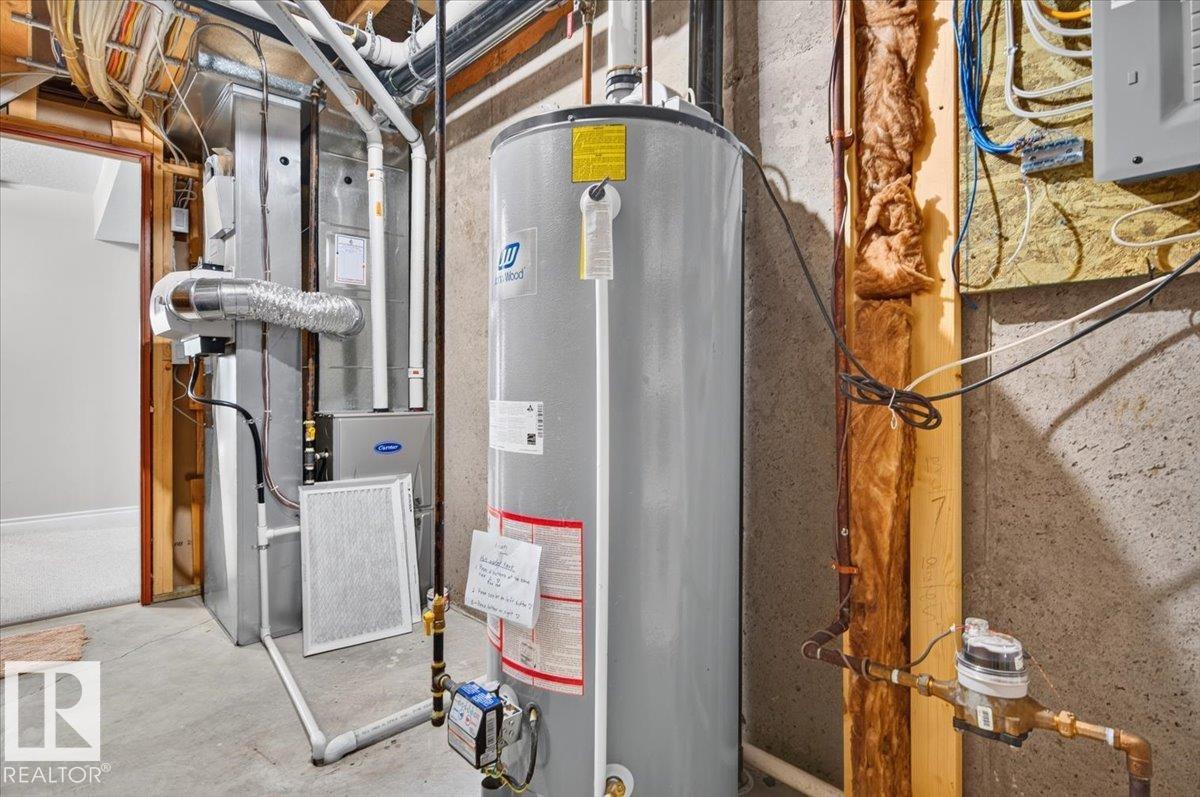
    Forced Air-1
    Natural Gas
  • Fireplace Fuel
    Gas
  • Basement
    Full
  • Basement Development
    Fully Finished
  • Floor Finish
    Carpet, Ceramic Tile, Hardwood
  • Goods Included
    Dishwasher-Built-In, Microwave Hood Fan, Refrigerator, Stacked Washer/Dryer, Stove-Electric
  • Heating Type
    Forced Air-1, Natural Gas
  • Fireplace Fuel
    Gas
  • Basement
    Full
  • Basement Development
    Fully Finished
  • Floor Finish
    Carpet
    Ceramic Tile
    Hardwood
  • Goods Included
    Dishwasher-Built-In
    Microwave Hood Fan
    Refrigerator
    Stacked Washer/Dryer
    Stove-Electric
  • Heating Type
    Forced Air-1
    Natural Gas
  • Fireplace Fuel
    Gas
  • Basement
    Full
  • Basement Development
    Fully Finished

Exterior

  • Lot/Exterior Features
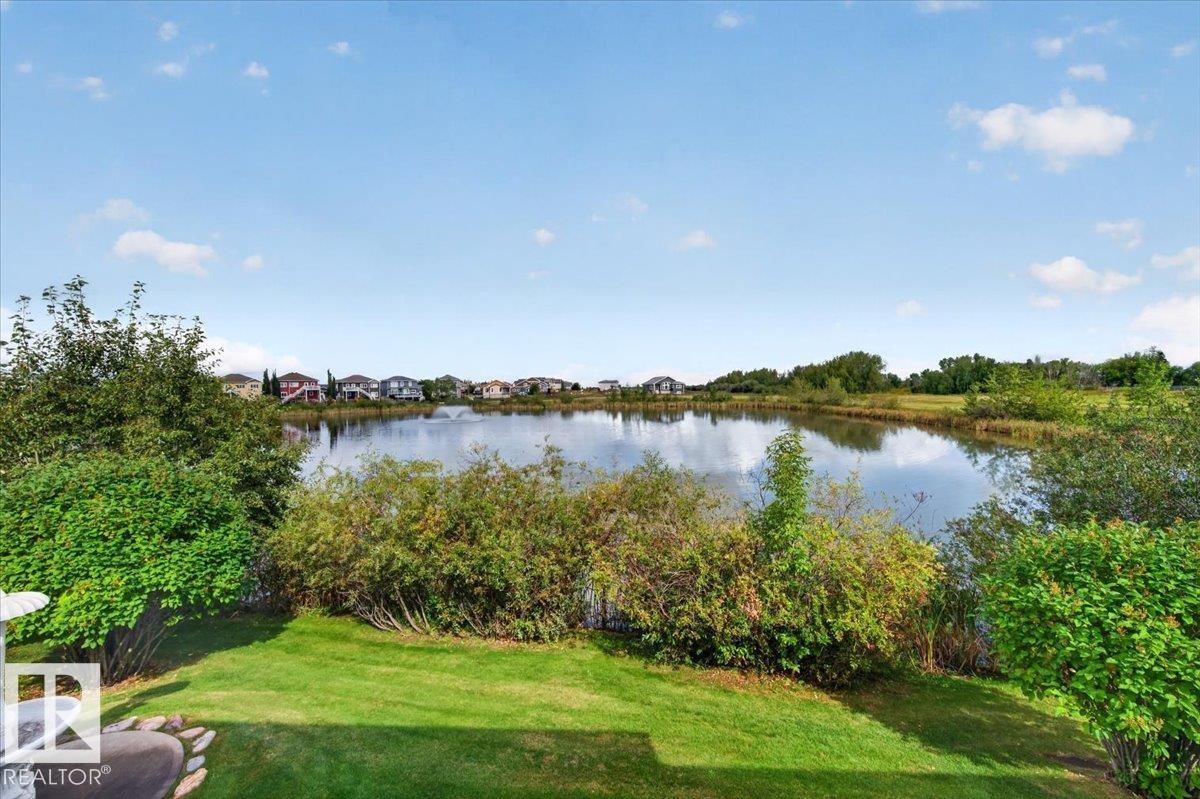
    Backs Onto Lake
    Golf Nearby
    Landscaped
    No Through Road
    Private Setting
    Shopping Nearby
    View Lake
    See Remarks
  • Roof
    Asphalt Shingles
  • Foundation
    Concrete Perimeter
  • Lot/Exterior Features
    Backs Onto Lake, Golf Nearby, Landscaped, No Through Road, Private Setting, Shopping Nearby, View Lake, See Remarks
  • Roof
    Asphalt Shingles
  • Foundation
    Concrete Perimeter
  • Lot/Exterior Features
    Backs Onto Lake
    Golf Nearby
    Landscaped
    No Through Road
    Private Setting
    Shopping Nearby
    View Lake
    See Remarks
  • Roof
    Asphalt Shingles
  • Foundation
    Concrete Perimeter

Additional Details

  • Property Class
    Condo
  • Site Influences
    Backs Onto Lake
    Golf Nearby
    Landscaped
    No Through Road
    Private Setting
    Shopping Nearby
    View Lake
    See Remarks
  • Road Access
    Concrete
    Paved
  • Last Updated
    8/2/2026 22:34
  • Property Class
    Condo
  • Site Influences
    Backs Onto Lake, Golf Nearby, Landscaped, No Through Road, Private Setting, Shopping Nearby, View Lake, See Remarks
  • Road Access
    Concrete, Paved
  • Last Updated
    8/2/2026 22:34
  • Property Class
    Condo
  • Site Influences
    Backs Onto Lake
    Golf Nearby
    Landscaped
    No Through Road
    Private Setting
    Shopping Nearby
    View Lake
    See Remarks
  • Road Access
    Concrete
    Paved
  • Last Updated
    8/2/2026 22:34

$439,900

7 10500 103 Avenue

Schedule Tour
Contact Agent

$2004/month
Est. Monthly Payment
$
$
%
Learn More

Mortgage values are calculated by Redman Technologies Inc based on values provided in the REALTOR® Association of Edmonton listing data feed.