Courtesy of Marci Smith of Century 21 Poirier Real Estate

#9 61130 RR 465, House for sale in Elk Haven Estates Rural Bonnyville M.D. , Alberta , T9N 2G5

 MLS® # E4505899

5 bedrooms

4 bathrooms

2,294 sqft

Sign up to View

Days on Market

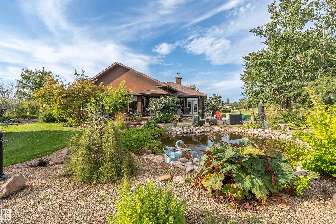
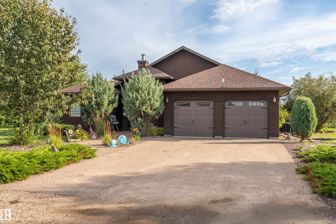
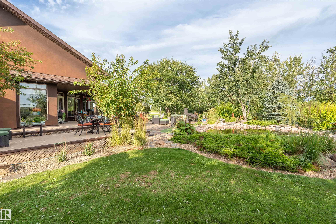
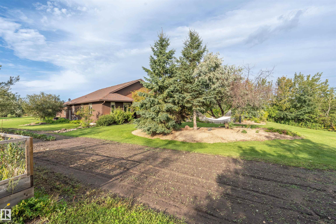
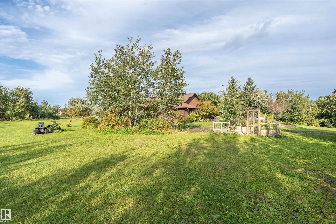
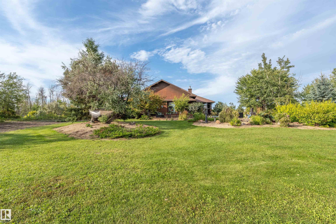
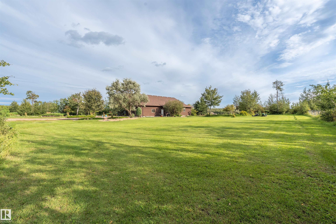
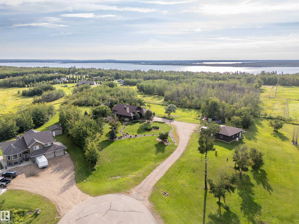
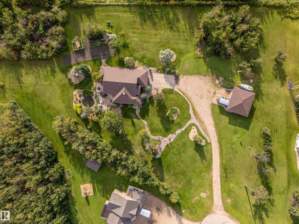
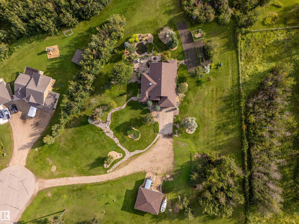
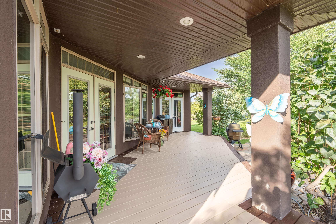
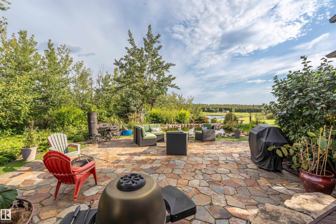
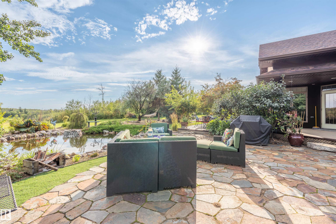
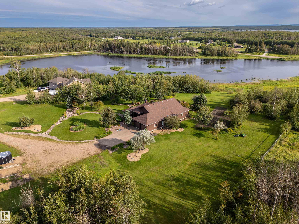
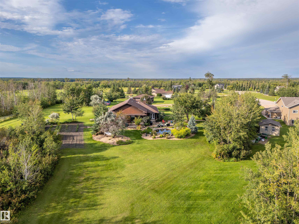
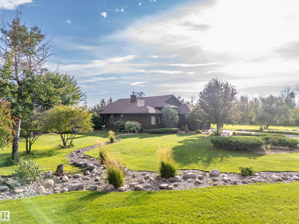
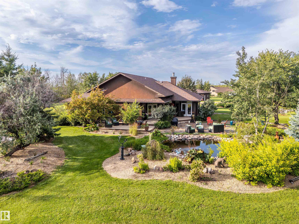
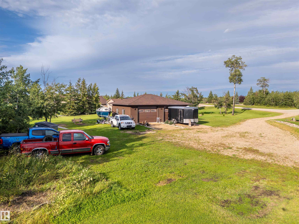
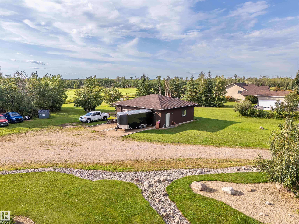
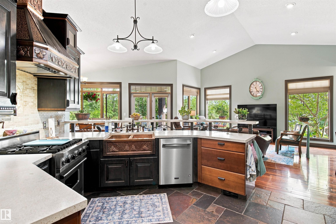
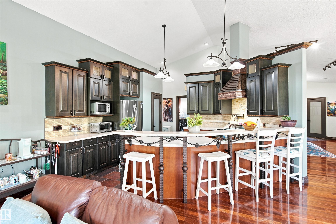
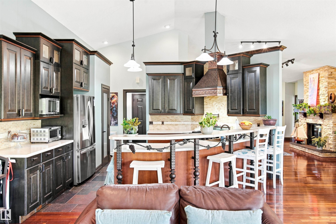
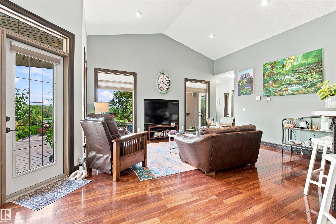
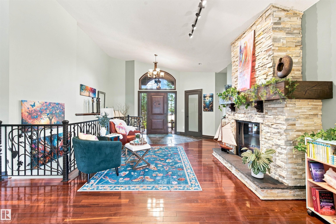
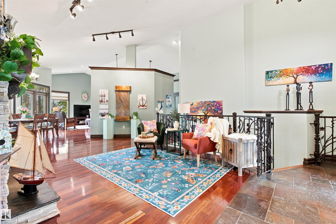
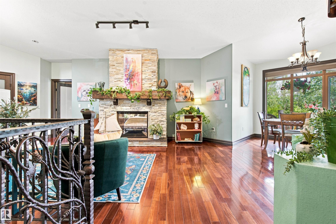
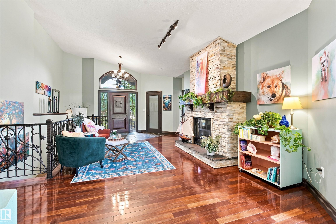
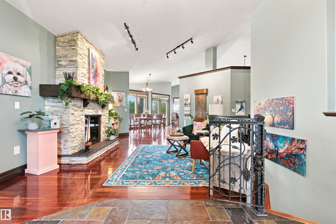
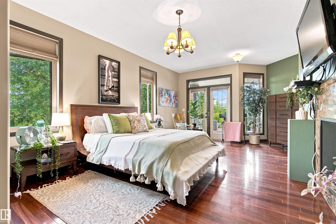
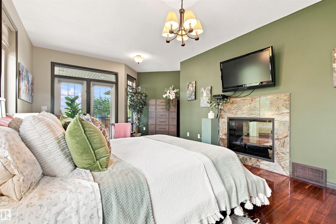
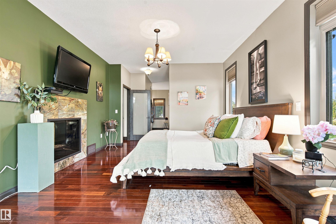
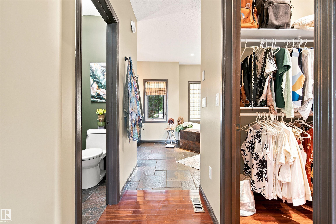
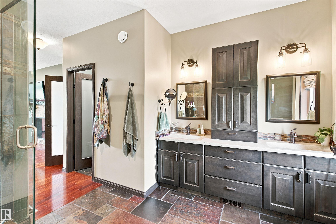
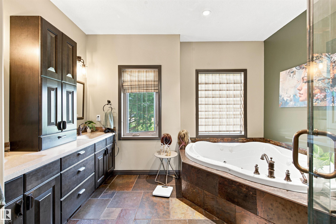
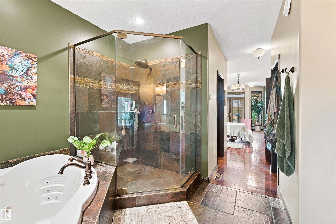
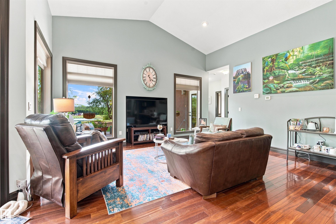
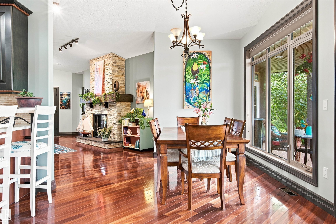
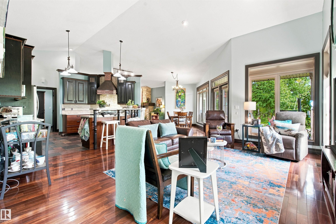
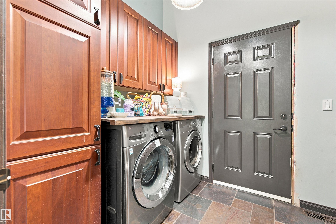
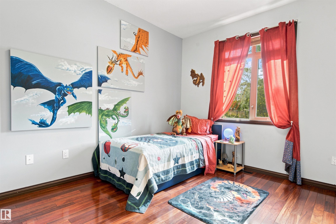
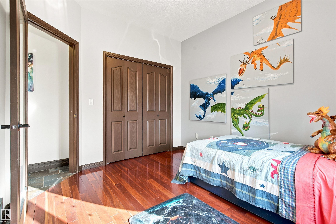
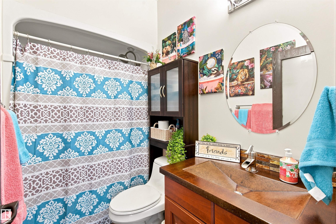
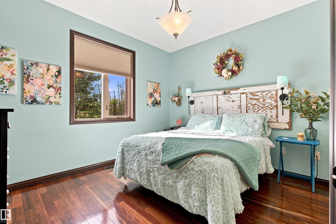
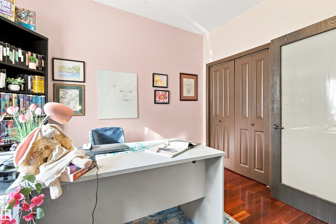
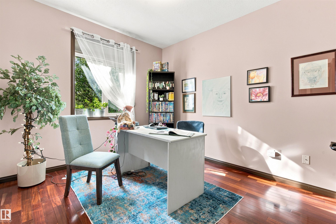
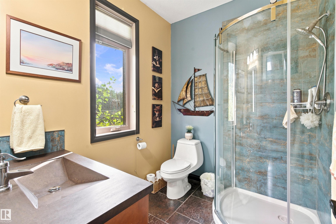
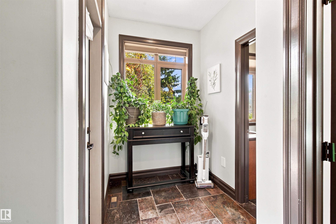
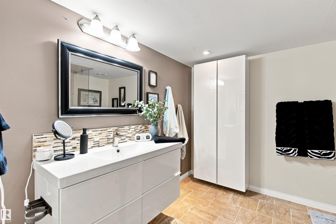
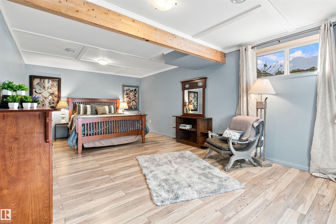
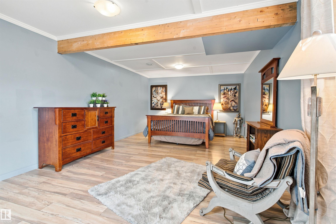
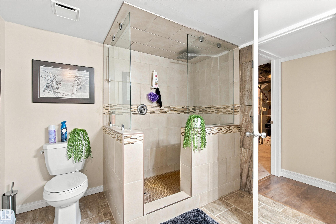
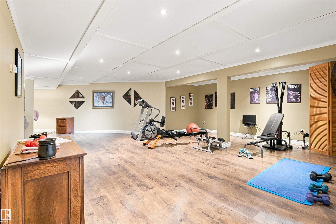
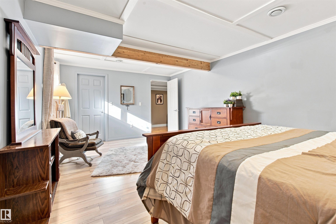
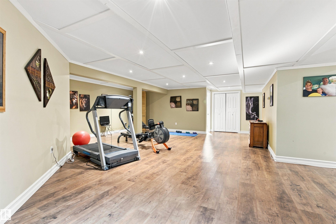
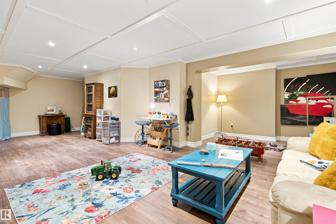
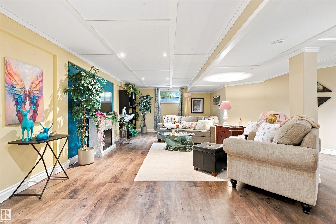
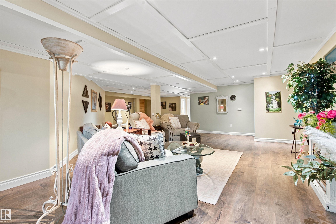
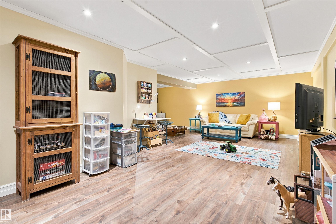
Welcome home to this exceptional bungalow, located in Elk Haven on 2.79 acres, offering 2296 sq/ft of beautifully designed living space. With 5 beds, 4 baths and an abundance of natural light, this home offers a wonderful combination of comfort, quality, country living. The heart of the home is the country kitchen, featuring 2 toned cabinetry with plenty of space for cooking and entertaining, with concrete countertops. The main living area is highlighted by a stone faced gas fireplace, creating a warm and w...

Read More

Essential Information

  • MLS® #
    E4505899
  • Year Built
    2007
  • Property Type
    Residential
  • Property Style
    Bungalow
  • Total Acres
    2.79
  • MLS® #
    E4505899
  • Year Built
    2007
  • Property Type
    Residential
  • Property Style
    Bungalow
  • Total Acres
    2.79
  • MLS® #
    E4505899
  • Year Built
    2007
  • Property Type
    Residential
  • Property Style
    Bungalow
  • Total Acres
    2.79

Community Information

  • Area
    Bonnyville
  • Neighbourhood/Community
    Elk Haven Estates
  • Postal Code
    T9N 2G5
  • Area
    Bonnyville
  • Neighbourhood/Community
    Elk Haven Estates
  • Postal Code
    T9N 2G5
  • Area
    Bonnyville
  • Neighbourhood/Community
    Elk Haven Estates
  • Postal Code
    T9N 2G5

Services & Amenities

  • Parking
    Double Garage Attached
    Double Garage Detached
    Over Sized
  • Water Supply
    Drilled Well
  • Parking
    Double Garage Attached, Double Garage Detached, Over Sized
  • Water Supply
    Drilled Well
  • Parking
    Double Garage Attached
    Double Garage Detached
    Over Sized
  • Water Supply
    Drilled Well

Interior

  • Floor Finish
    Hardwood
    Slate
  • Goods Included
    Dishwasher-Built-In
    Dryer
    Refrigerator
    Stove-Gas
    Washer
  • Heating Type
    Forced Air-1
    Natural Gas
  • Basement
    Full
  • Basement Development
    Fully Finished
  • Floor Finish
    Hardwood, Slate
  • Goods Included
    Dishwasher-Built-In, Dryer, Refrigerator, Stove-Gas, Washer
  • Heating Type
    Forced Air-1, Natural Gas
  • Basement
    Full
  • Basement Development
    Fully Finished
  • Floor Finish
    Hardwood
    Slate
  • Goods Included
    Dishwasher-Built-In
    Dryer
    Refrigerator
    Stove-Gas
    Washer
  • Heating Type
    Forced Air-1
    Natural Gas
  • Basement
    Full
  • Basement Development
    Fully Finished

Exterior

  • Lot/Exterior Features
    Cul-De-Sac
    Flat Site
    Fruit Trees/Shrubs
    Private Setting
    Ravine View
  • Roof
    Asphalt Shingles
  • Foundation
    Concrete Perimeter
  • Lot/Exterior Features
    Cul-De-Sac, Flat Site, Fruit Trees/Shrubs, Private Setting, Ravine View
  • Roof
    Asphalt Shingles
  • Foundation
    Concrete Perimeter
  • Lot/Exterior Features
    Cul-De-Sac
    Flat Site
    Fruit Trees/Shrubs
    Private Setting
    Ravine View
  • Roof
    Asphalt Shingles
  • Foundation
    Concrete Perimeter

Additional Details

  • Sewer Septic
    Septic Tank & Field
  • Property Class
    Country Residential
  • Site Influences
    Cul-De-Sac
    Flat Site
    Fruit Trees/Shrubs
    Private Setting
    Ravine View
  • Road Access
    Paved
  • Last Updated
    9/5/2026 0:51
  • Sewer Septic
    Septic Tank & Field
  • Property Class
    Country Residential
  • Site Influences
    Cul-De-Sac, Flat Site, Fruit Trees/Shrubs, Private Setting, Ravine View
  • Road Access
    Paved
  • Last Updated
    9/5/2026 0:51
  • Sewer Septic
    Septic Tank & Field
  • Property Class
    Country Residential
  • Site Influences
    Cul-De-Sac
    Flat Site
    Fruit Trees/Shrubs
    Private Setting
    Ravine View
  • Road Access
    Paved
  • Last Updated
    9/5/2026 0:51

$899,900

#9 61130 RR 465

Schedule Tour
Contact Agent

$4098/month
Est. Monthly Payment
$
$
%
Learn More

Mortgage values are calculated by Redman Technologies Inc based on values provided in the REALTOR® Association of Edmonton listing data feed.