Courtesy of Vincenzo Fiacco of RE/MAX Excellence

9503 180A Street Edmonton , Alberta , T5T 2Z4

 MLS® # E4507240

3 bedrooms

2 bathrooms

872 sqft

Sign up to View

Days on Market

Deck Patio

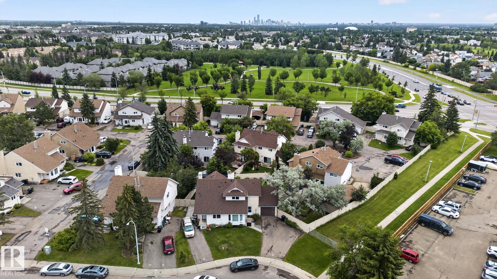
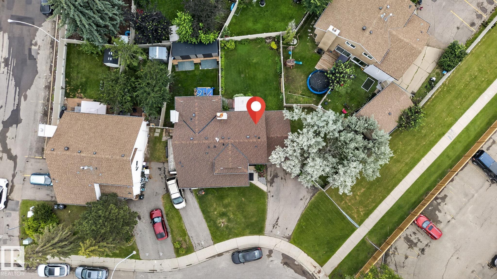
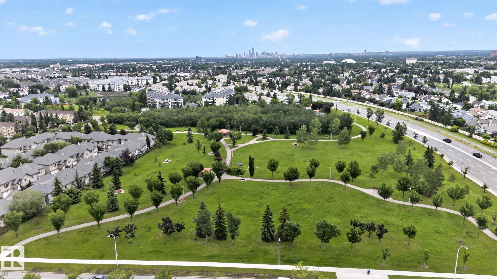
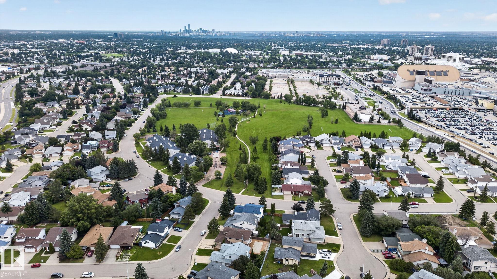
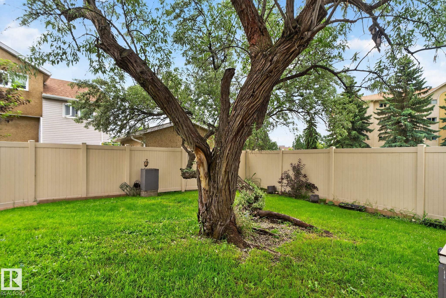
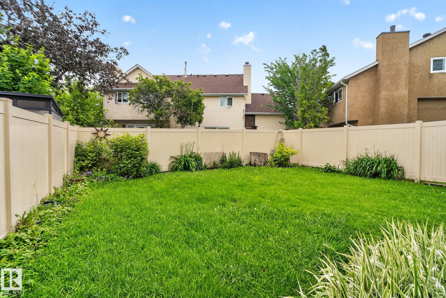
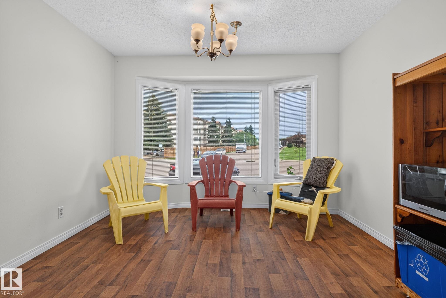
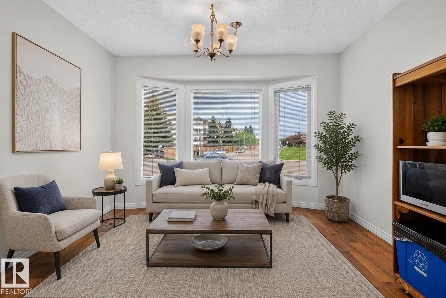
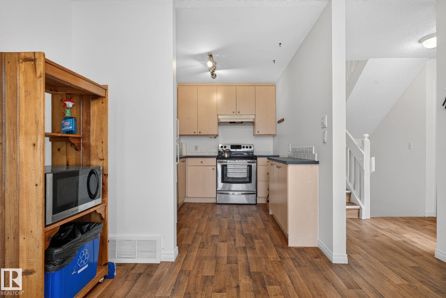
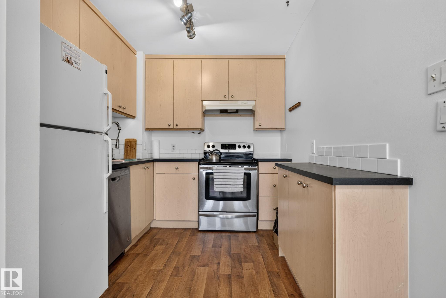
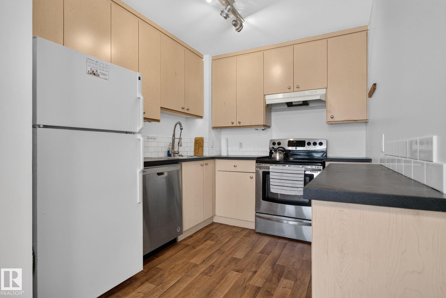
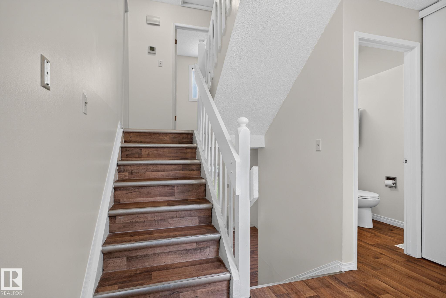
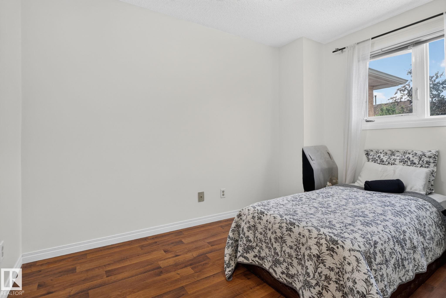
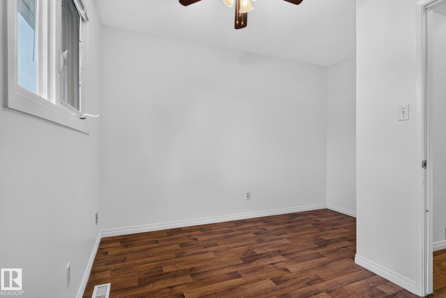
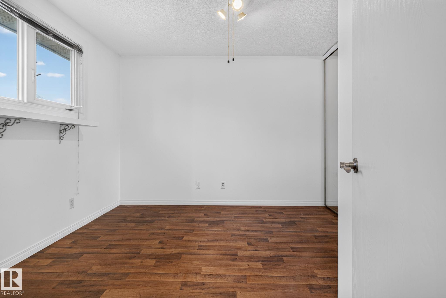
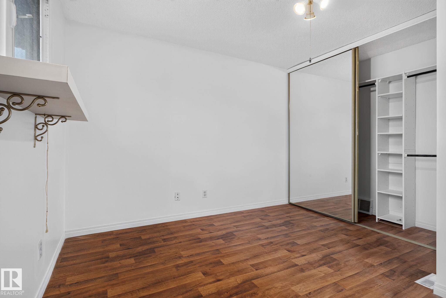
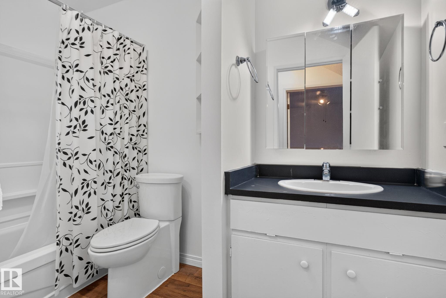
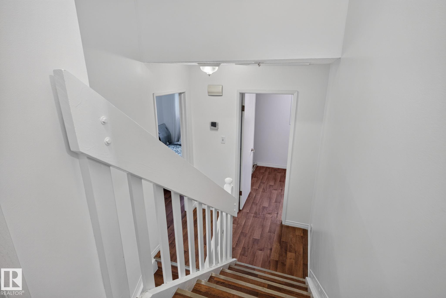
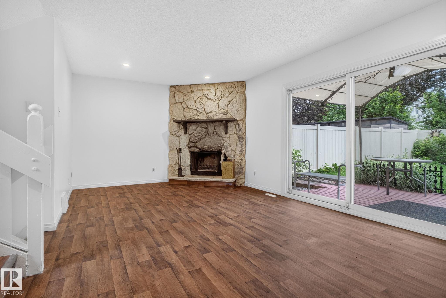
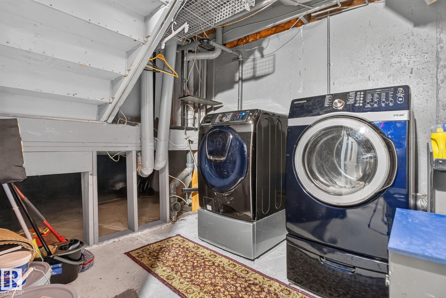
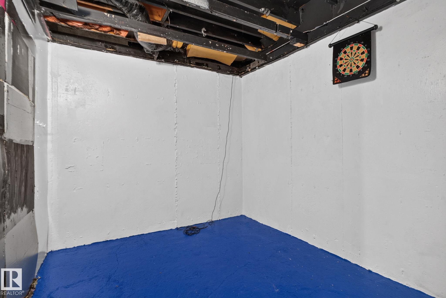
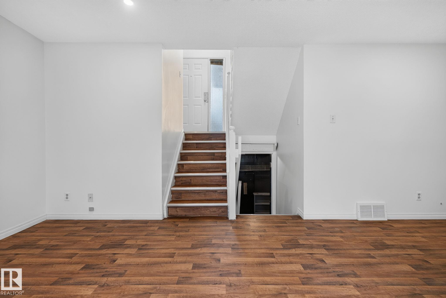
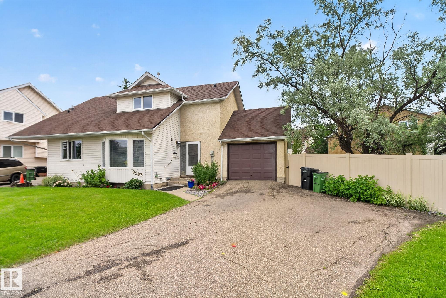
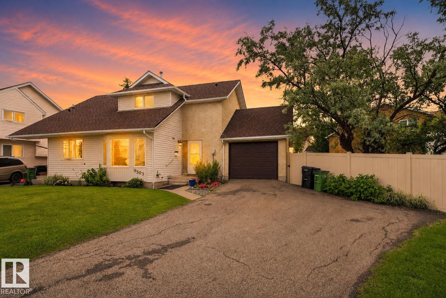
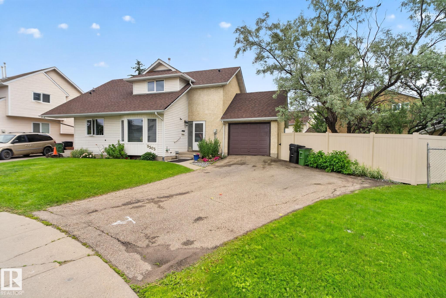
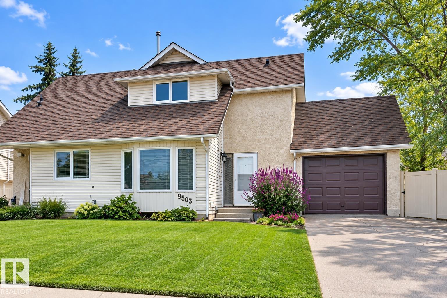
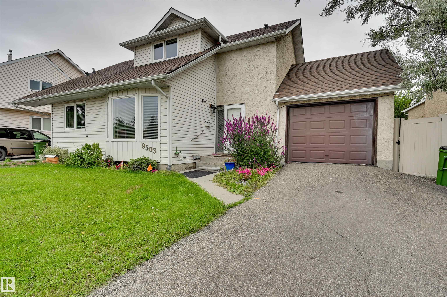
STOP THE CAR! This Fully Renovated Half Duplex townhome delivers the ultimate combination of style, space & location! Offering an impressive 1,445 SQFT of livable space, this rare quiet CORNER UNIT sits on a CUL-DE-SAC and boasts the BIGGEST YARD IN THE COMPLEX—plus a RARE TWO-YARD setup, private deck, your own garage & even a PRIVATE WALKING PATH! Inside, enjoy modern finishes, a fresh neutral palette & contemporary flooring throughout. The stunning eat-in kitchen features crisp light cabinetry, sleek coun...

Read More

Essential Information

  • MLS® #
    E4507240
  • Year Built
    1979
  • Property Type
    Residential
  • Property Style
    5 Level Split
  • MLS® #
    E4507240
  • Year Built
    1979
  • Property Type
    Residential
  • Property Style
    5 Level Split
  • MLS® #
    E4507240
  • Year Built
    1979
  • Property Type
    Residential
  • Property Style
    5 Level Split

Community Information

  • Area
    Edmonton
  • Neighbourhood/Community
    La Perle
  • Condo Name
    Paddington Green
  • Postal Code
    T5T 2Z4
  • Area
    Edmonton
  • Neighbourhood/Community
    La Perle
  • Condo Name
    Paddington Green
  • Postal Code
    T5T 2Z4
  • Area
    Edmonton
  • Neighbourhood/Community
    La Perle
  • Condo Name
    Paddington Green
  • Postal Code
    T5T 2Z4

Services & Amenities

  • Amenities
    Deck
    Patio
  • Amenities
    Deck, Patio,
  • Amenities
    Deck
    Patio

Interior

  • Floor Finish
    Vinyl Plank
  • Goods Included
    Dishwasher-Built-In
    Dryer
    Refrigerator
    Stove-Electric
    Washer
    Window Coverings
  • Heating Type
    Forced Air-1
    Natural Gas
  • Fireplace Fuel
    Wood
  • Basement
    Full
  • Basement Development
    Partly Finished
  • Floor Finish
    Vinyl Plank
  • Goods Included
    Dishwasher-Built-In, Dryer, Refrigerator, Stove-Electric, Washer, Window Coverings
  • Heating Type
    Forced Air-1, Natural Gas
  • Fireplace Fuel
    Wood
  • Basement
    Full
  • Basement Development
    Partly Finished
  • Floor Finish
    Vinyl Plank
  • Goods Included
    Dishwasher-Built-In
    Dryer
    Refrigerator
    Stove-Electric
    Washer
    Window Coverings
  • Heating Type
    Forced Air-1
    Natural Gas
  • Fireplace Fuel
    Wood
  • Basement
    Full
  • Basement Development
    Partly Finished

Exterior

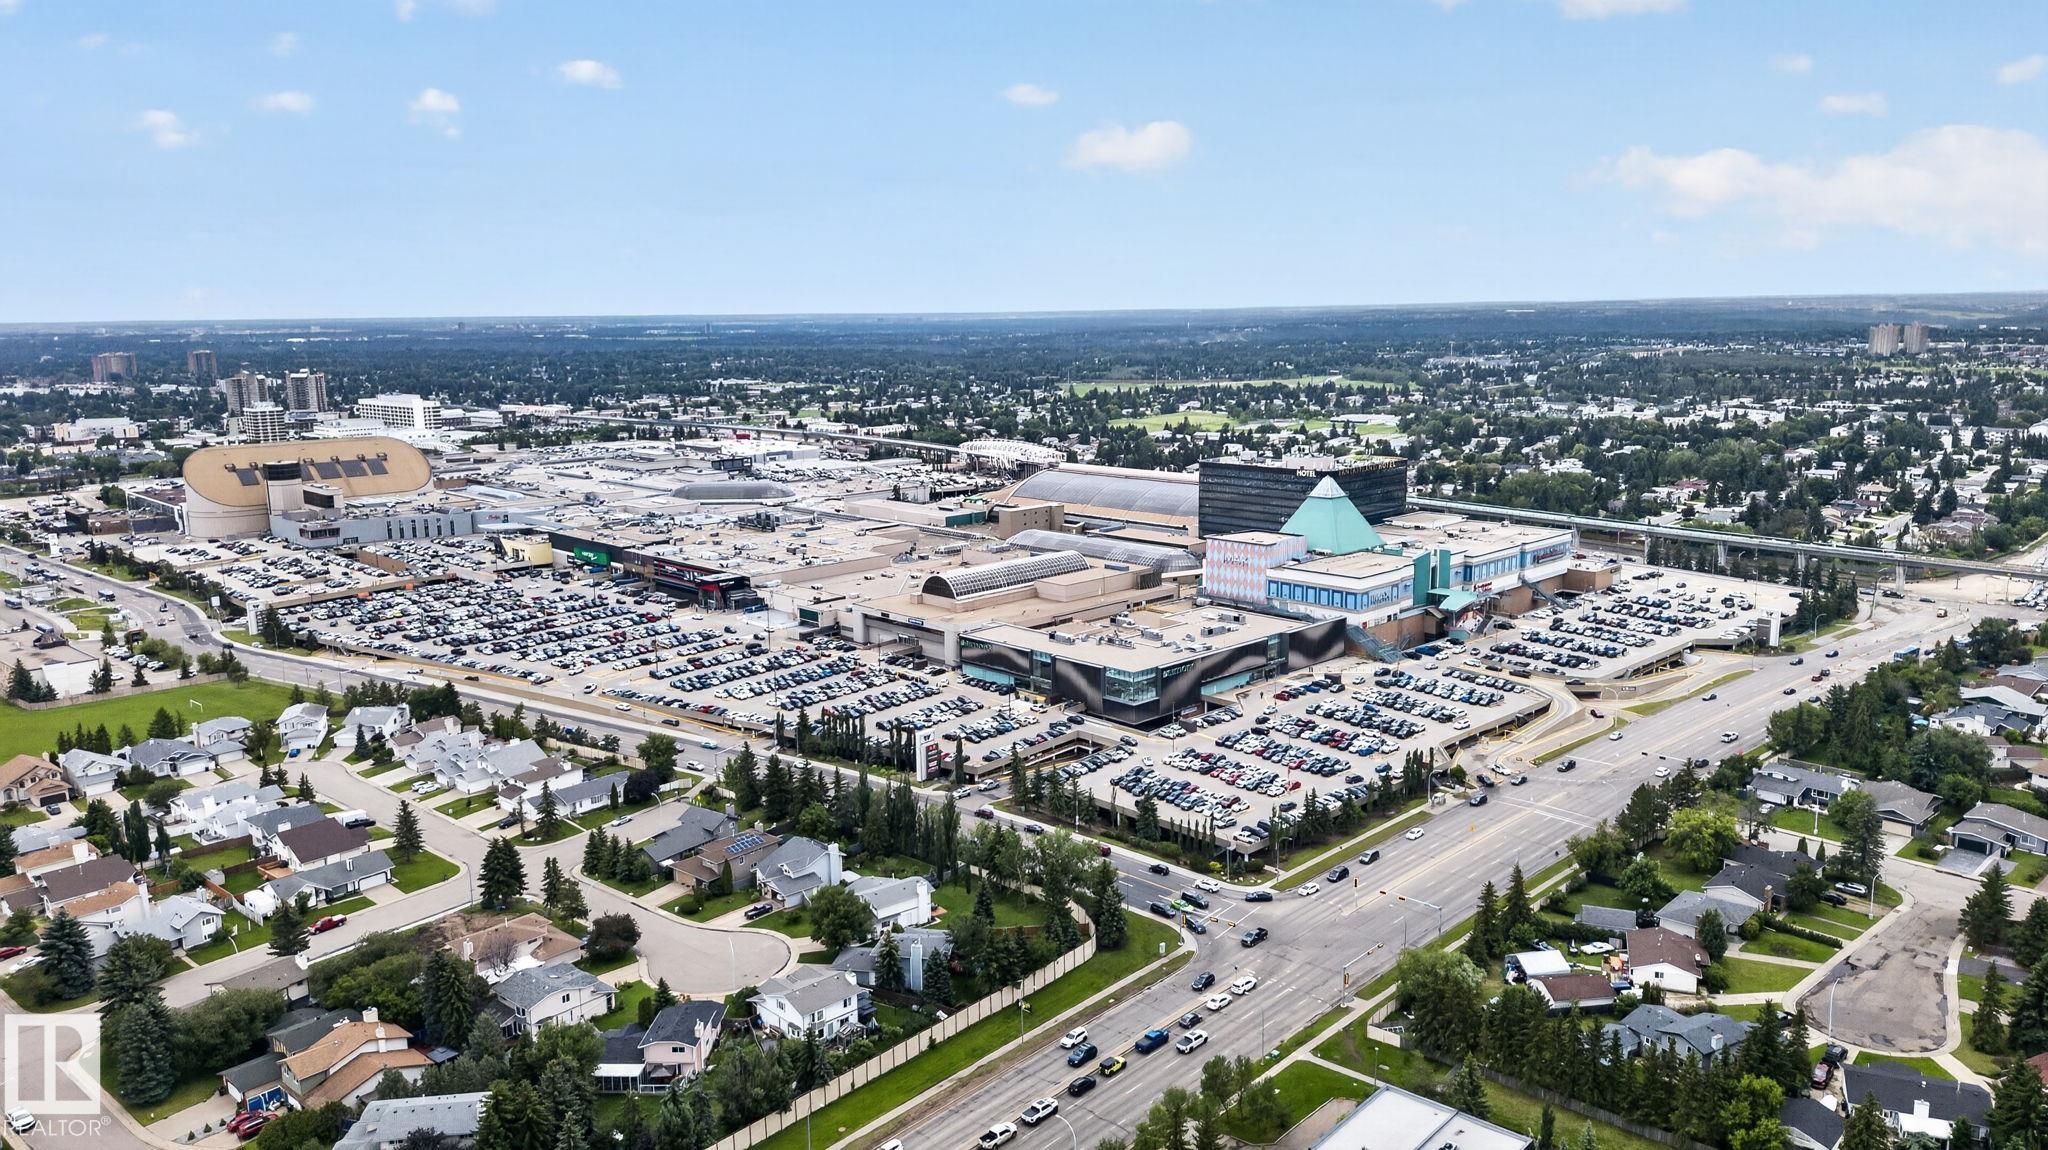
  • Lot/Exterior Features
    Public Transportation
    Schools
    Shopping Nearby
  • Roof
    Asphalt Shingles
  • Foundation
    Concrete Perimeter
  • Lot/Exterior Features
    Public Transportation, Schools, Shopping Nearby
  • Roof
    Asphalt Shingles
  • Foundation
    Concrete Perimeter
  • Lot/Exterior Features
    Public Transportation
    Schools
    Shopping Nearby
  • Roof
    Asphalt Shingles
  • Foundation
    Concrete Perimeter

Additional Details

  • Property Class
    Condo
  • Site Influences
    Public Transportation
    Schools
    Shopping Nearby
  • Road Access
    Paved Driveway to House
  • Last Updated
    8/1/2026 11:54
  • Property Class
    Condo
  • Site Influences
    Public Transportation, Schools, Shopping Nearby
  • Road Access
    Paved Driveway to House
  • Last Updated
    8/1/2026 11:54
  • Property Class
    Condo
  • Site Influences
    Public Transportation
    Schools
    Shopping Nearby
  • Road Access
    Paved Driveway to House
  • Last Updated
    8/1/2026 11:54

$259,900

9503 180A Street

Schedule Tour
Contact Agent

$1184/month
Est. Monthly Payment
$
$
%
Learn More

Mortgage values are calculated by Redman Technologies Inc based on values provided in the REALTOR® Association of Edmonton listing data feed.