Courtesy of Shelley Sinclair of Century 21 Hi-Point Realty Ltd

Evansburg , Alberta , House for sale in Evansburg

 MLS® # E4502926

4 bedrooms

2 bathrooms

1,264 sqft

Sign up to View

Days on Market

Deck Vinyl Windows

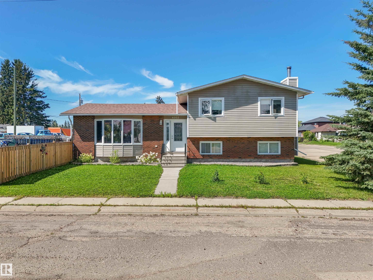
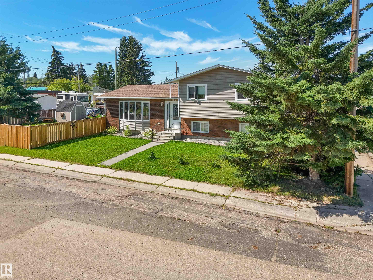
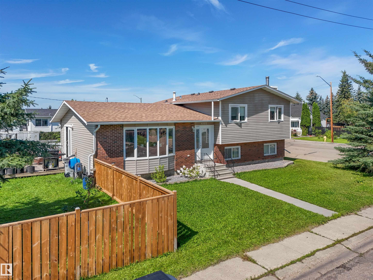
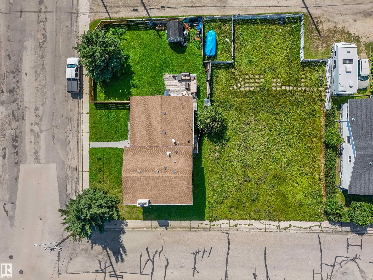
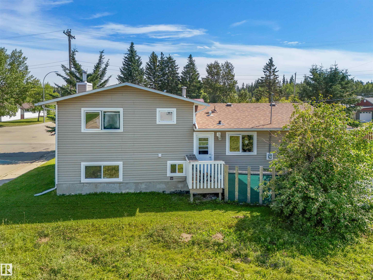
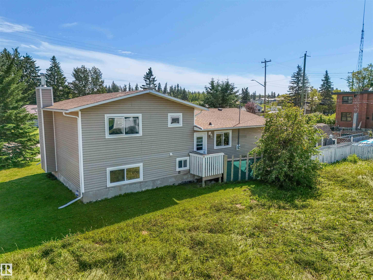
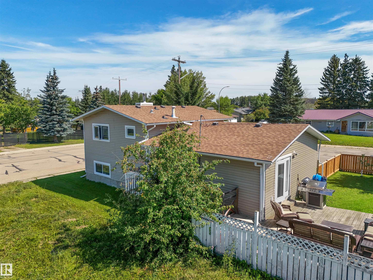
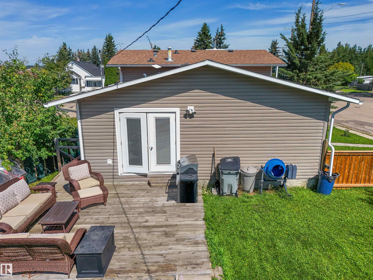
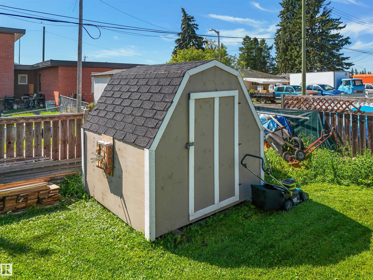
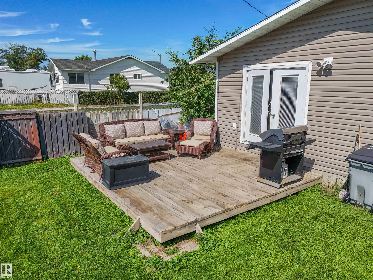
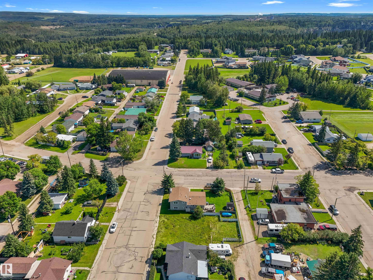
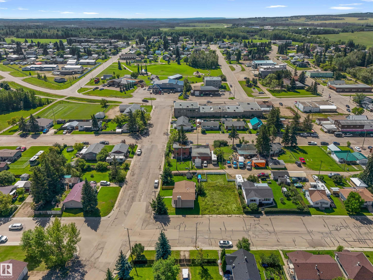
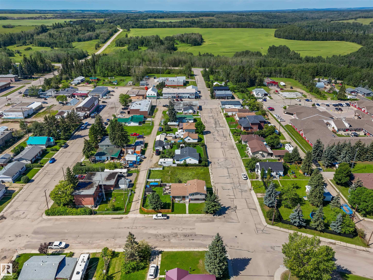
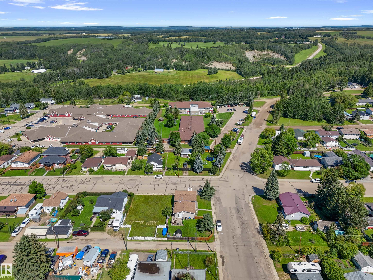
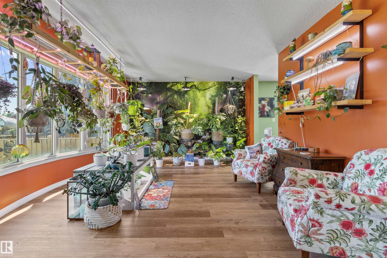
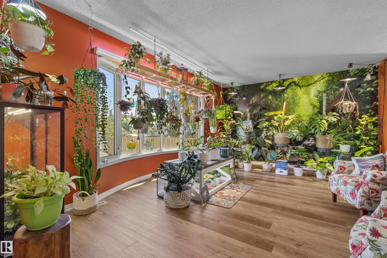
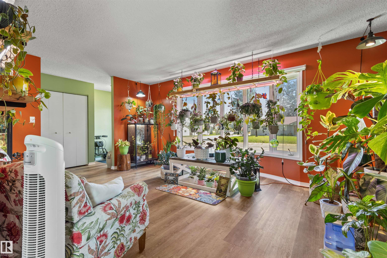
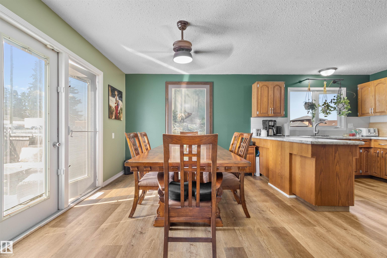
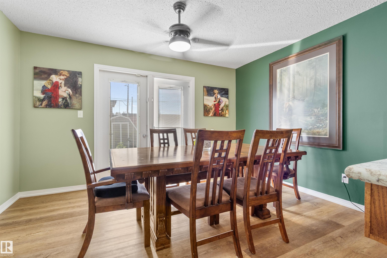
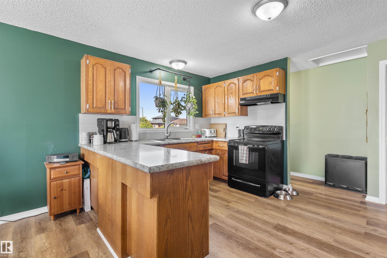
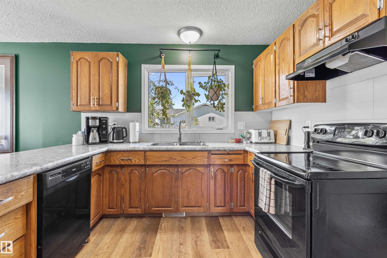
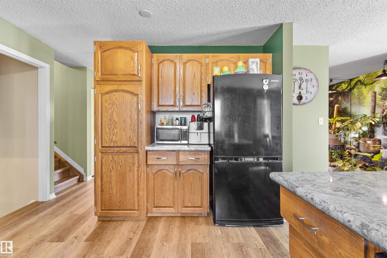
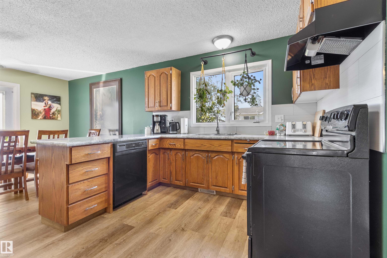
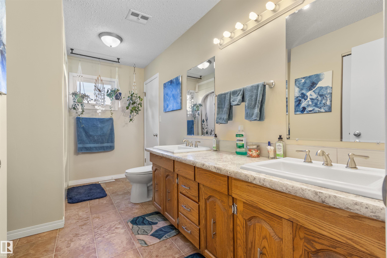
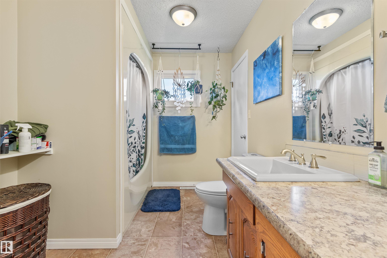
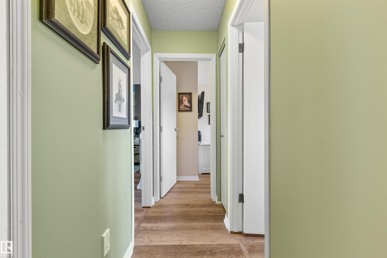
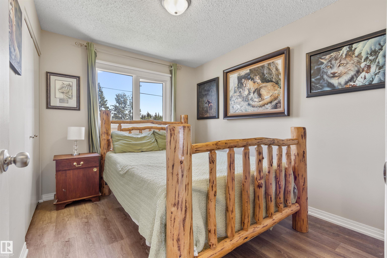
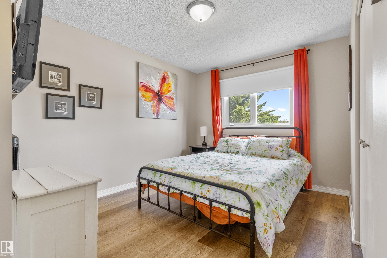
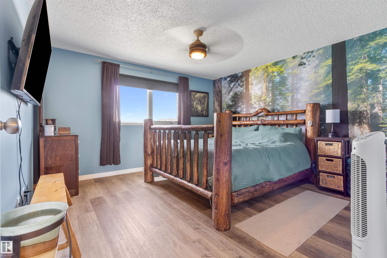
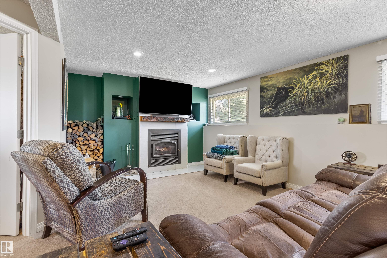
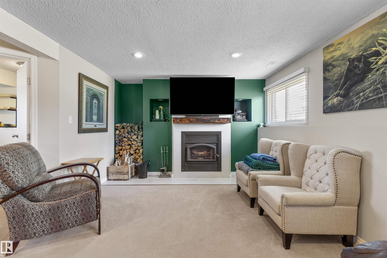
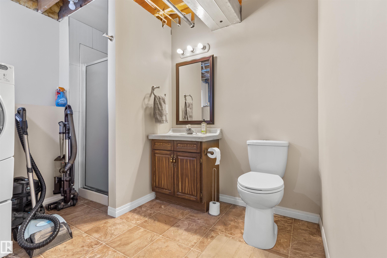
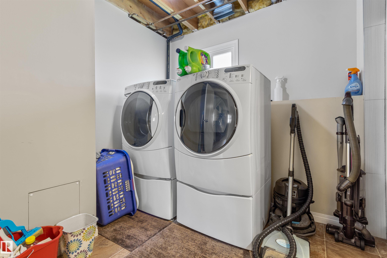
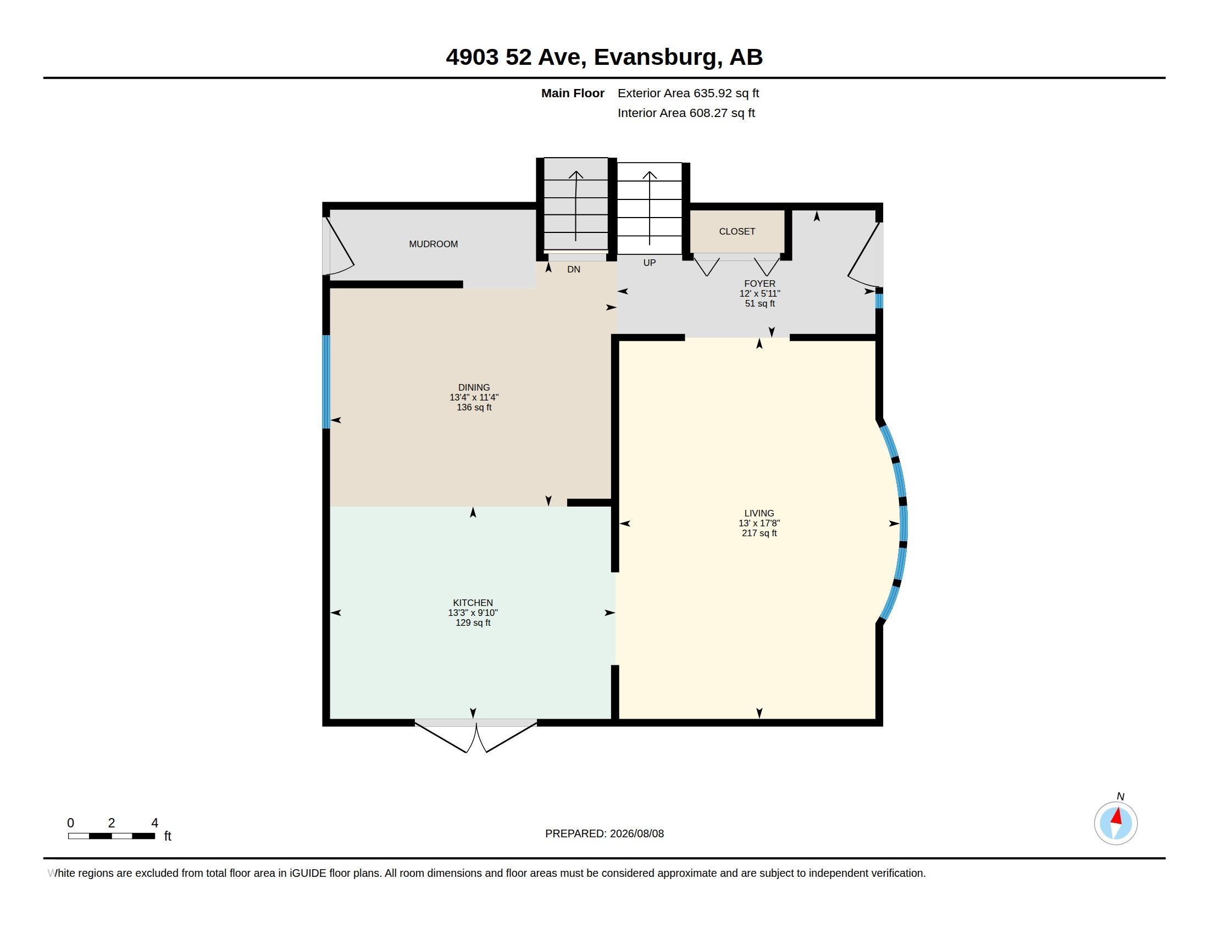
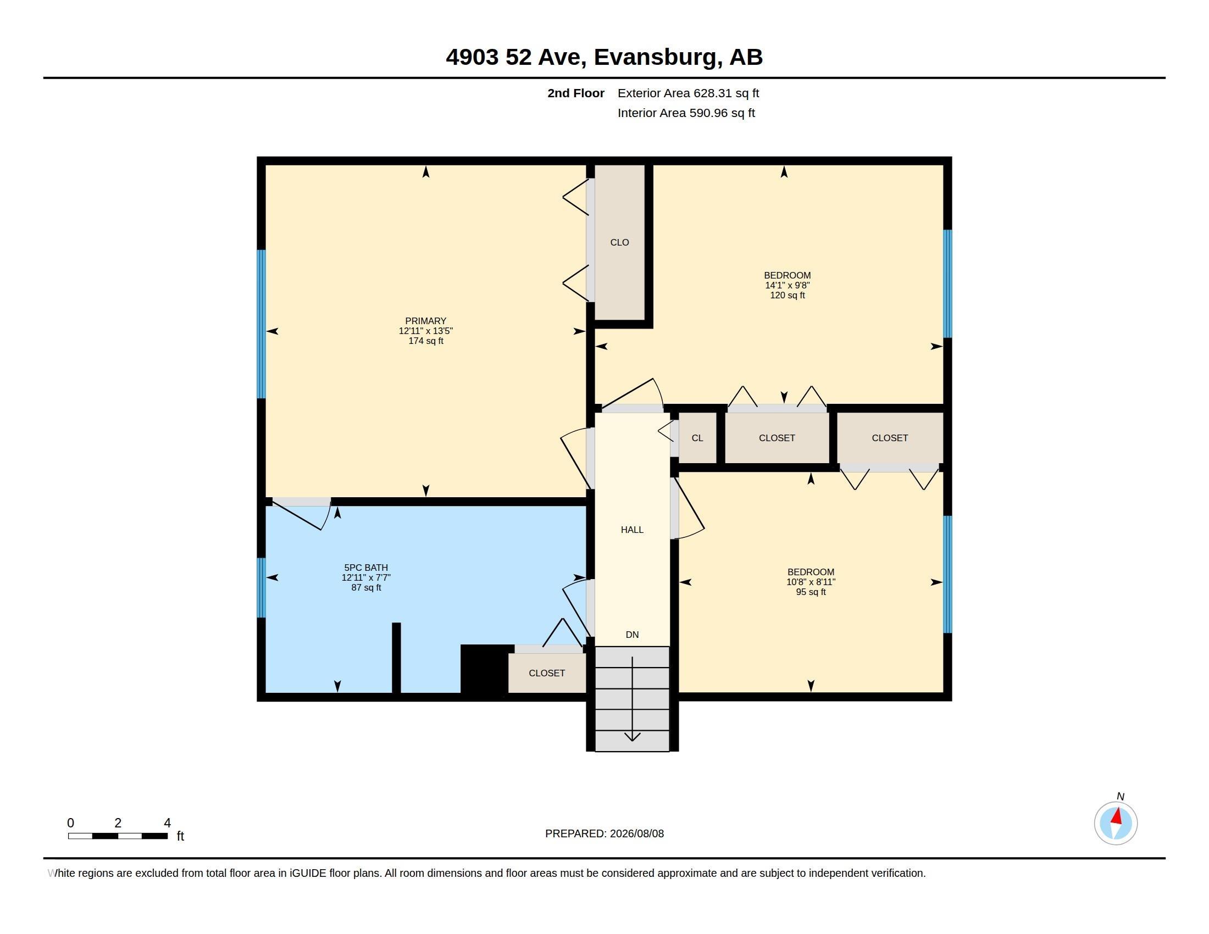
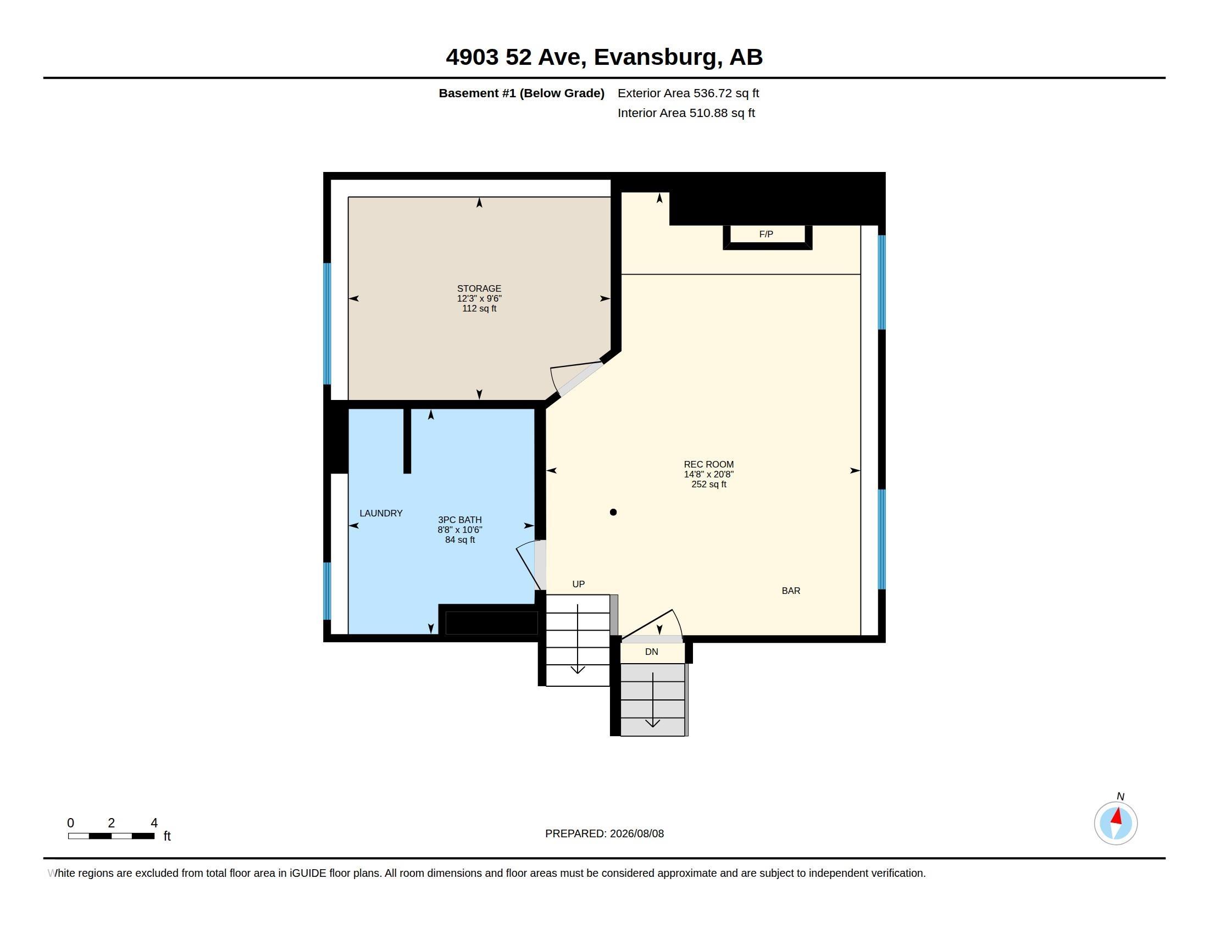
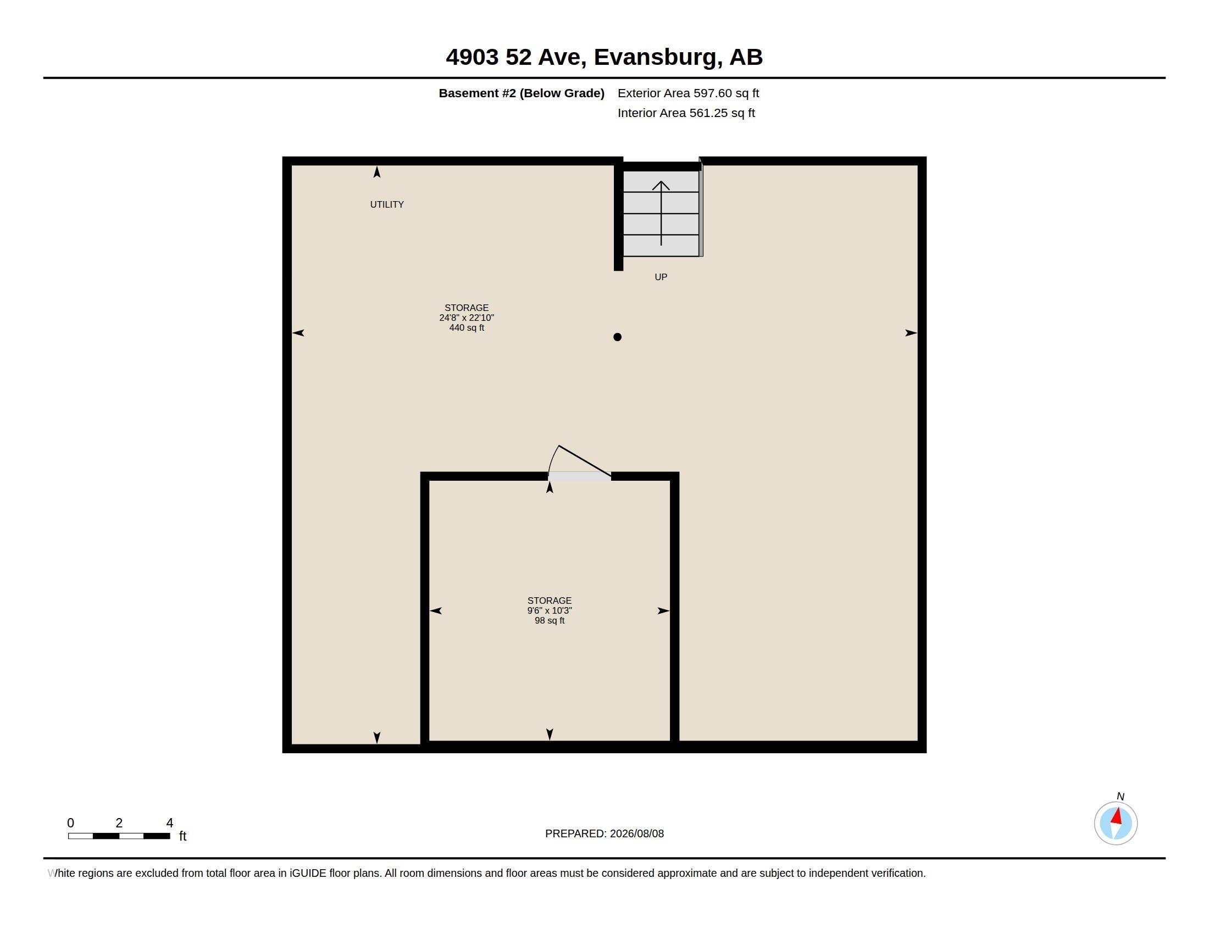
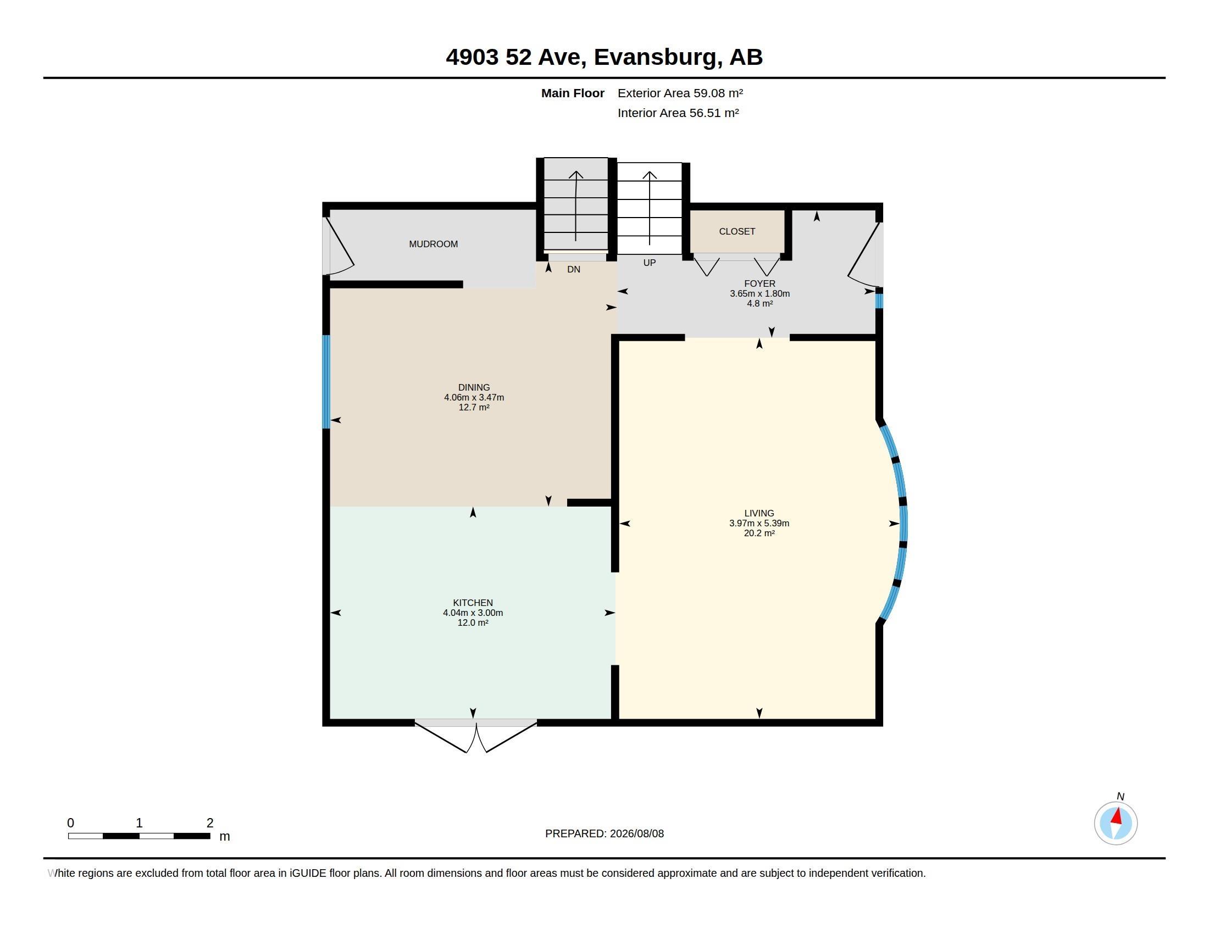
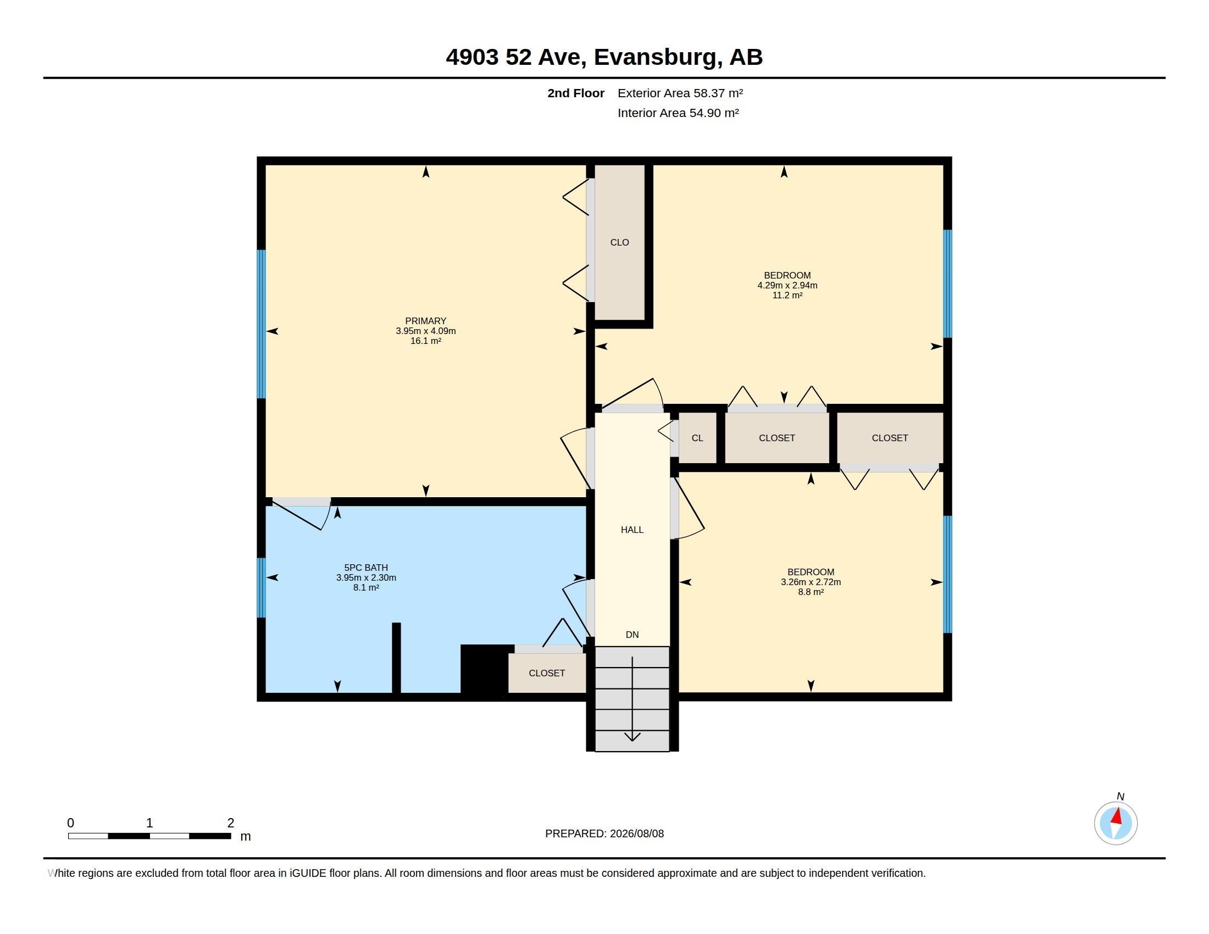
Located in the heart of Evansburg, this 4 level split home has 1800 sqft of finished living space! You are walking distance to amenities and trails that lead down to the picturesque Pembina River. The main floor of this home is bright and spacious, with a welcoming open concept kitchen and dining room that walks out to your deck and large fenced yard. The inviting living room and large bay window complete this floor. On the upper level you have three great sized bedrooms and a huge bathroom with a sneak th...

Read More

Essential Information

  • MLS® #
    E4502926
  • Property Type
    Residential
  • Property Style
    4 Level Split
  • MLS® #
    E4502926
  • Property Type
    Residential
  • Property Style
    4 Level Split
  • MLS® #
    E4502926
  • Property Type
    Residential
  • Property Style
    4 Level Split

Community Information

  • Neighbourhood/Community
    Evansburg
  • Neighbourhood/Community
    Evansburg
  • Neighbourhood/Community
    Evansburg

Services & Amenities

  • Amenities
    Deck
    Vinyl Windows
  • Amenities
    Deck, Vinyl Windows,
  • Amenities
    Deck
    Vinyl Windows

Interior

  • Floor Finish
    Carpet
    Linoleum
    Vinyl Plank
  • Goods Included
    Dishwasher-Built-In
    Dryer
    Hood Fan
    Refrigerator
    Stove-Electric
    Washer
    See Remarks
  • Heating Type
    Forced Air-1
    Natural Gas
  • Fireplace Fuel
    Wood
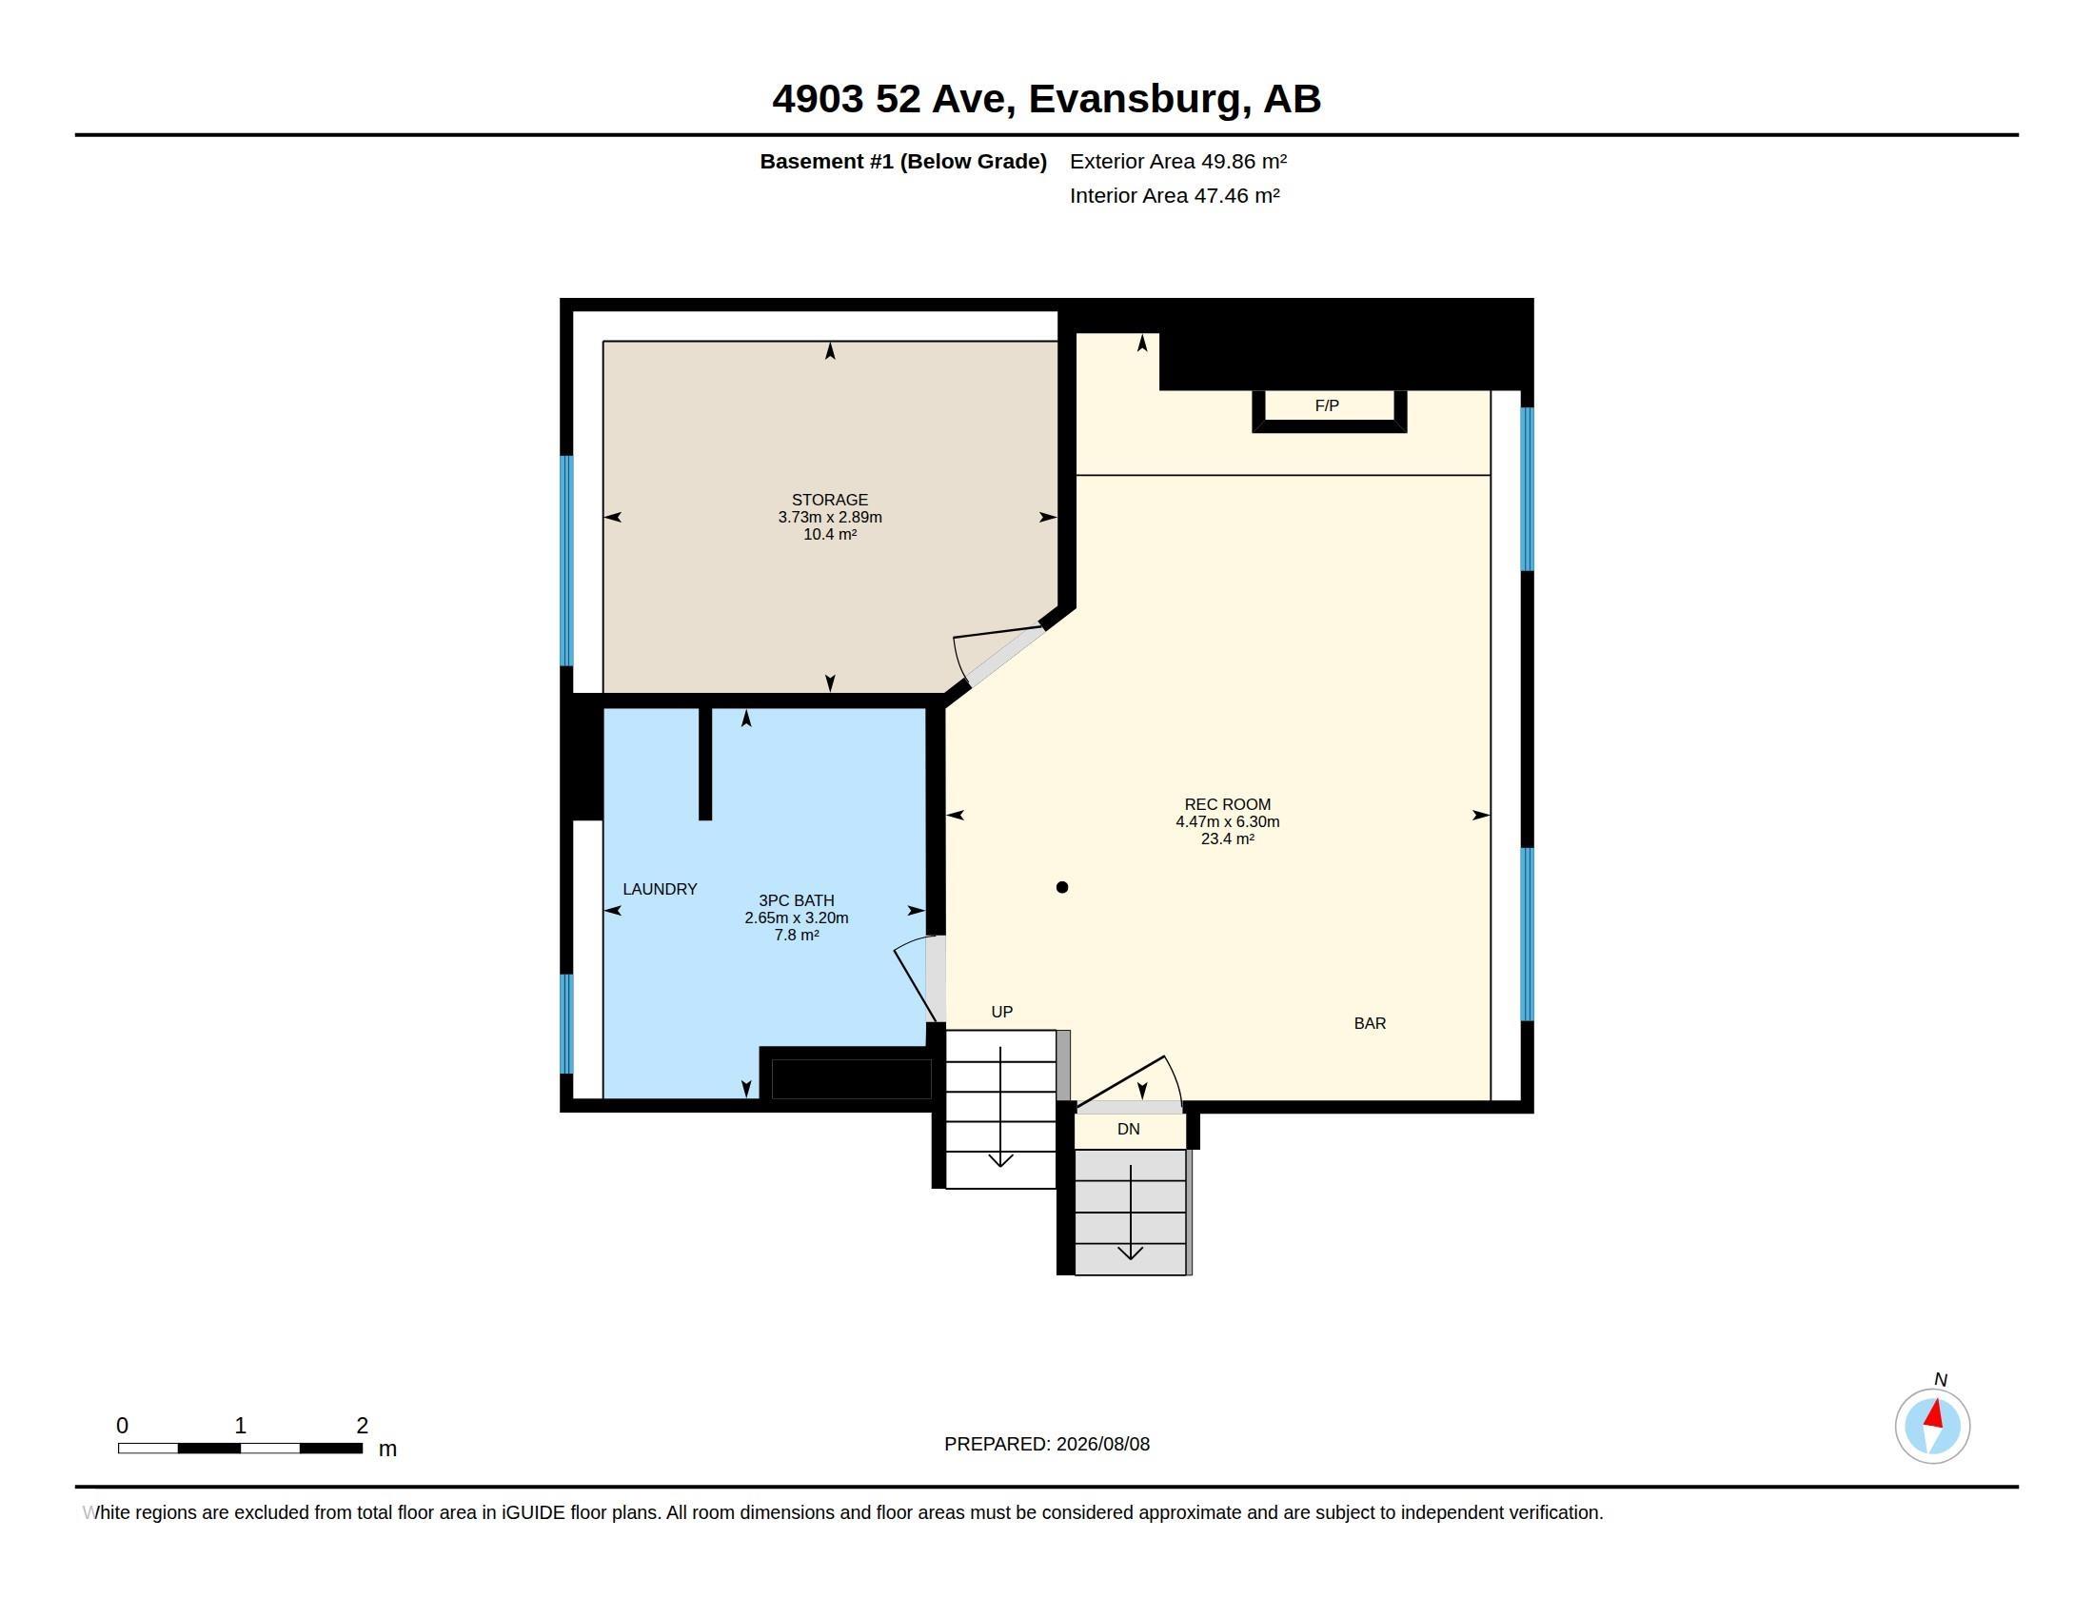
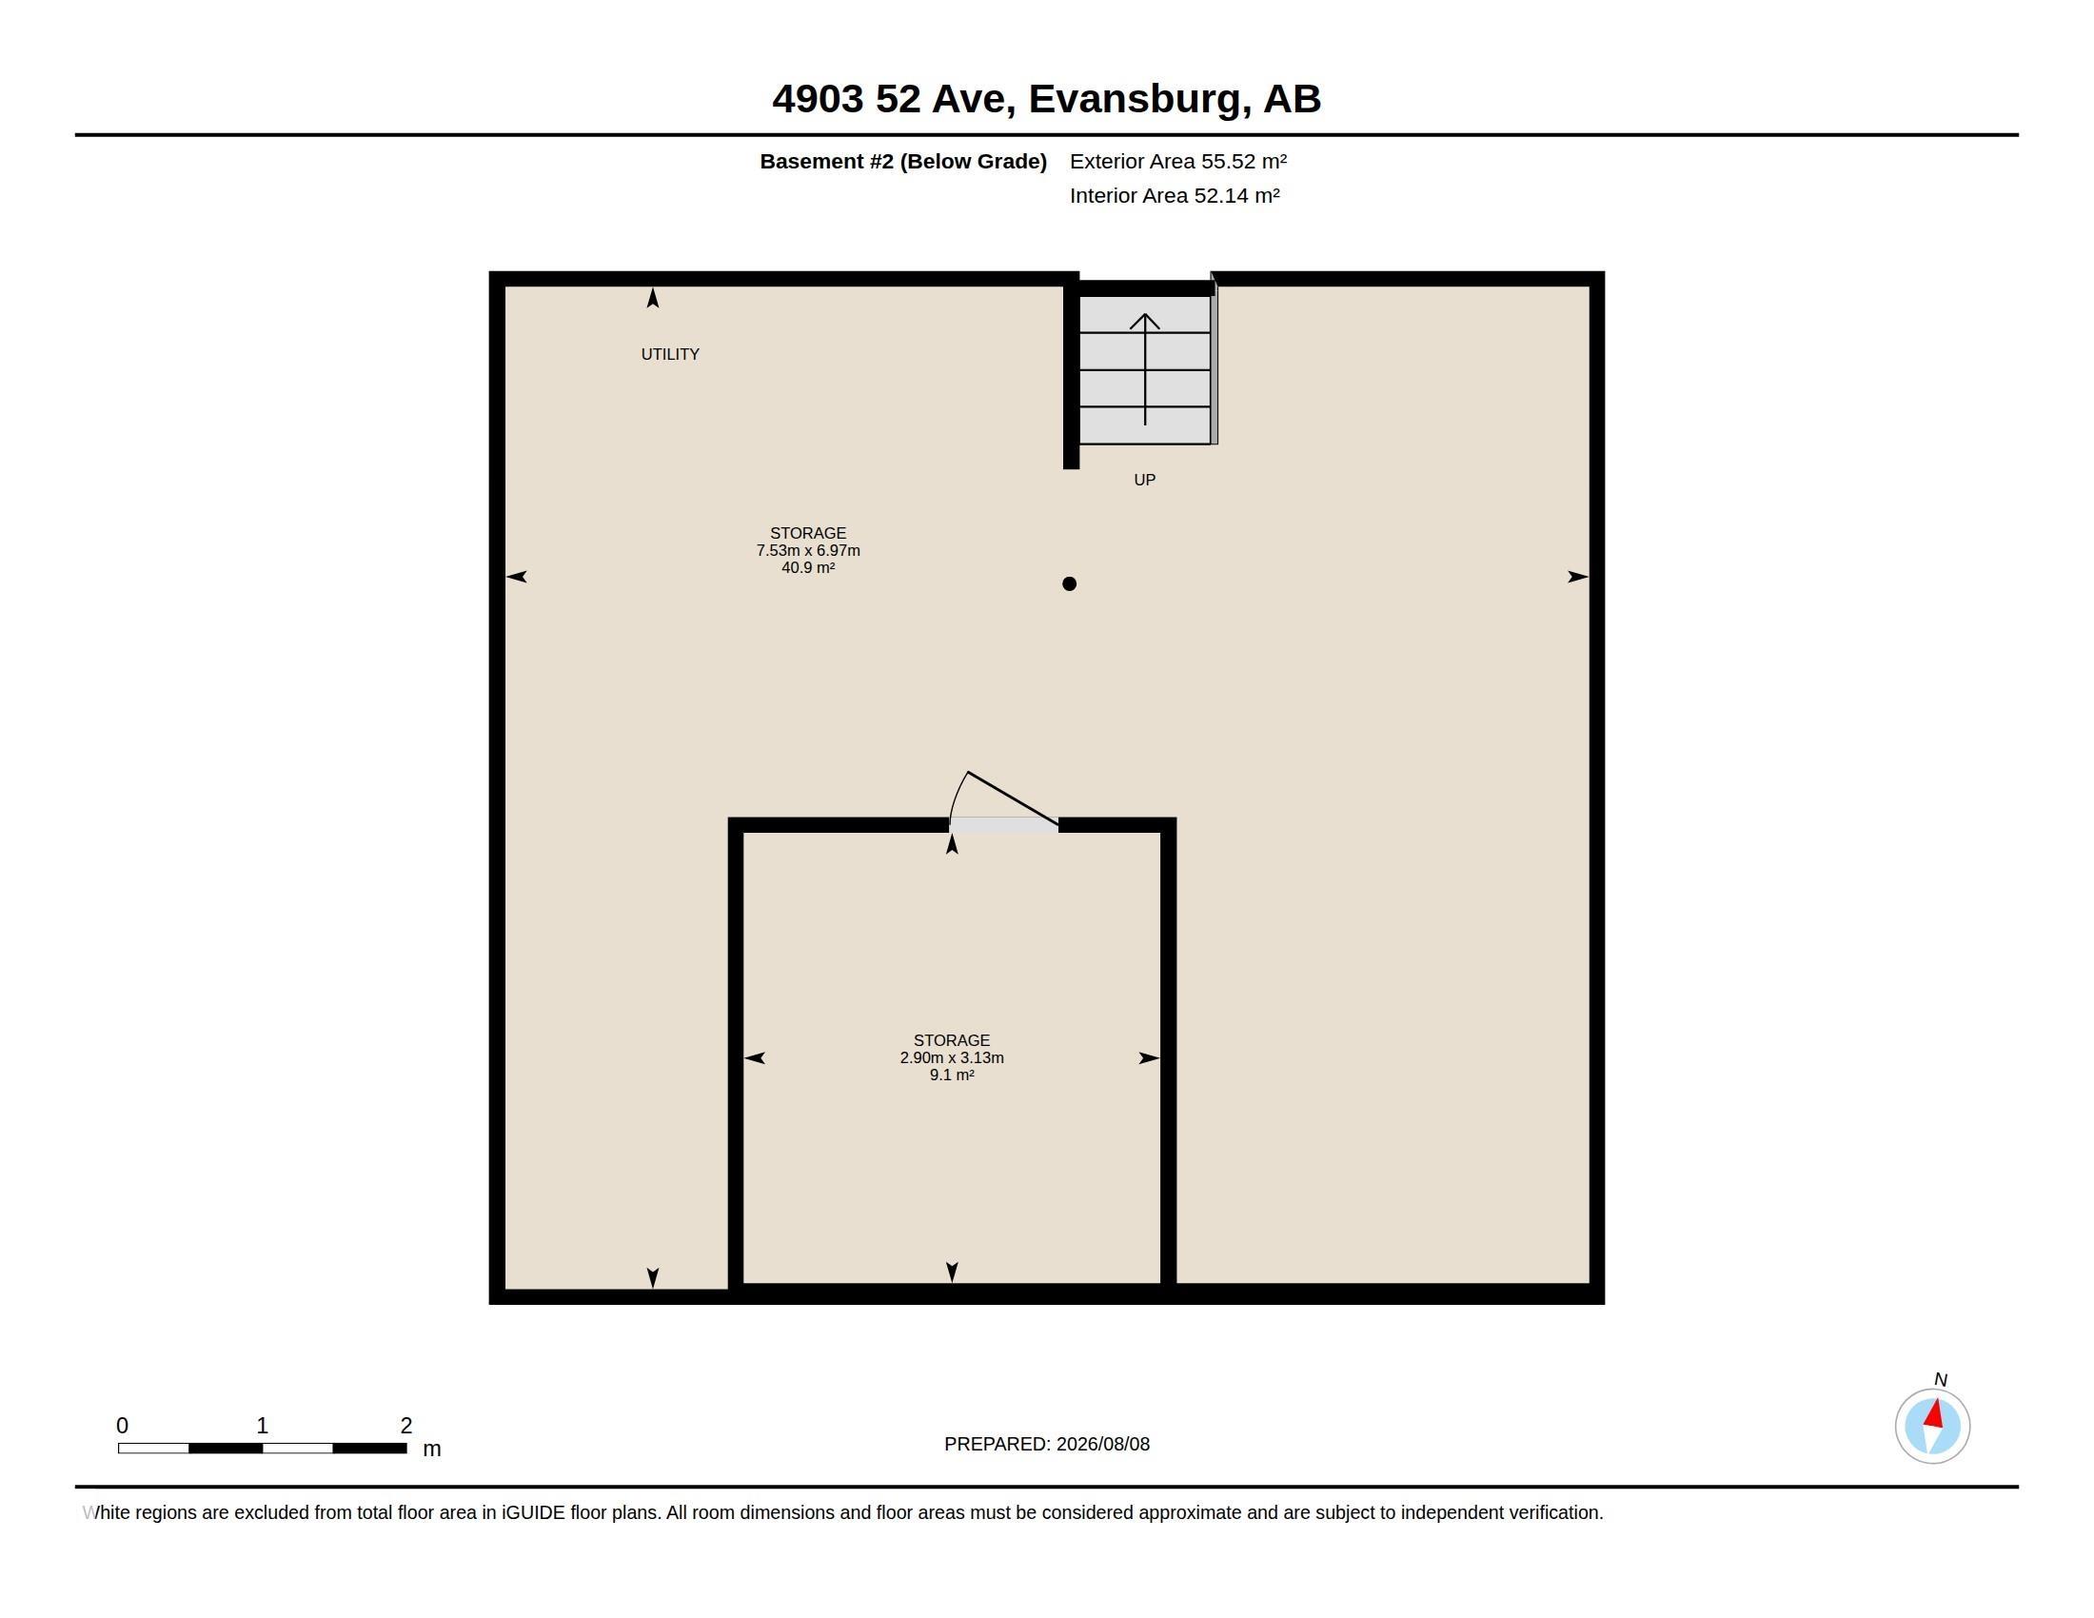
  • Basement
    Part
  • Basement Development
    Unfinished
  • Floor Finish
    Carpet, Linoleum, Vinyl Plank
  • Goods Included
    Dishwasher-Built-In, Dryer, Hood Fan, Refrigerator, Stove-Electric, Washer, See Remarks
  • Heating Type
    Forced Air-1, Natural Gas
  • Fireplace Fuel
    Wood
  • Basement
    Part
  • Basement Development
    Unfinished
  • Floor Finish
    Carpet
    Linoleum
    Vinyl Plank
  • Goods Included
    Dishwasher-Built-In
    Dryer
    Hood Fan
    Refrigerator
    Stove-Electric
    Washer
    See Remarks
  • Heating Type
    Forced Air-1
    Natural Gas
  • Fireplace Fuel
    Wood
  • Basement
    Part
  • Basement Development
    Unfinished

Exterior

  • Lot/Exterior Features
    Back Lane
    Corner Lot
    Fenced
    Flat Site
    Playground Nearby
    Shopping Nearby
    See Remarks
  • Foundation
    Concrete Perimeter
  • Lot/Exterior Features
    Back Lane, Corner Lot, Fenced, Flat Site, Playground Nearby, Shopping Nearby, See Remarks
  • Foundation
    Concrete Perimeter
  • Lot/Exterior Features
    Back Lane
    Corner Lot
    Fenced
    Flat Site
    Playground Nearby
    Shopping Nearby
    See Remarks
  • Foundation
    Concrete Perimeter

Additional Details

  • Site Influences
    Back Lane
    Corner Lot
    Fenced
    Flat Site
    Playground Nearby
    Shopping Nearby
    See Remarks
  • Road Access
    Paved
  • Last Updated
    8/2/2026 21:39
  • Site Influences
    Back Lane, Corner Lot, Fenced, Flat Site, Playground Nearby, Shopping Nearby, See Remarks
  • Road Access
    Paved
  • Last Updated
    8/2/2026 21:39
  • Site Influences
    Back Lane
    Corner Lot
    Fenced
    Flat Site
    Playground Nearby
    Shopping Nearby
    See Remarks
  • Road Access
    Paved
  • Last Updated
    8/2/2026 21:39

$299,900

Schedule Tour
Contact Agent

$1366/month
Est. Monthly Payment
$
$
%
Learn More

Mortgage values are calculated by Redman Technologies Inc based on values provided in the REALTOR® Association of Edmonton listing data feed.