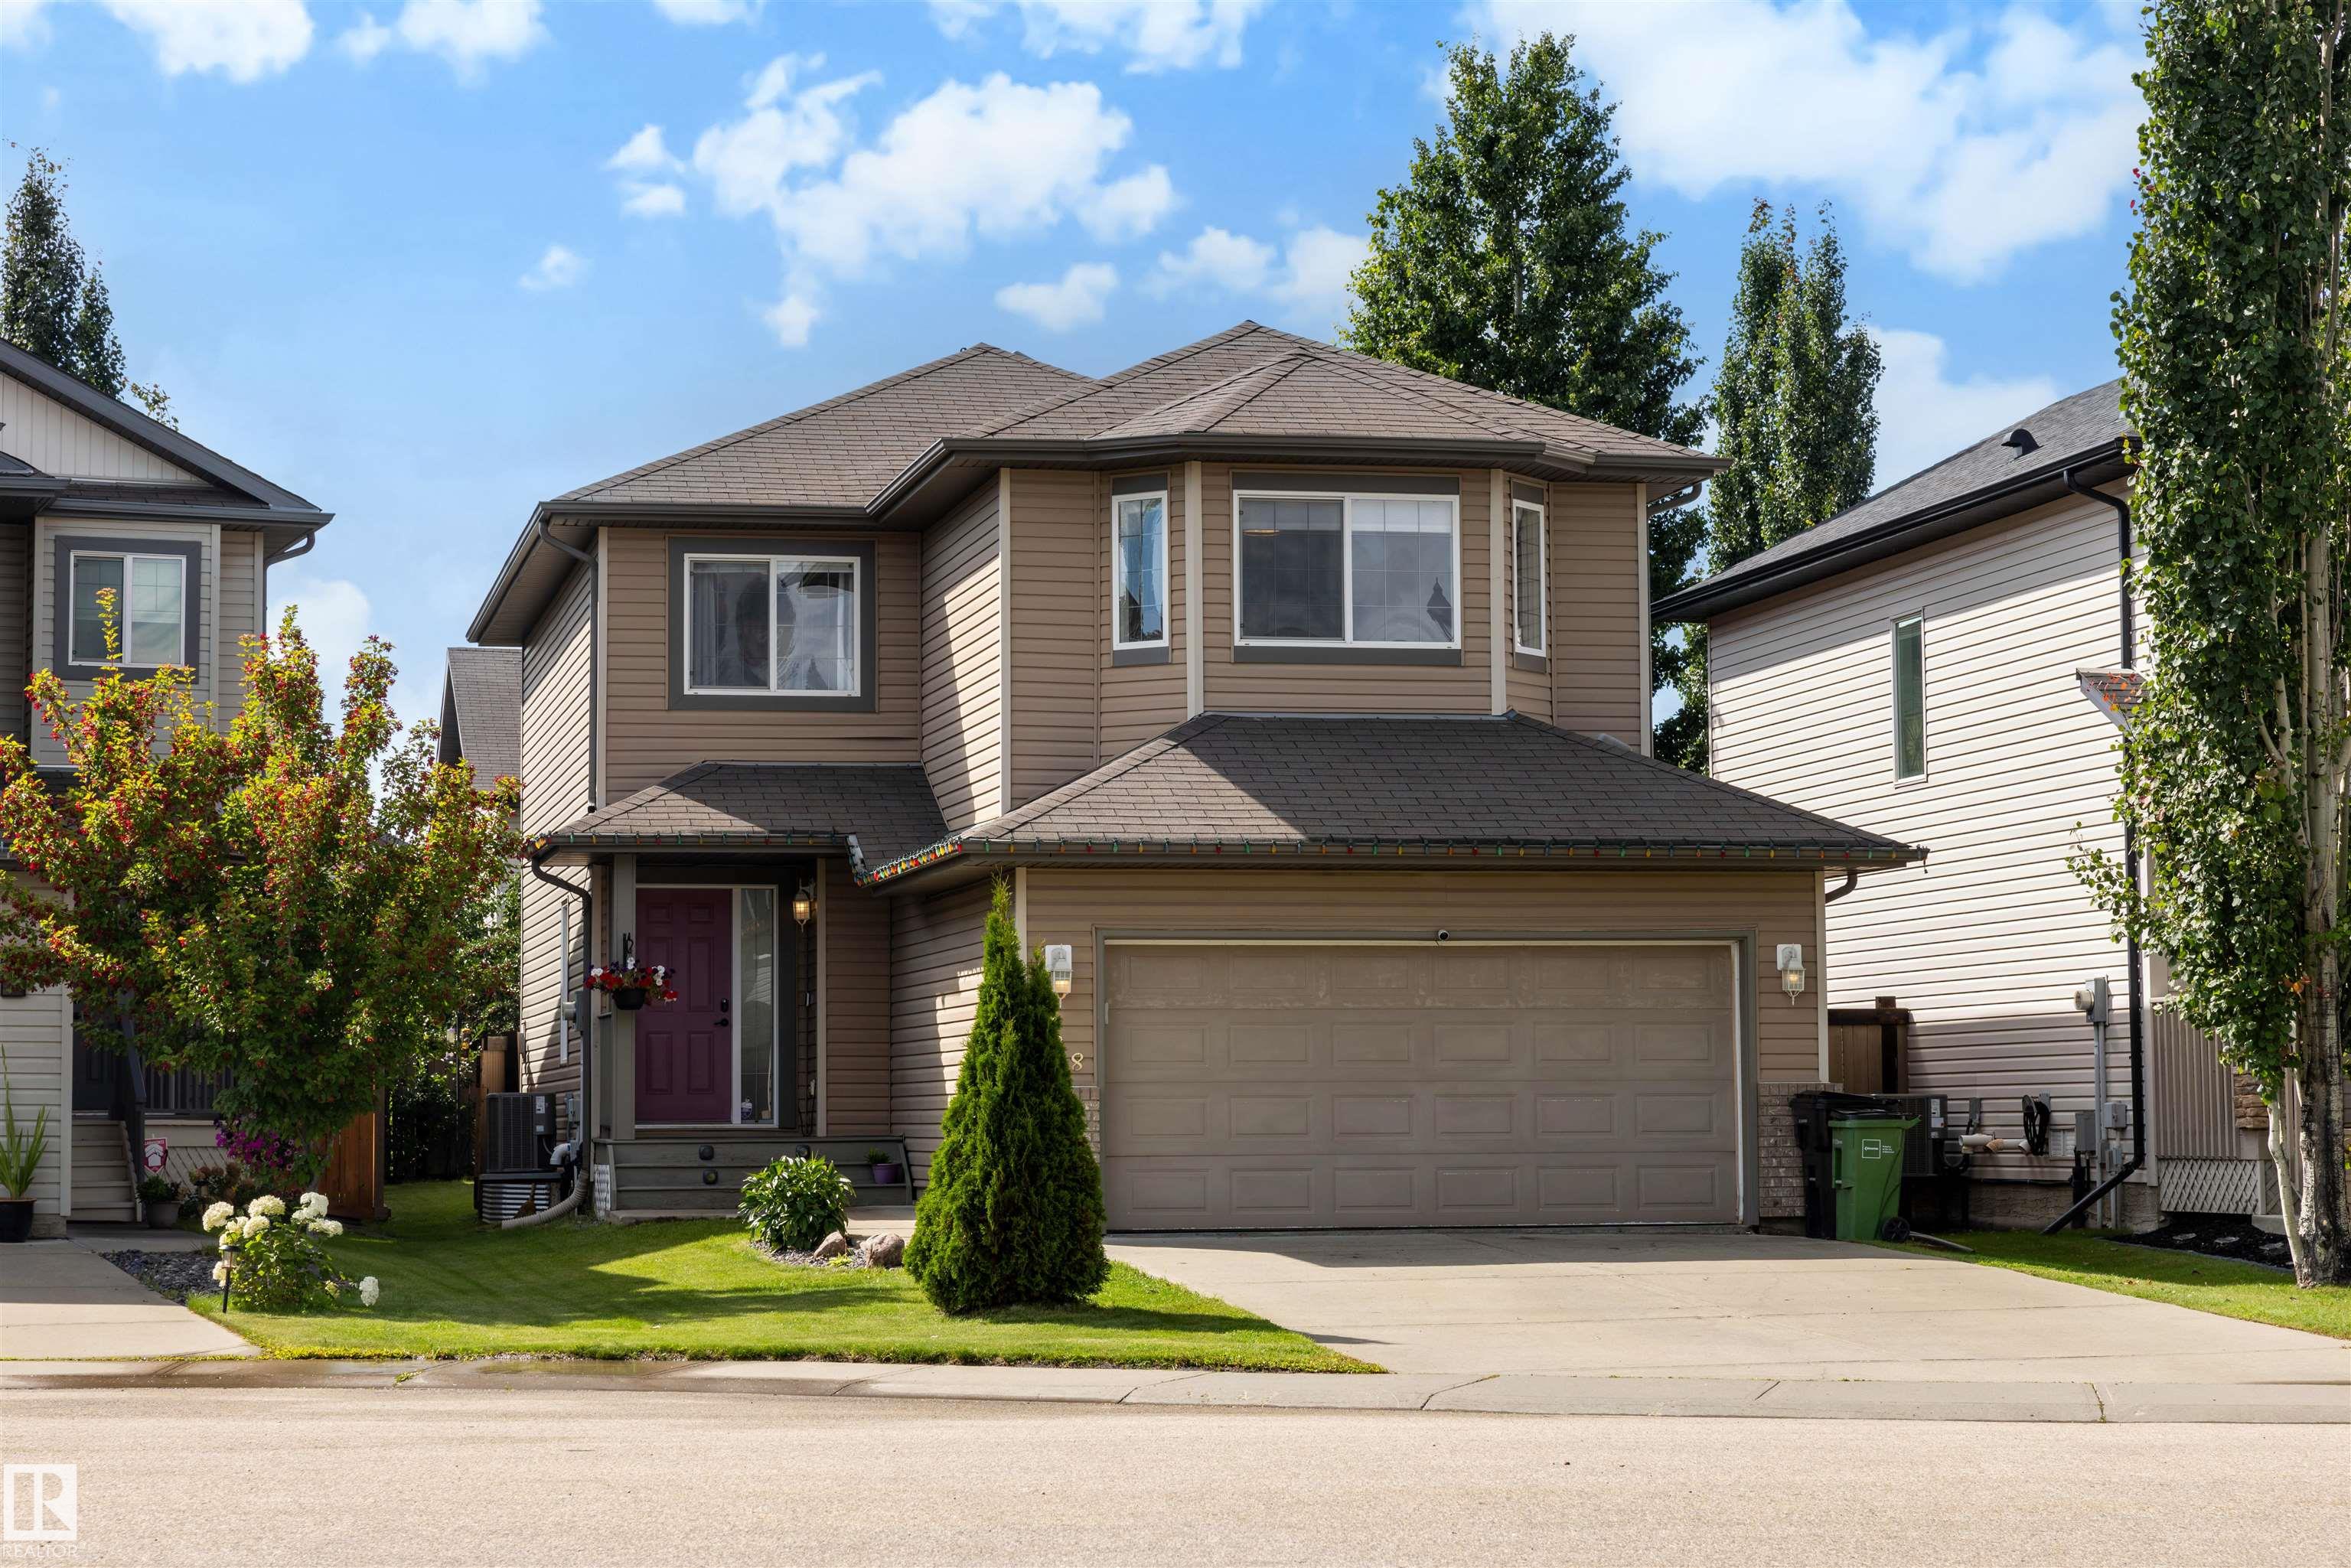
Courtesy of Dawn Morgan of Exp Realty

Edmonton , Alberta , House for sale in Windermere

 MLS® # E4503505

4 bedrooms

4 bathrooms

1,843 sqft

Sign up to View

Days on Market

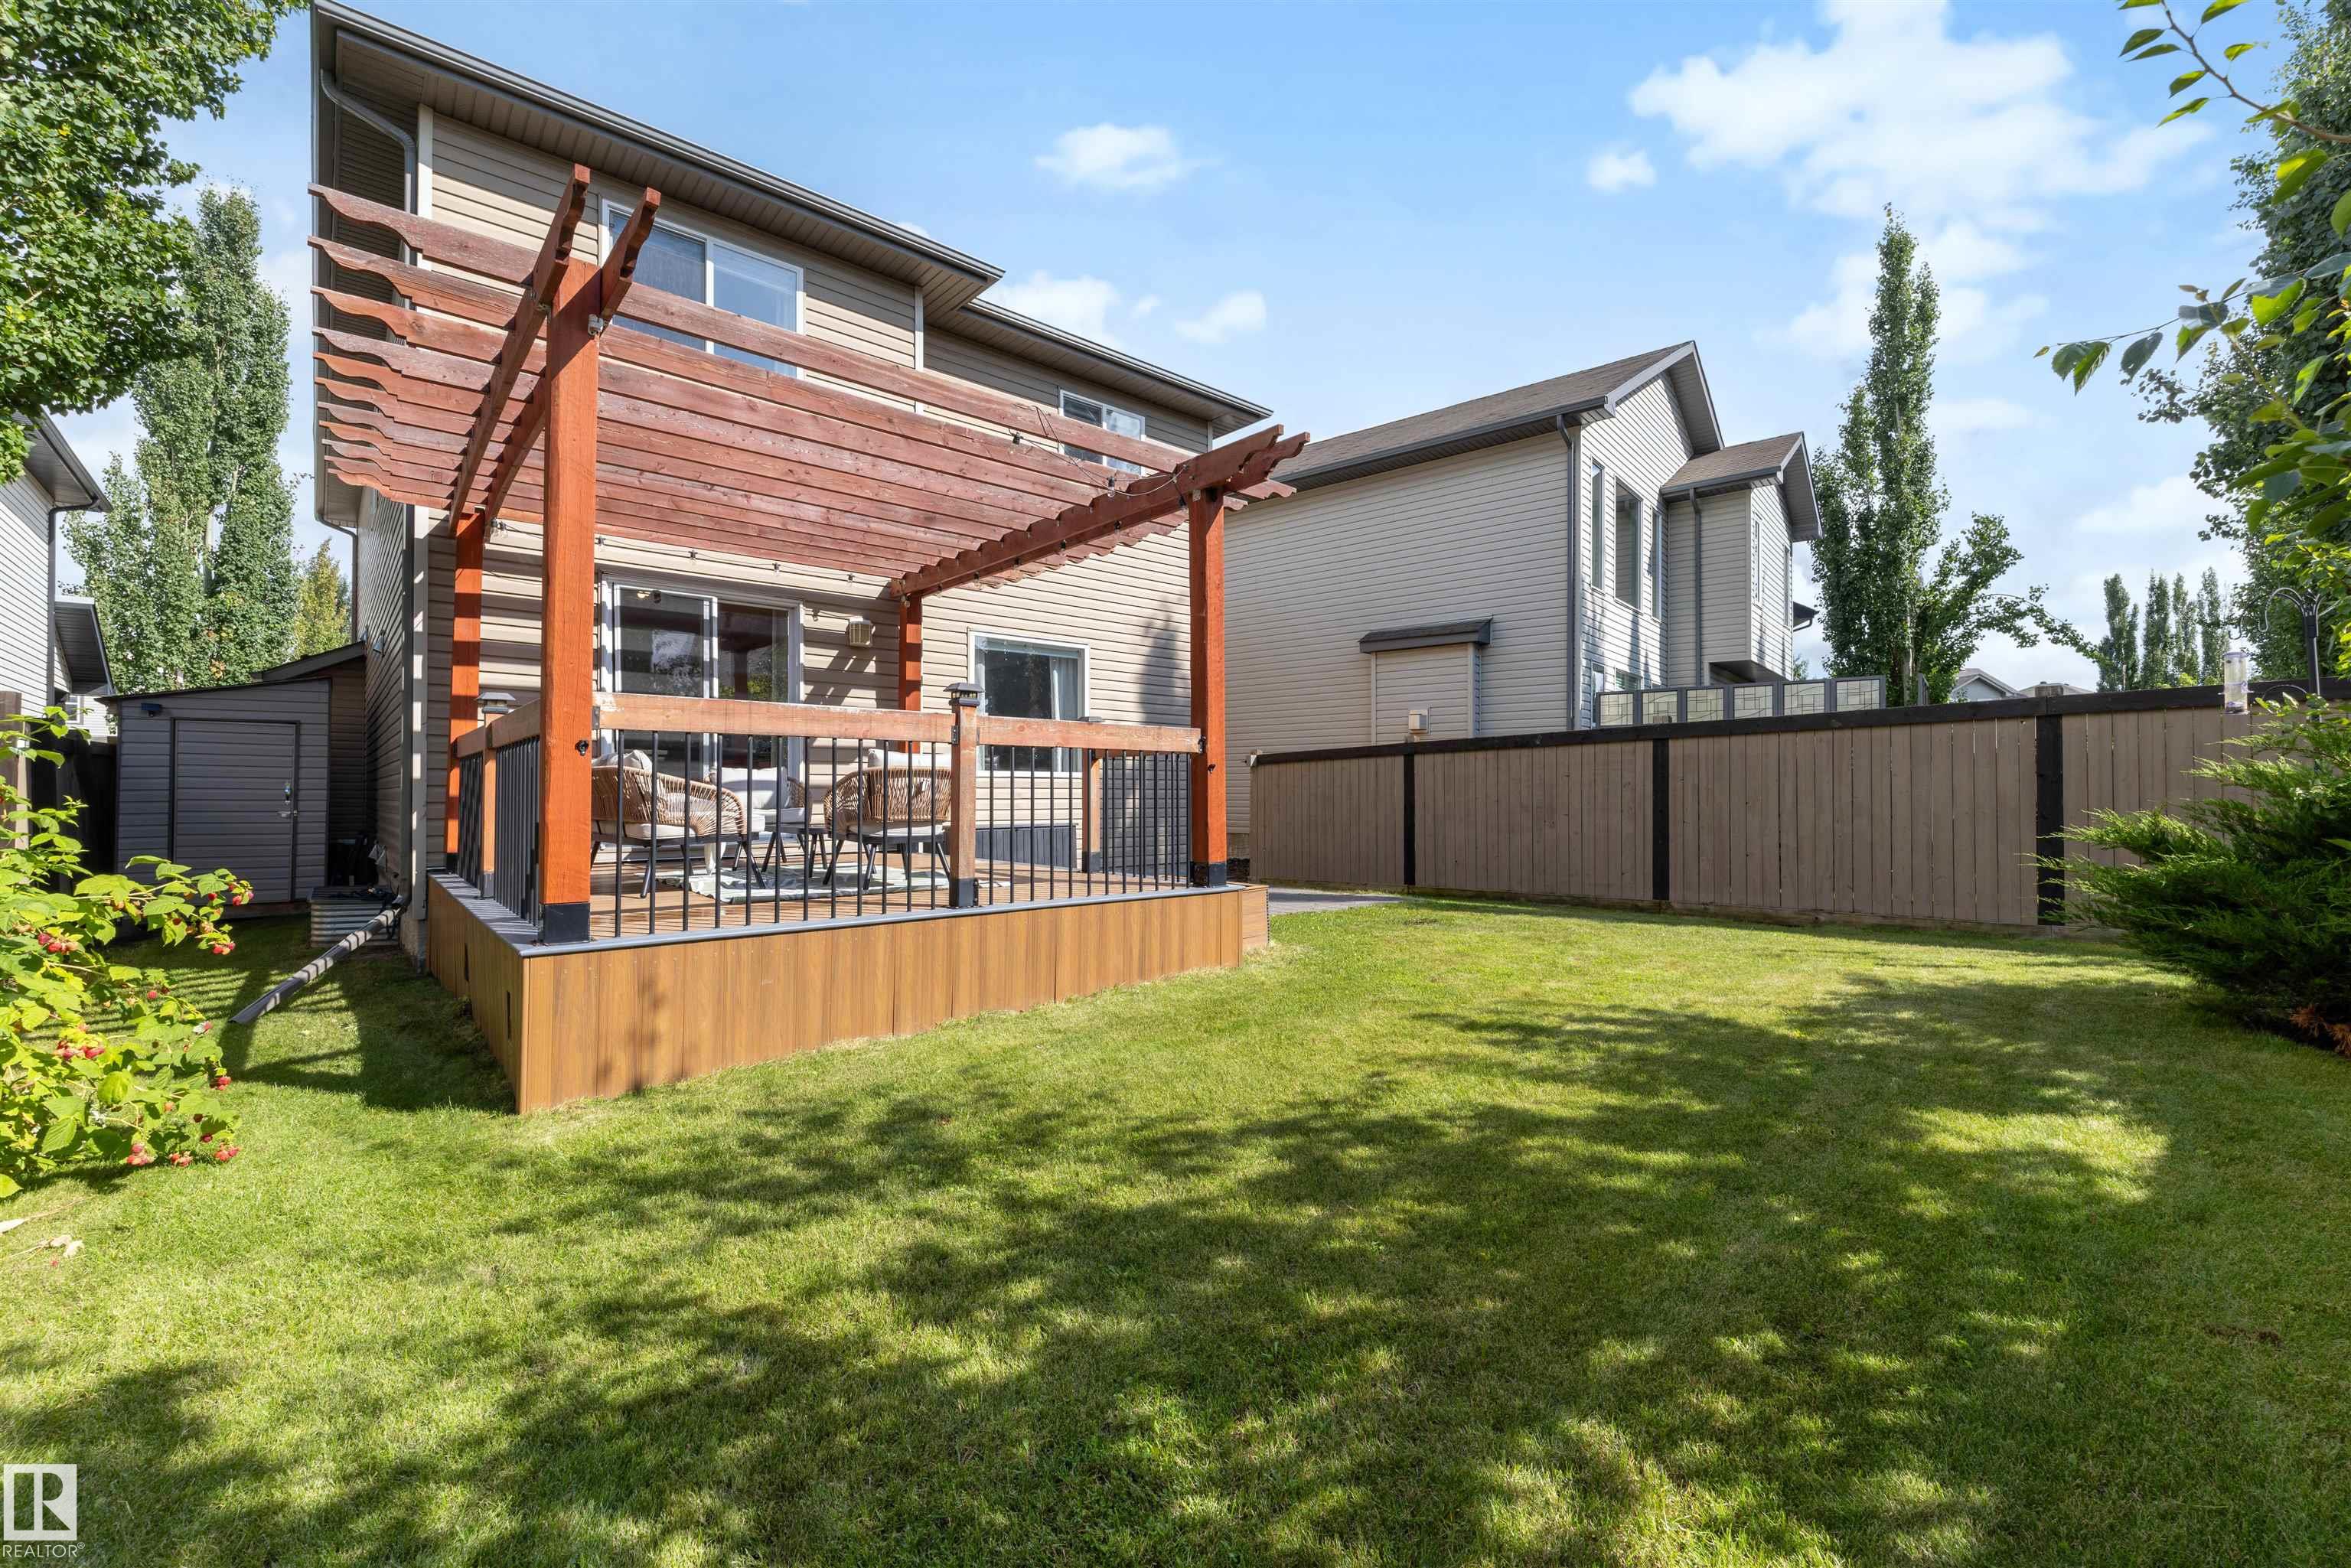
Air Conditioner Bar Deck Detectors Smoke Vinyl Windows

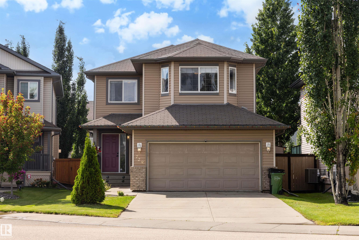
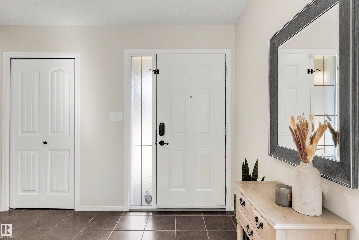
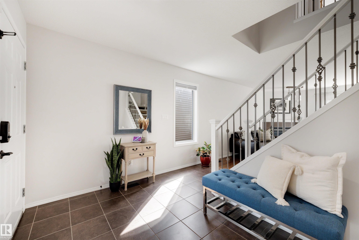
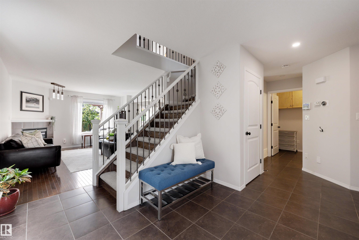
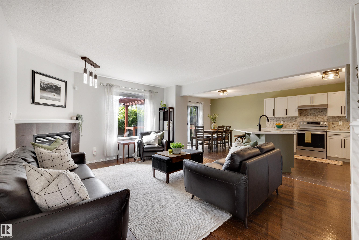
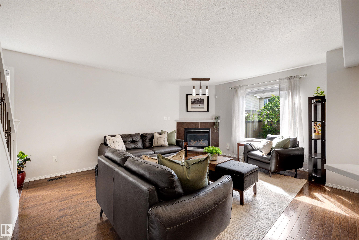
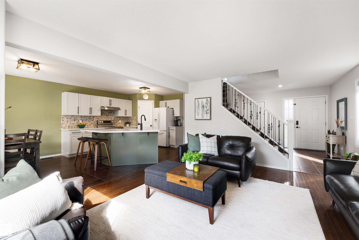
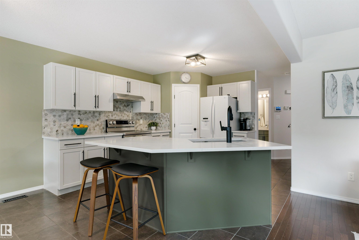
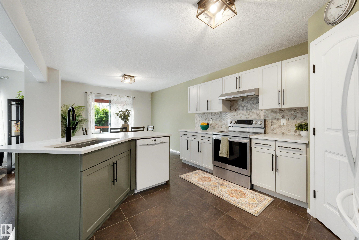
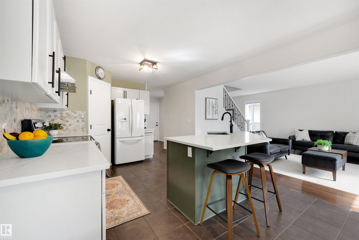
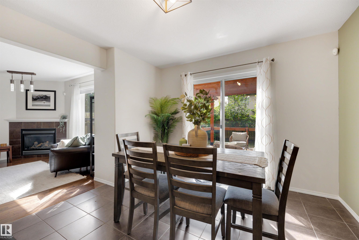

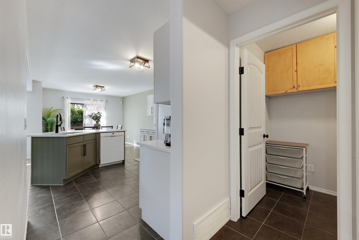
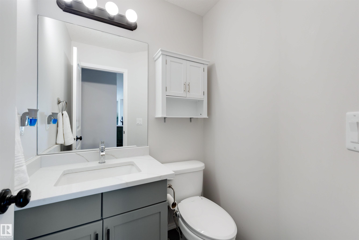
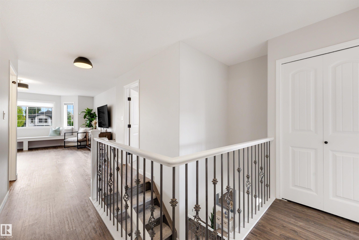
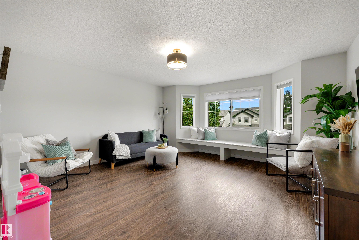
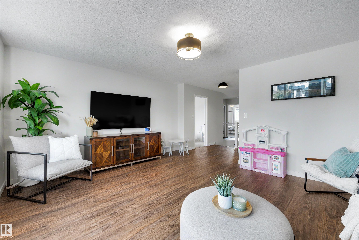
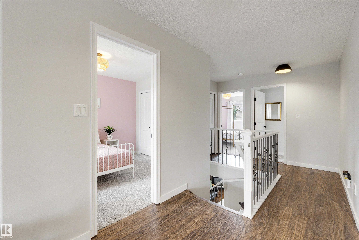
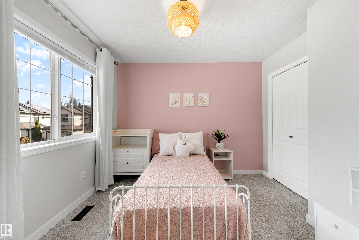
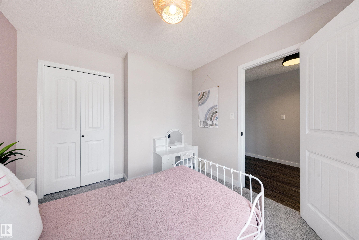
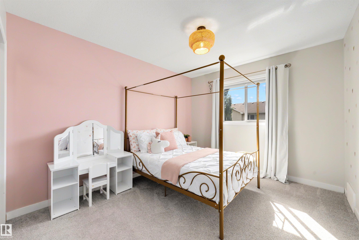
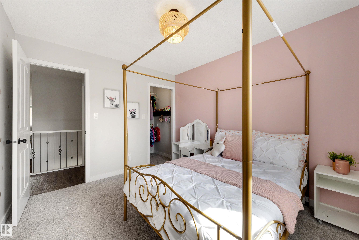
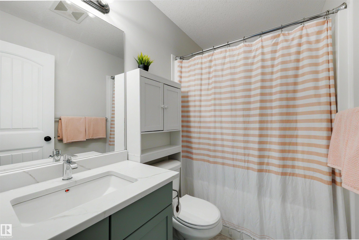
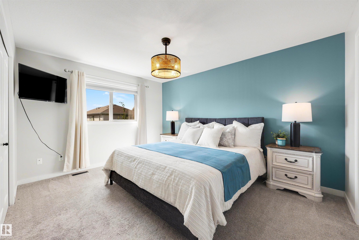
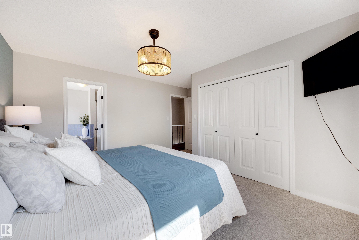
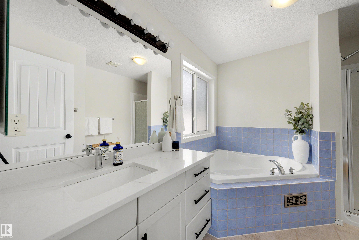
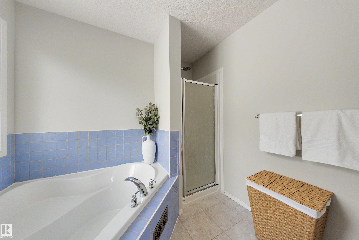
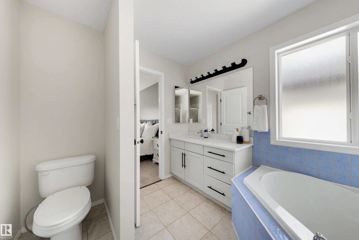
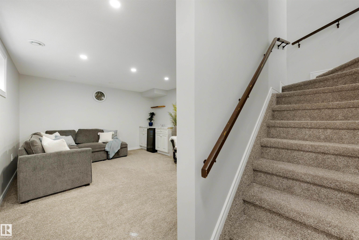
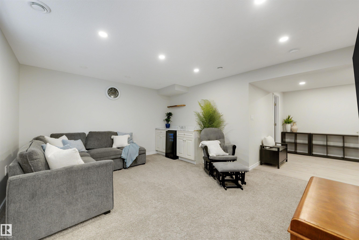
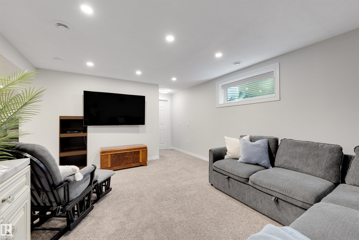
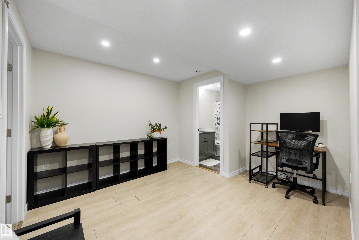
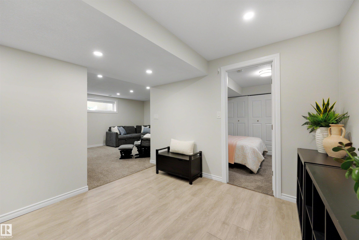
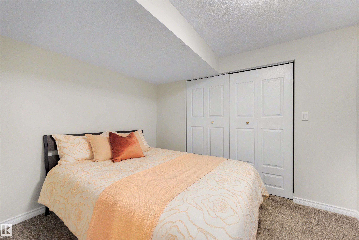
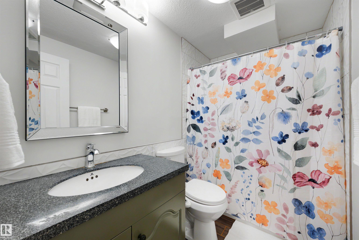
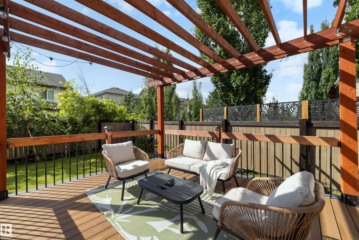
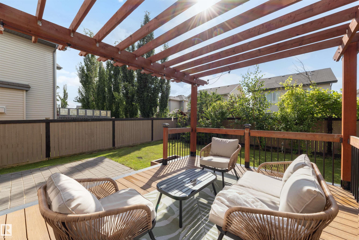
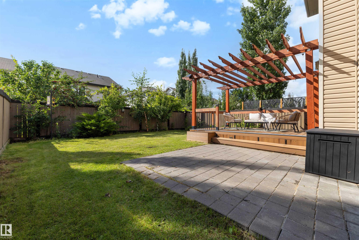
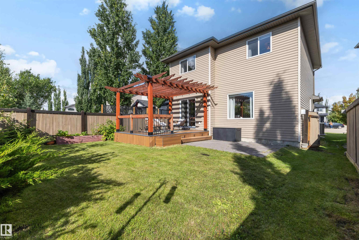
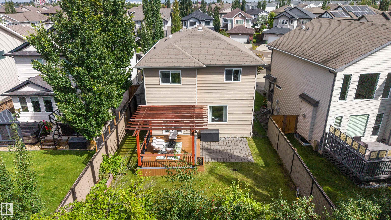
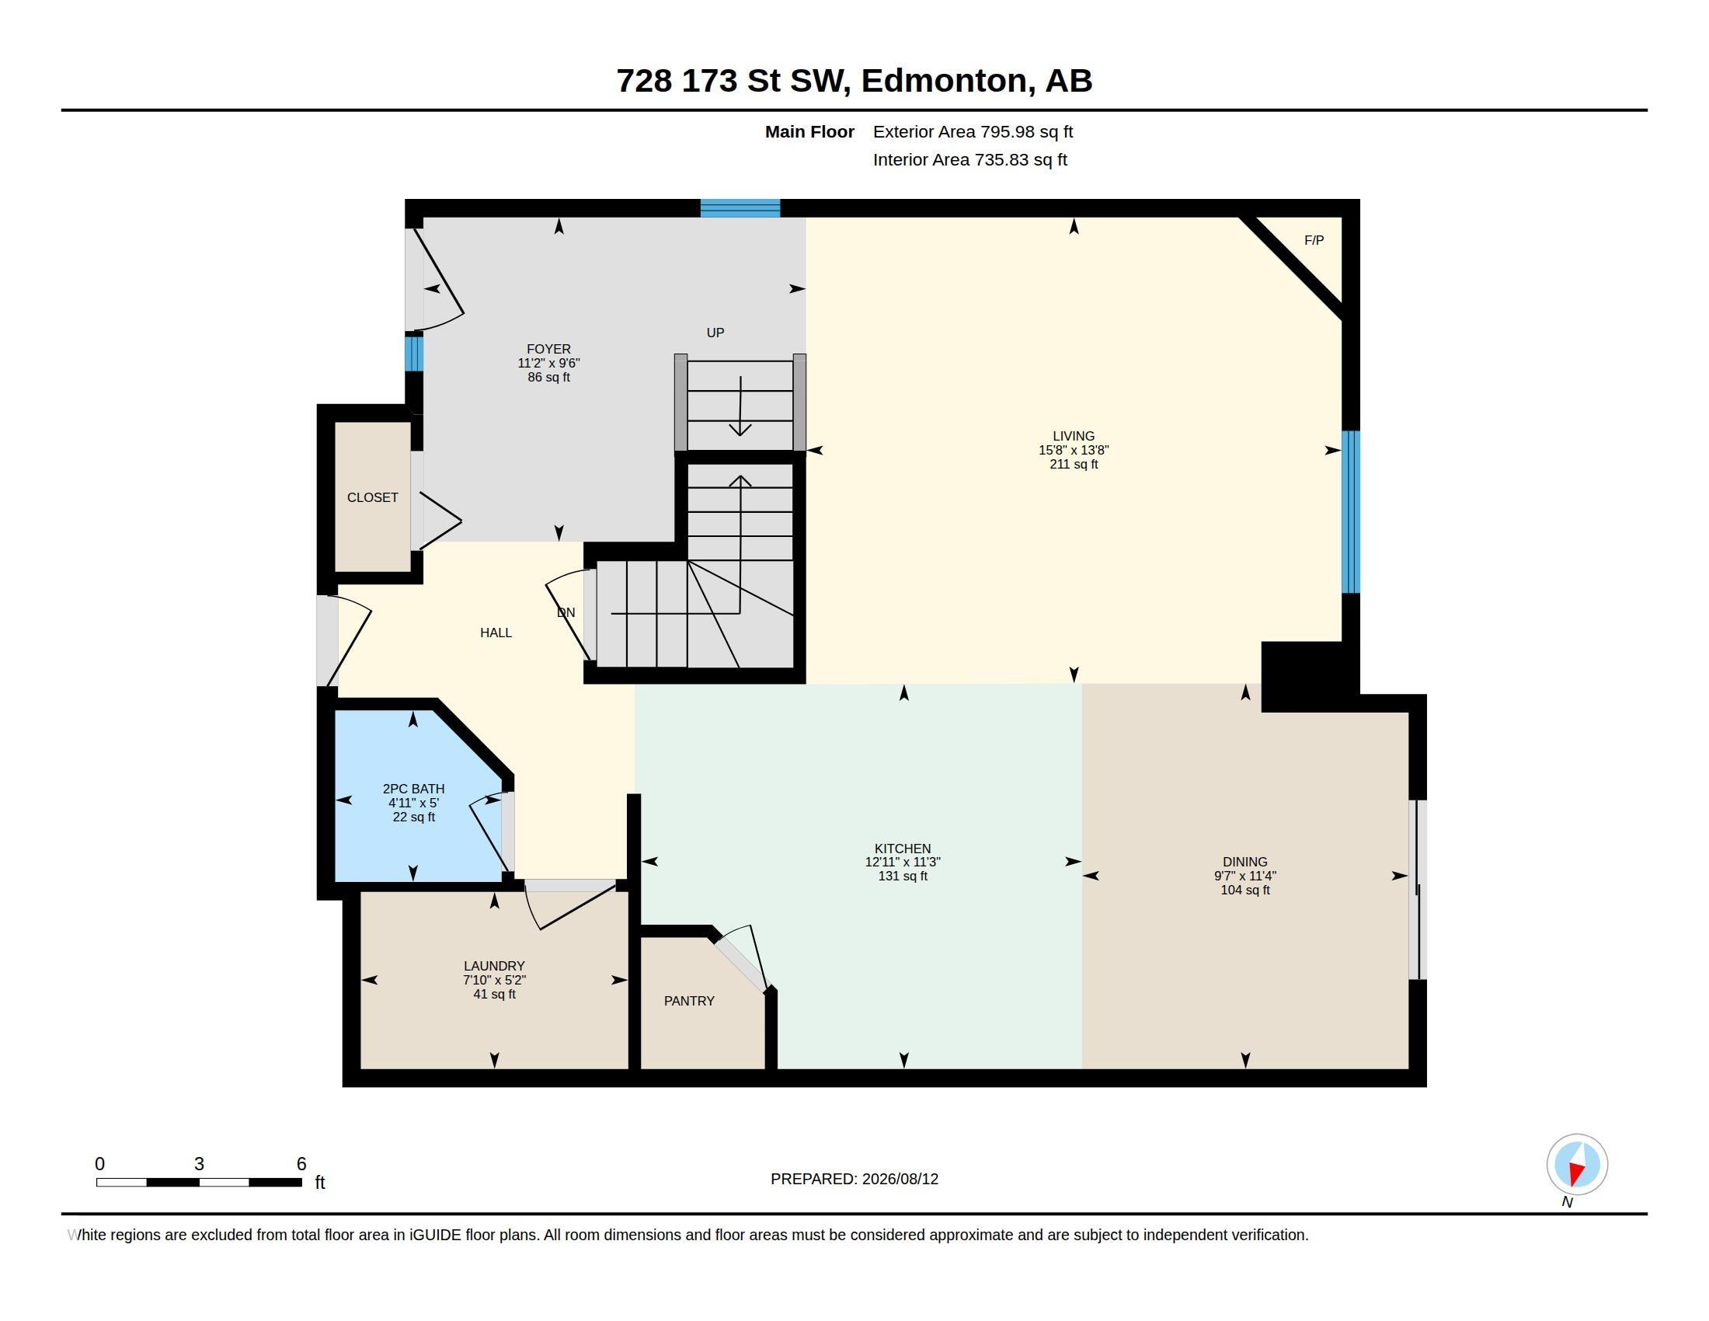
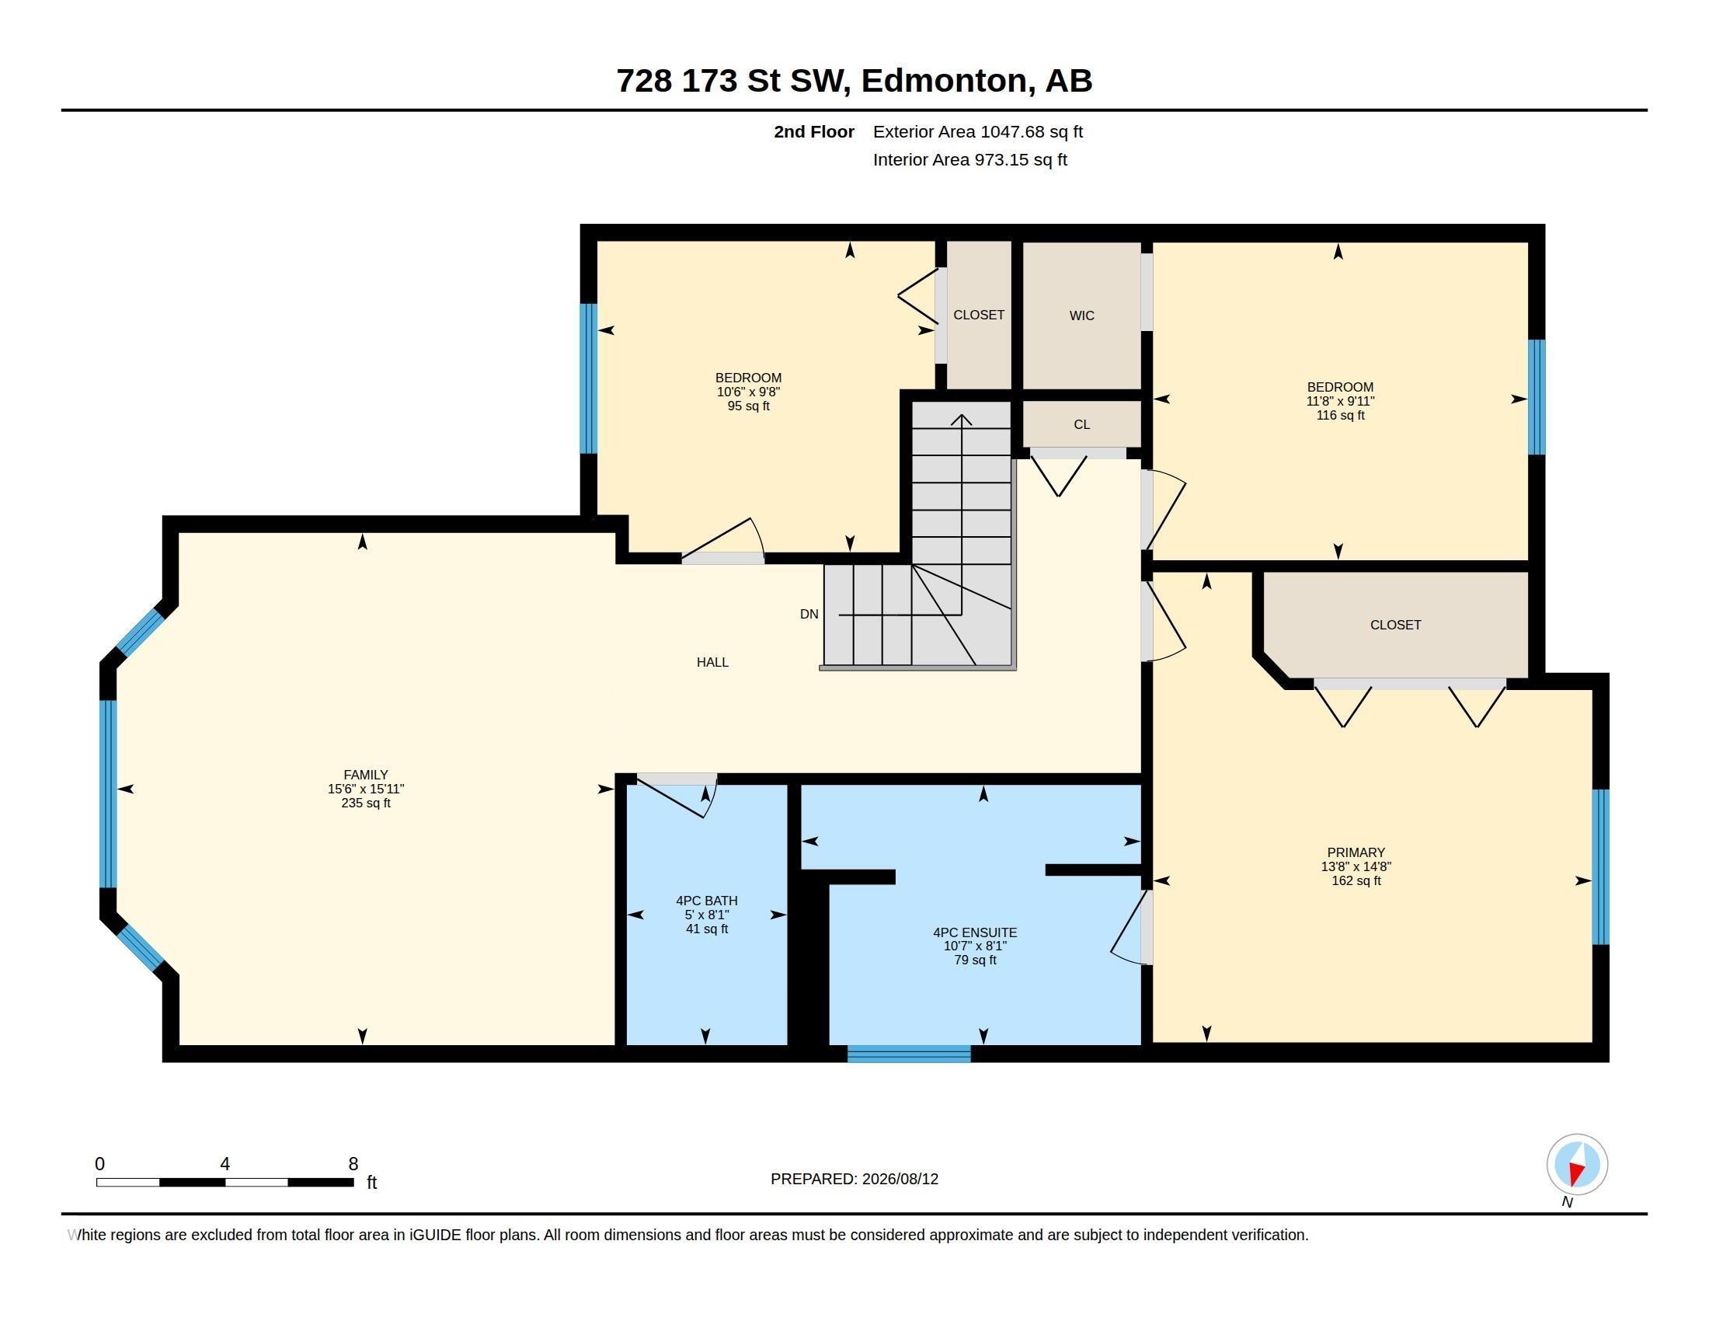
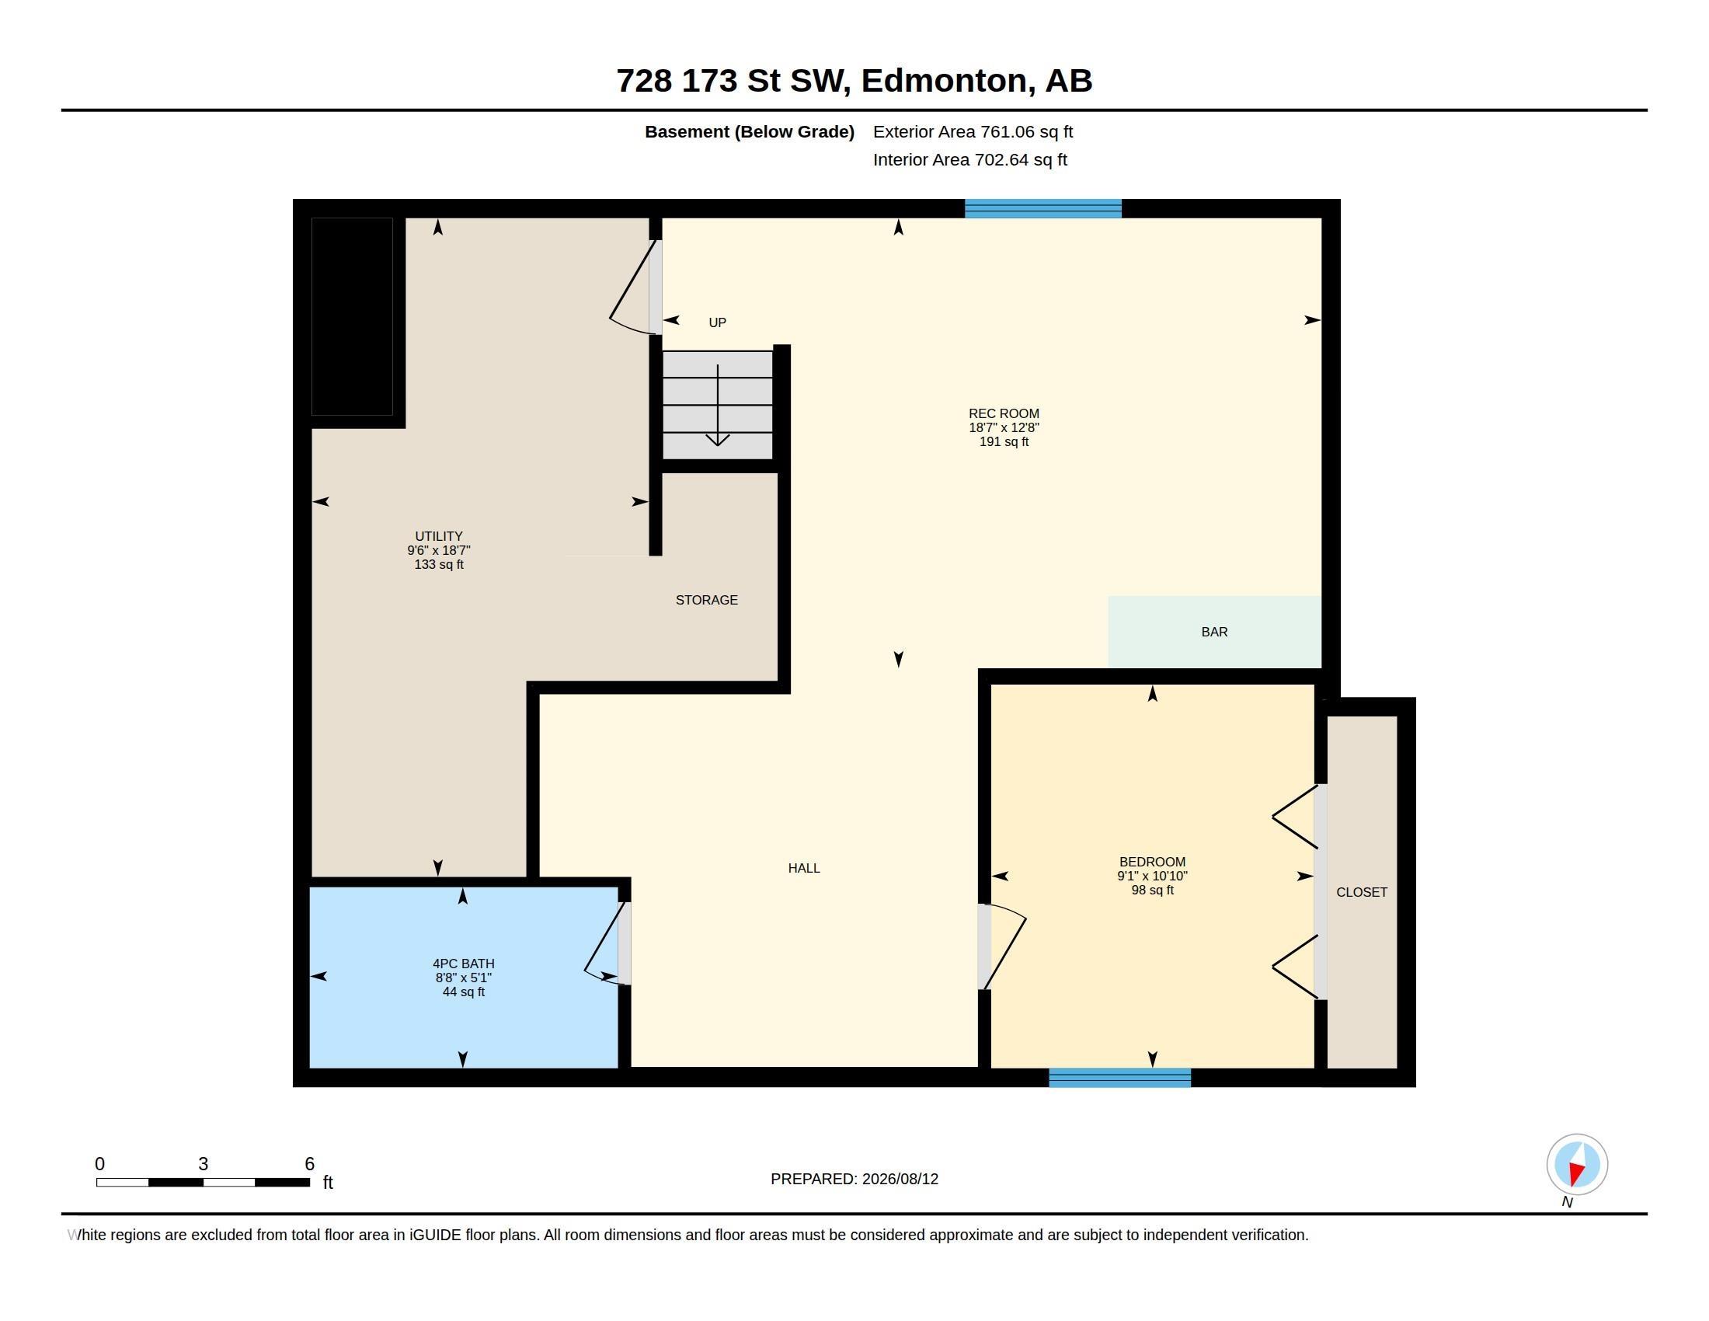
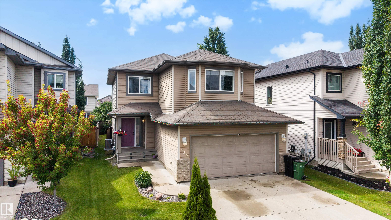
FULLY FINISHED 4-BEDROOM HOME WITH A/C IN WINDERMERE! With nearly 1,850 sq ft above grade plus a finished basement, this home gives your family comfortable, functional living space on every level. The open main floor features a spacious kitchen with new granite countertops, corner pantry, plenty of cabinetry and room for everyday meals and entertaining. Upstairs you'll find a large bonus room and 3 bedrooms, including a generous primary suite with walk-in closet and private ensuite with soaker tub. The full...

Read More

Essential Information

  • MLS® #
    E4503505
  • Property Type
    Residential
  • Property Style
    2 Storey
  • MLS® #
    E4503505
  • Property Type
    Residential
  • Property Style
    2 Storey
  • MLS® #
    E4503505
  • Property Type
    Residential
  • Property Style
    2 Storey

Community Information

  • Neighbourhood/Community
    Windermere
  • Neighbourhood/Community
    Windermere
  • Neighbourhood/Community
    Windermere

Services & Amenities

  • Amenities
    Air Conditioner
    Bar
    Deck
    Detectors Smoke
    Vinyl Windows
  • Amenities
    Air Conditioner, Bar, Deck, Detectors Smoke, Vinyl Windows
  • Amenities
    Air Conditioner
    Bar
    Deck
    Detectors Smoke
    Vinyl Windows

Interior

  • Floor Finish
    Ceramic Tile
    Hardwood
    Vinyl Plank
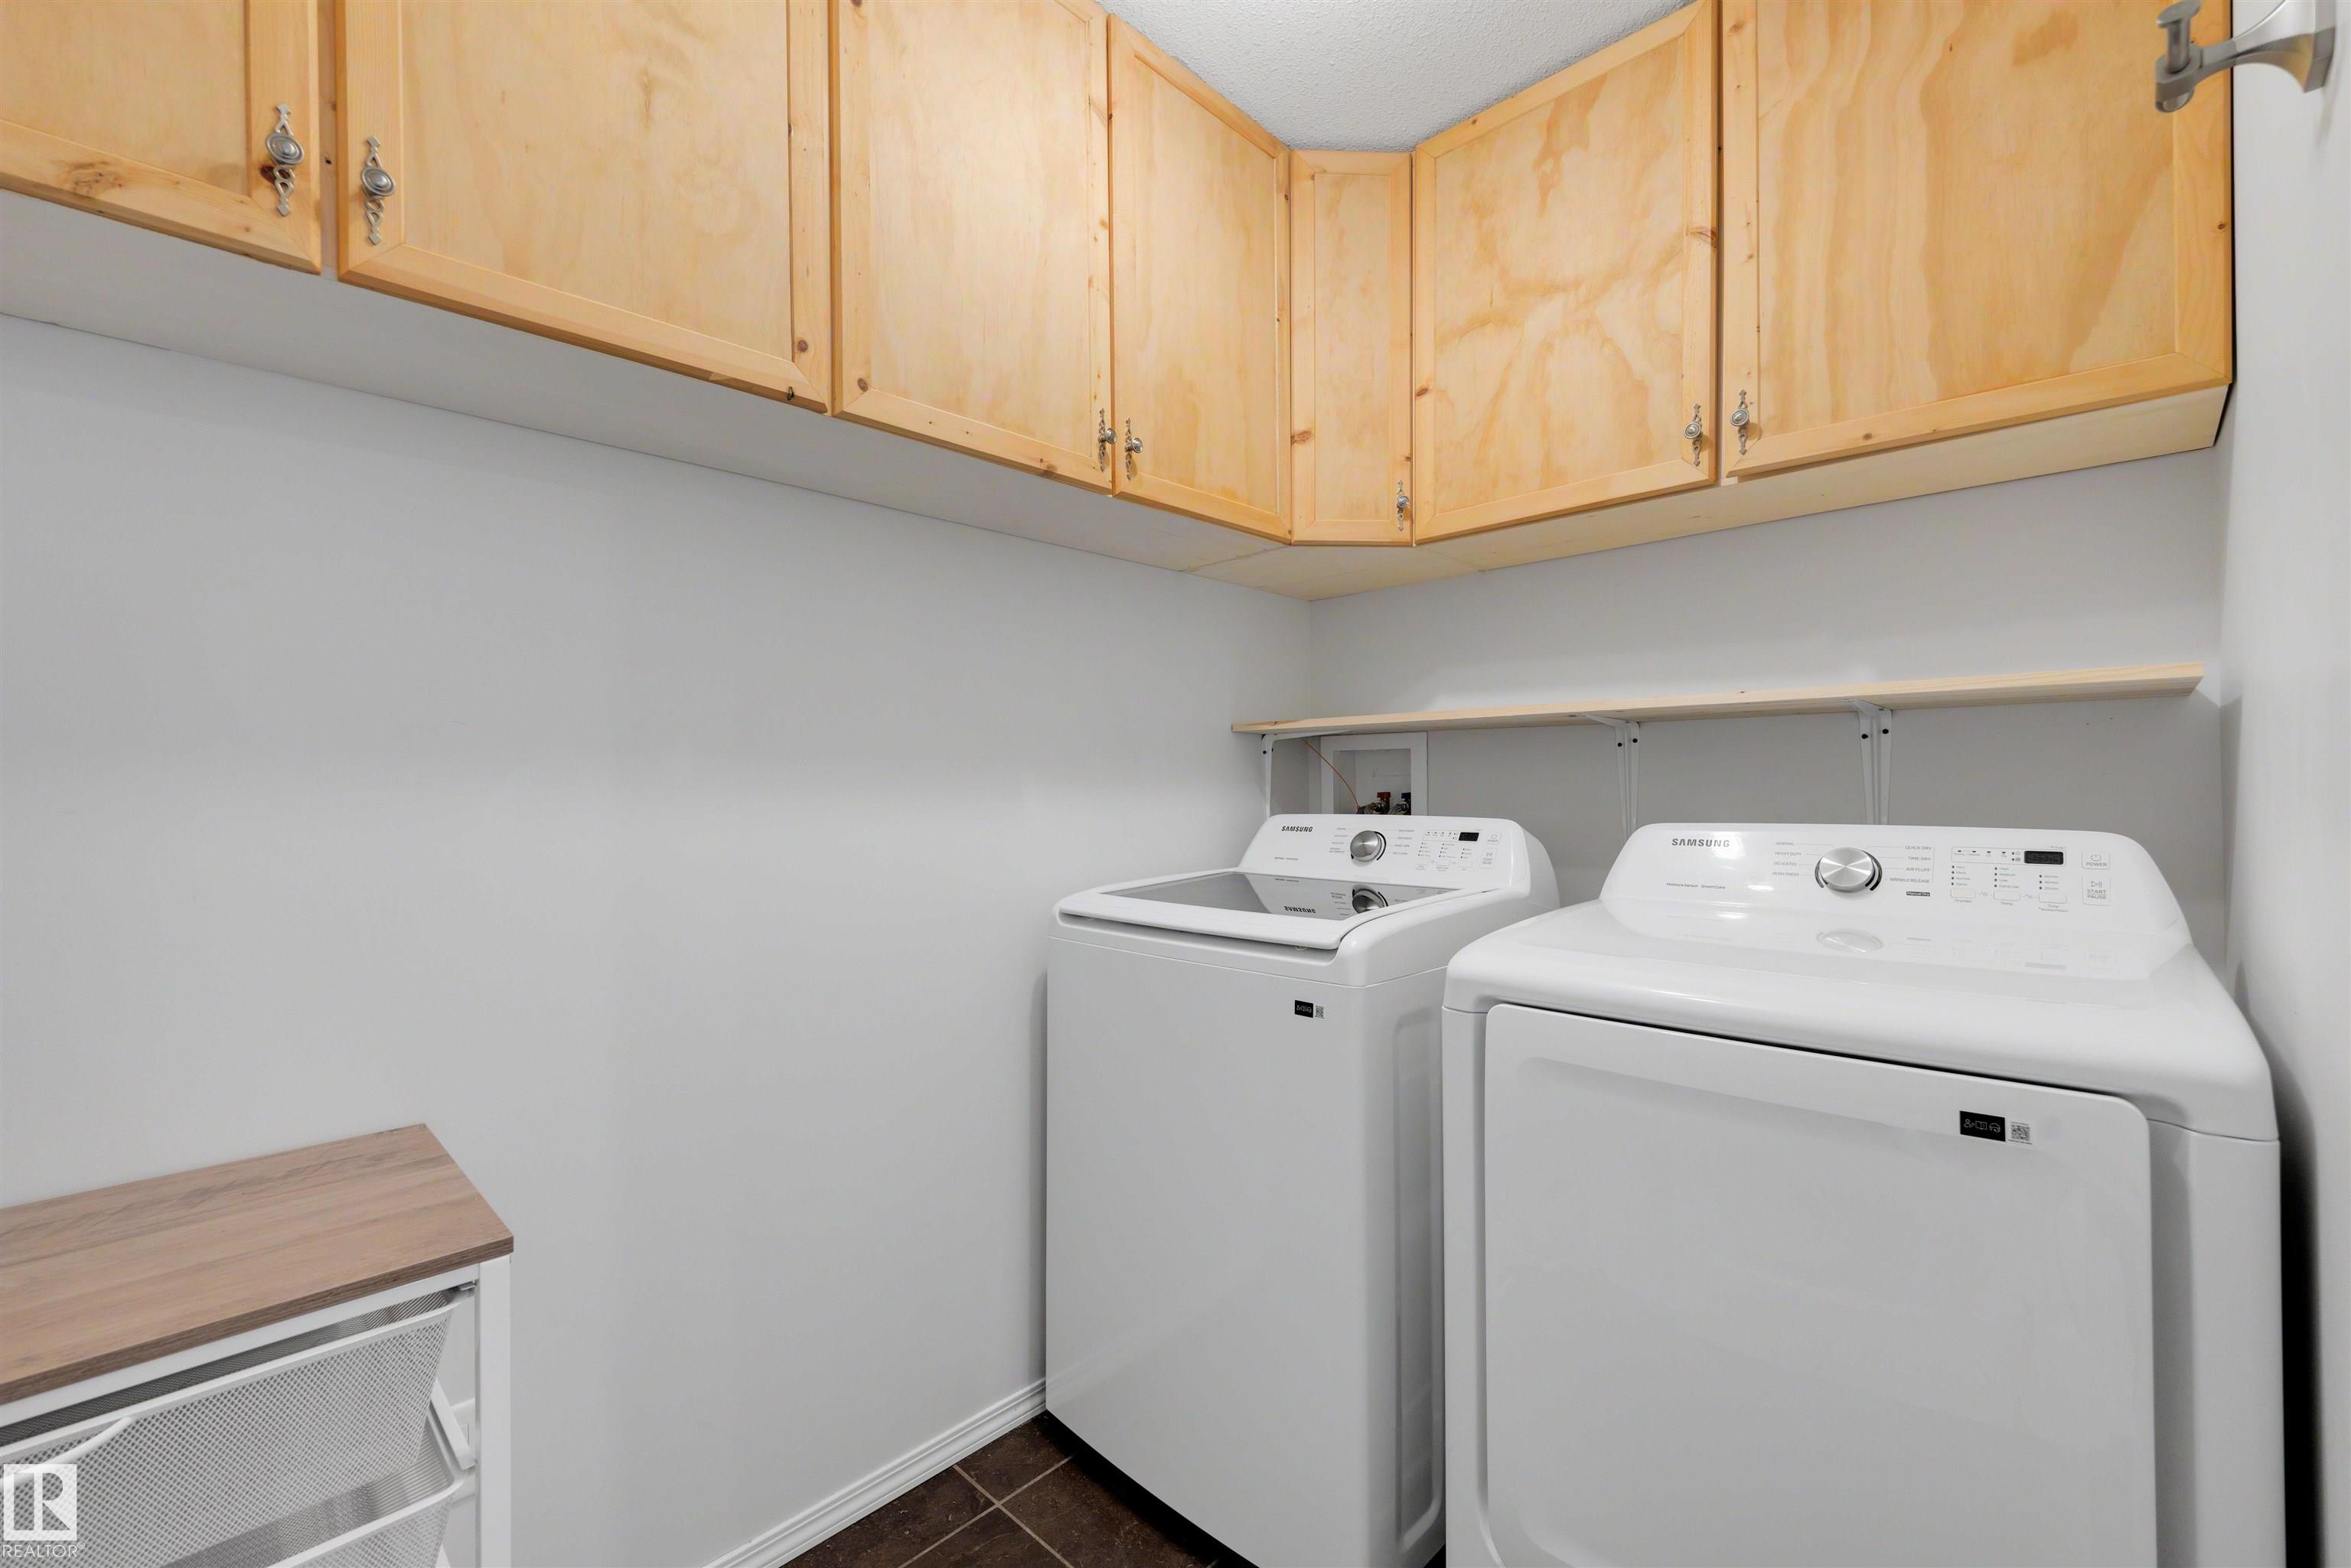
  • Goods Included
    Air Conditioning-Central
    Dishwasher-Built-In
    Dryer
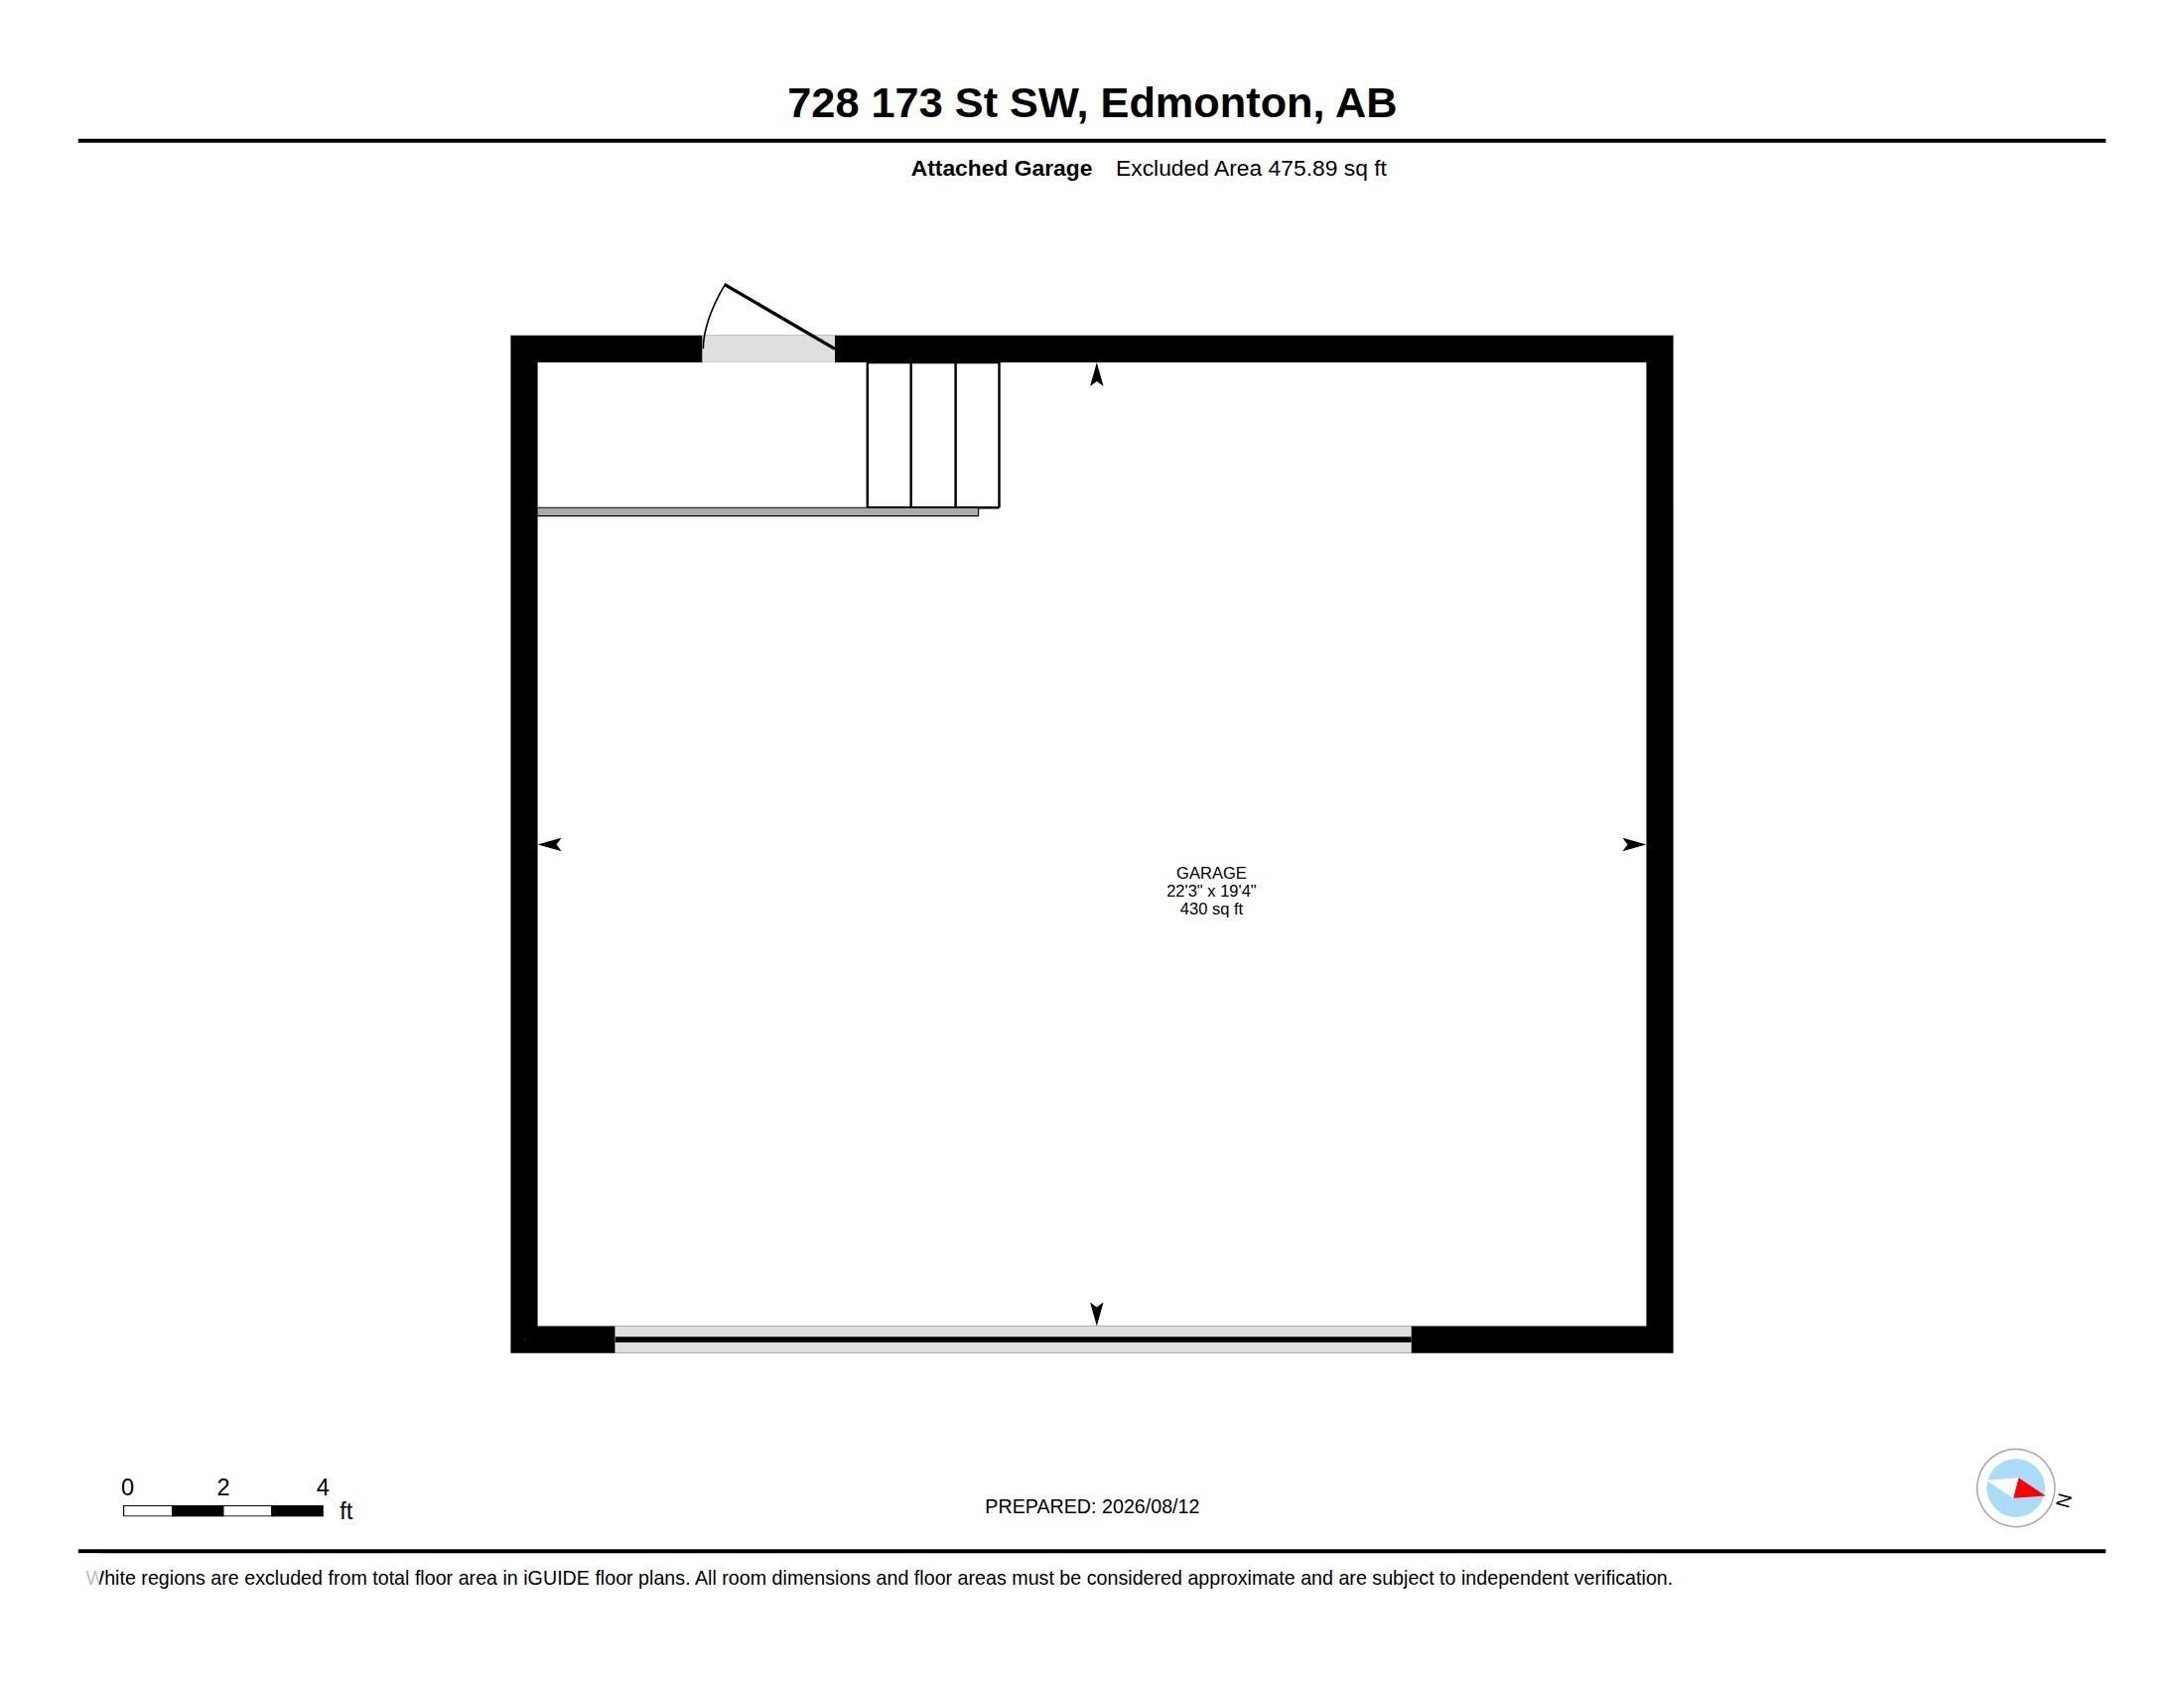
    Garage Control
    Garage Opener
    Hood Fan
    Refrigerator
    Stove-Electric
    Washer
    Wine/Beverage Cooler
  • Heating Type
    Forced Air-2
    Natural Gas
  • Fireplace Fuel
    Gas
  • Basement
    Full
  • Basement Development
    Fully Finished
  • Floor Finish
    Ceramic Tile, Hardwood, Vinyl Plank
  • Goods Included
    Air Conditioning-Central, Dishwasher-Built-In, Dryer, Garage Control, Garage Opener, Hood Fan, Refrigerator, Stove-Electric, Washer, Wine/Beverage Cooler
  • Heating Type
    Forced Air-2, Natural Gas
  • Fireplace Fuel
    Gas
  • Basement
    Full
  • Basement Development
    Fully Finished
  • Floor Finish
    Ceramic Tile
    Hardwood
    Vinyl Plank
  • Goods Included
    Air Conditioning-Central
    Dishwasher-Built-In
    Dryer
    Garage Control
    Garage Opener
    Hood Fan
    Refrigerator
    Stove-Electric
    Washer
    Wine/Beverage Cooler
  • Heating Type
    Forced Air-2
    Natural Gas
  • Fireplace Fuel
    Gas
  • Basement
    Full
  • Basement Development
    Fully Finished

Exterior

  • Lot/Exterior Features
    Airport Nearby
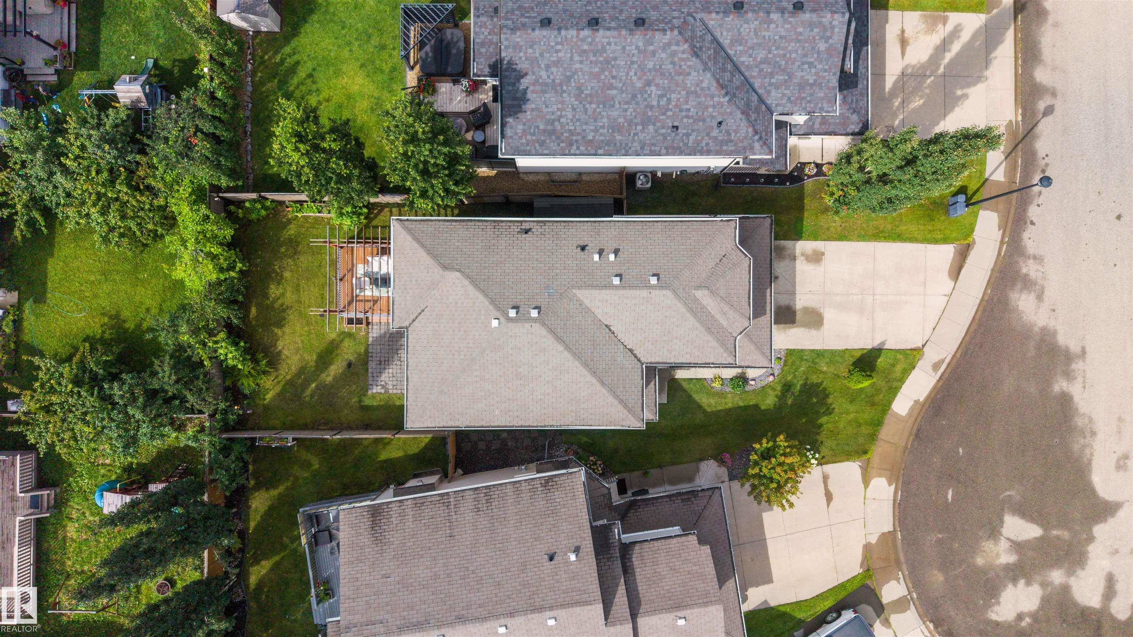
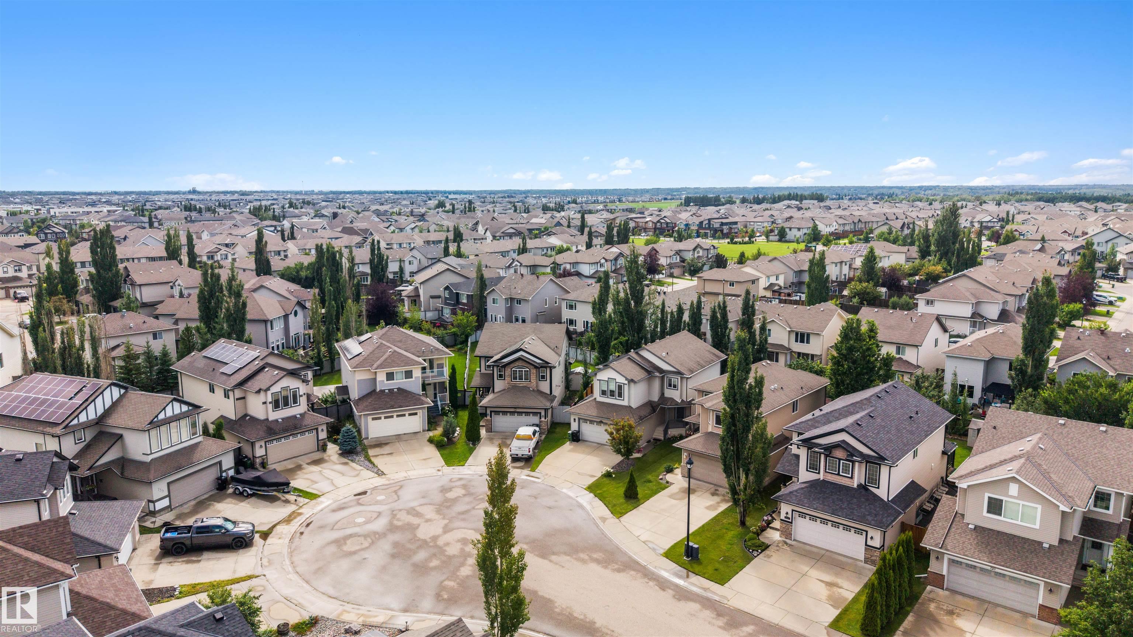
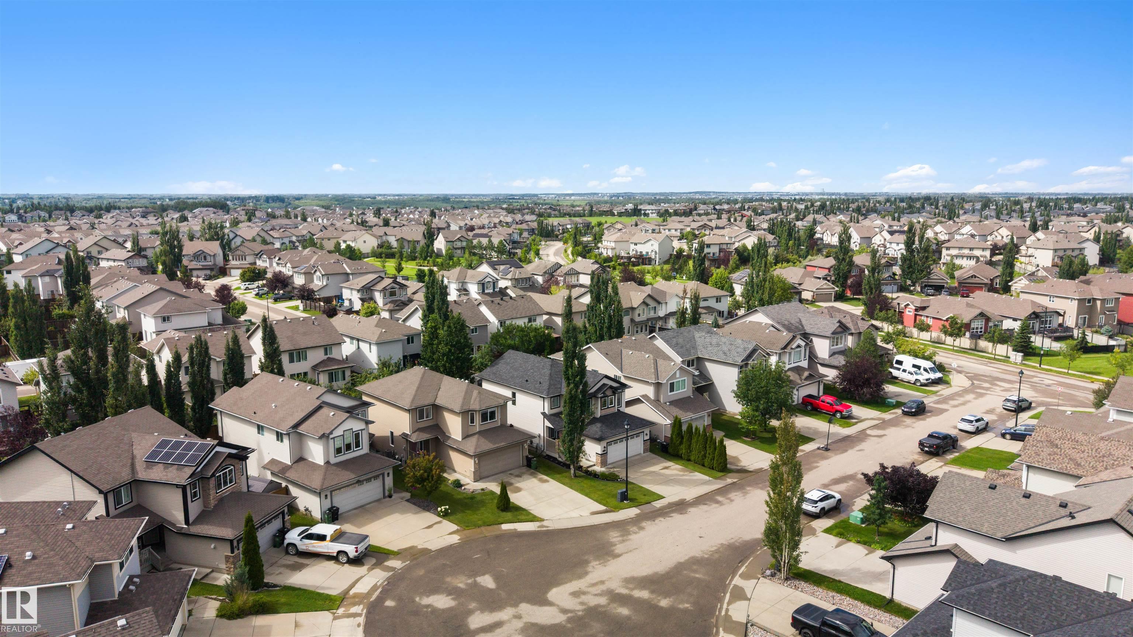
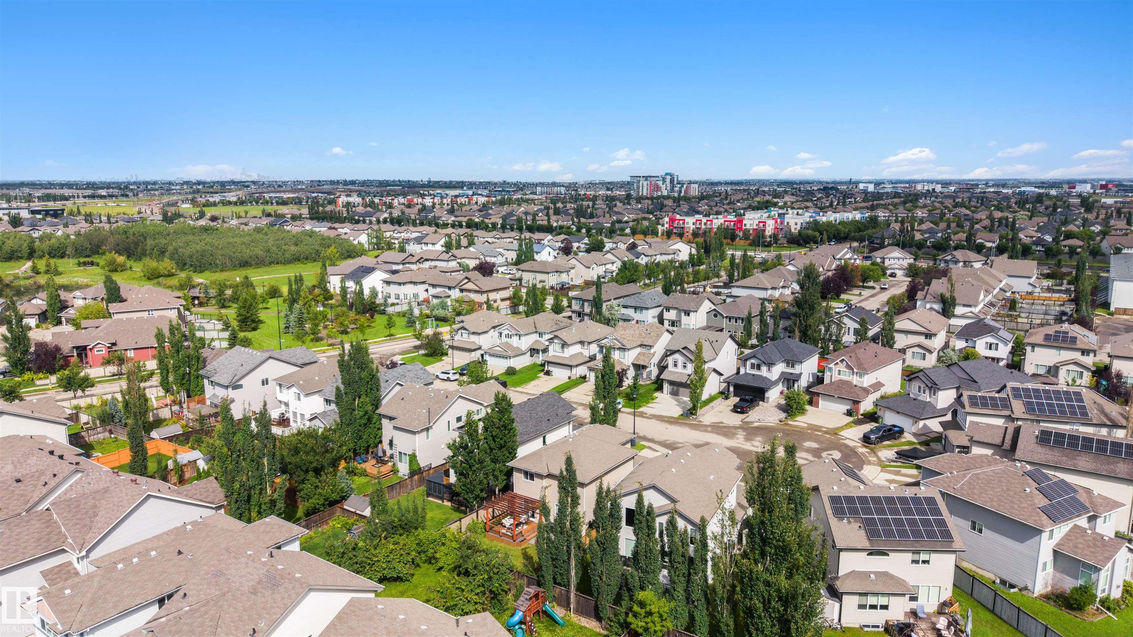
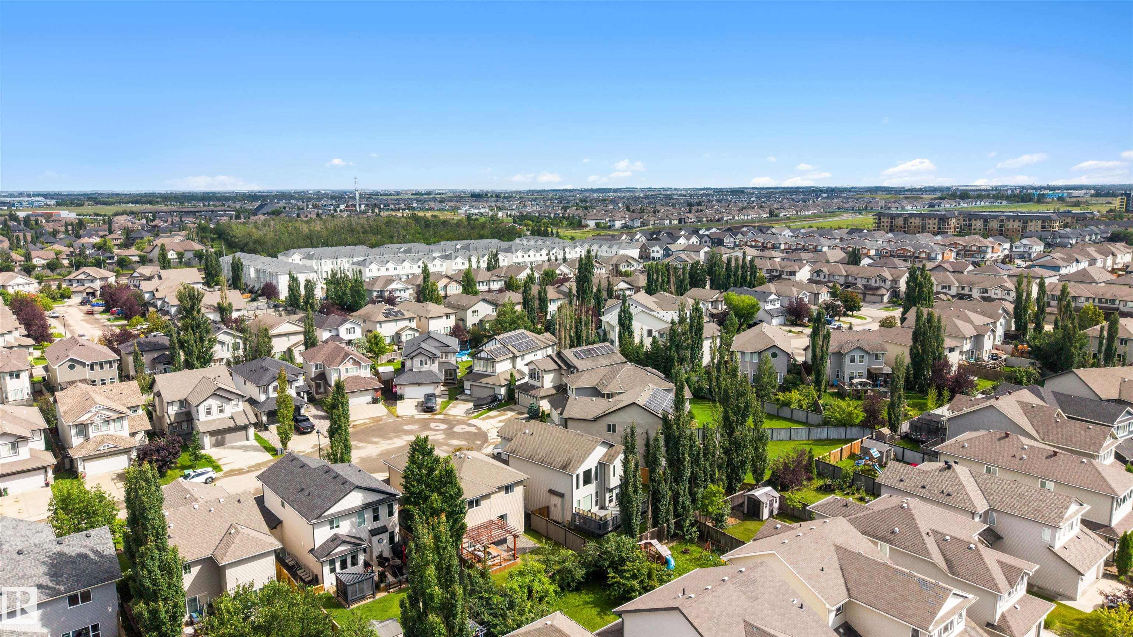
    Cul-De-Sac
    Fenced
    No Through Road
    Picnic Area
    Playground Nearby
    Public Transportation
    Schools
    Shopping Nearby
  • Foundation
    Concrete Perimeter
  • Lot/Exterior Features
    Airport Nearby, Cul-De-Sac, Fenced, No Through Road, Picnic Area, Playground Nearby, Public Transportation, Schools, Shopping Nearby
  • Foundation
    Concrete Perimeter
  • Lot/Exterior Features
    Airport Nearby
    Cul-De-Sac
    Fenced
    No Through Road
    Picnic Area
    Playground Nearby
    Public Transportation
    Schools
    Shopping Nearby
  • Foundation
    Concrete Perimeter

Additional Details

  • Site Influences
    Airport Nearby
    Cul-De-Sac
    Fenced
    No Through Road
    Picnic Area
    Playground Nearby
    Public Transportation
    Schools
    Shopping Nearby
  • Road Access
    Paved
  • Last Updated
    8/2/2026 20:18
  • Site Influences
    Airport Nearby, Cul-De-Sac, Fenced, No Through Road, Picnic Area, Playground Nearby, Public Transportation, Schools, Shopping Nearby
  • Road Access
    Paved
  • Last Updated
    8/2/2026 20:18
  • Site Influences
    Airport Nearby
    Cul-De-Sac
    Fenced
    No Through Road
    Picnic Area
    Playground Nearby
    Public Transportation
    Schools
    Shopping Nearby
  • Road Access
    Paved
  • Last Updated
    8/2/2026 20:18

$603,888

Schedule Tour
Contact Agent

$2750/month
Est. Monthly Payment
$
$
%
Learn More

Mortgage values are calculated by Redman Technologies Inc based on values provided in the REALTOR® Association of Edmonton listing data feed.