Courtesy of Cherry May Badion of Coldwell Banker Mountain Central

Edmonton , Alberta , Townhouse for sale in The Orchards At Ellerslie

 MLS® # E4504994

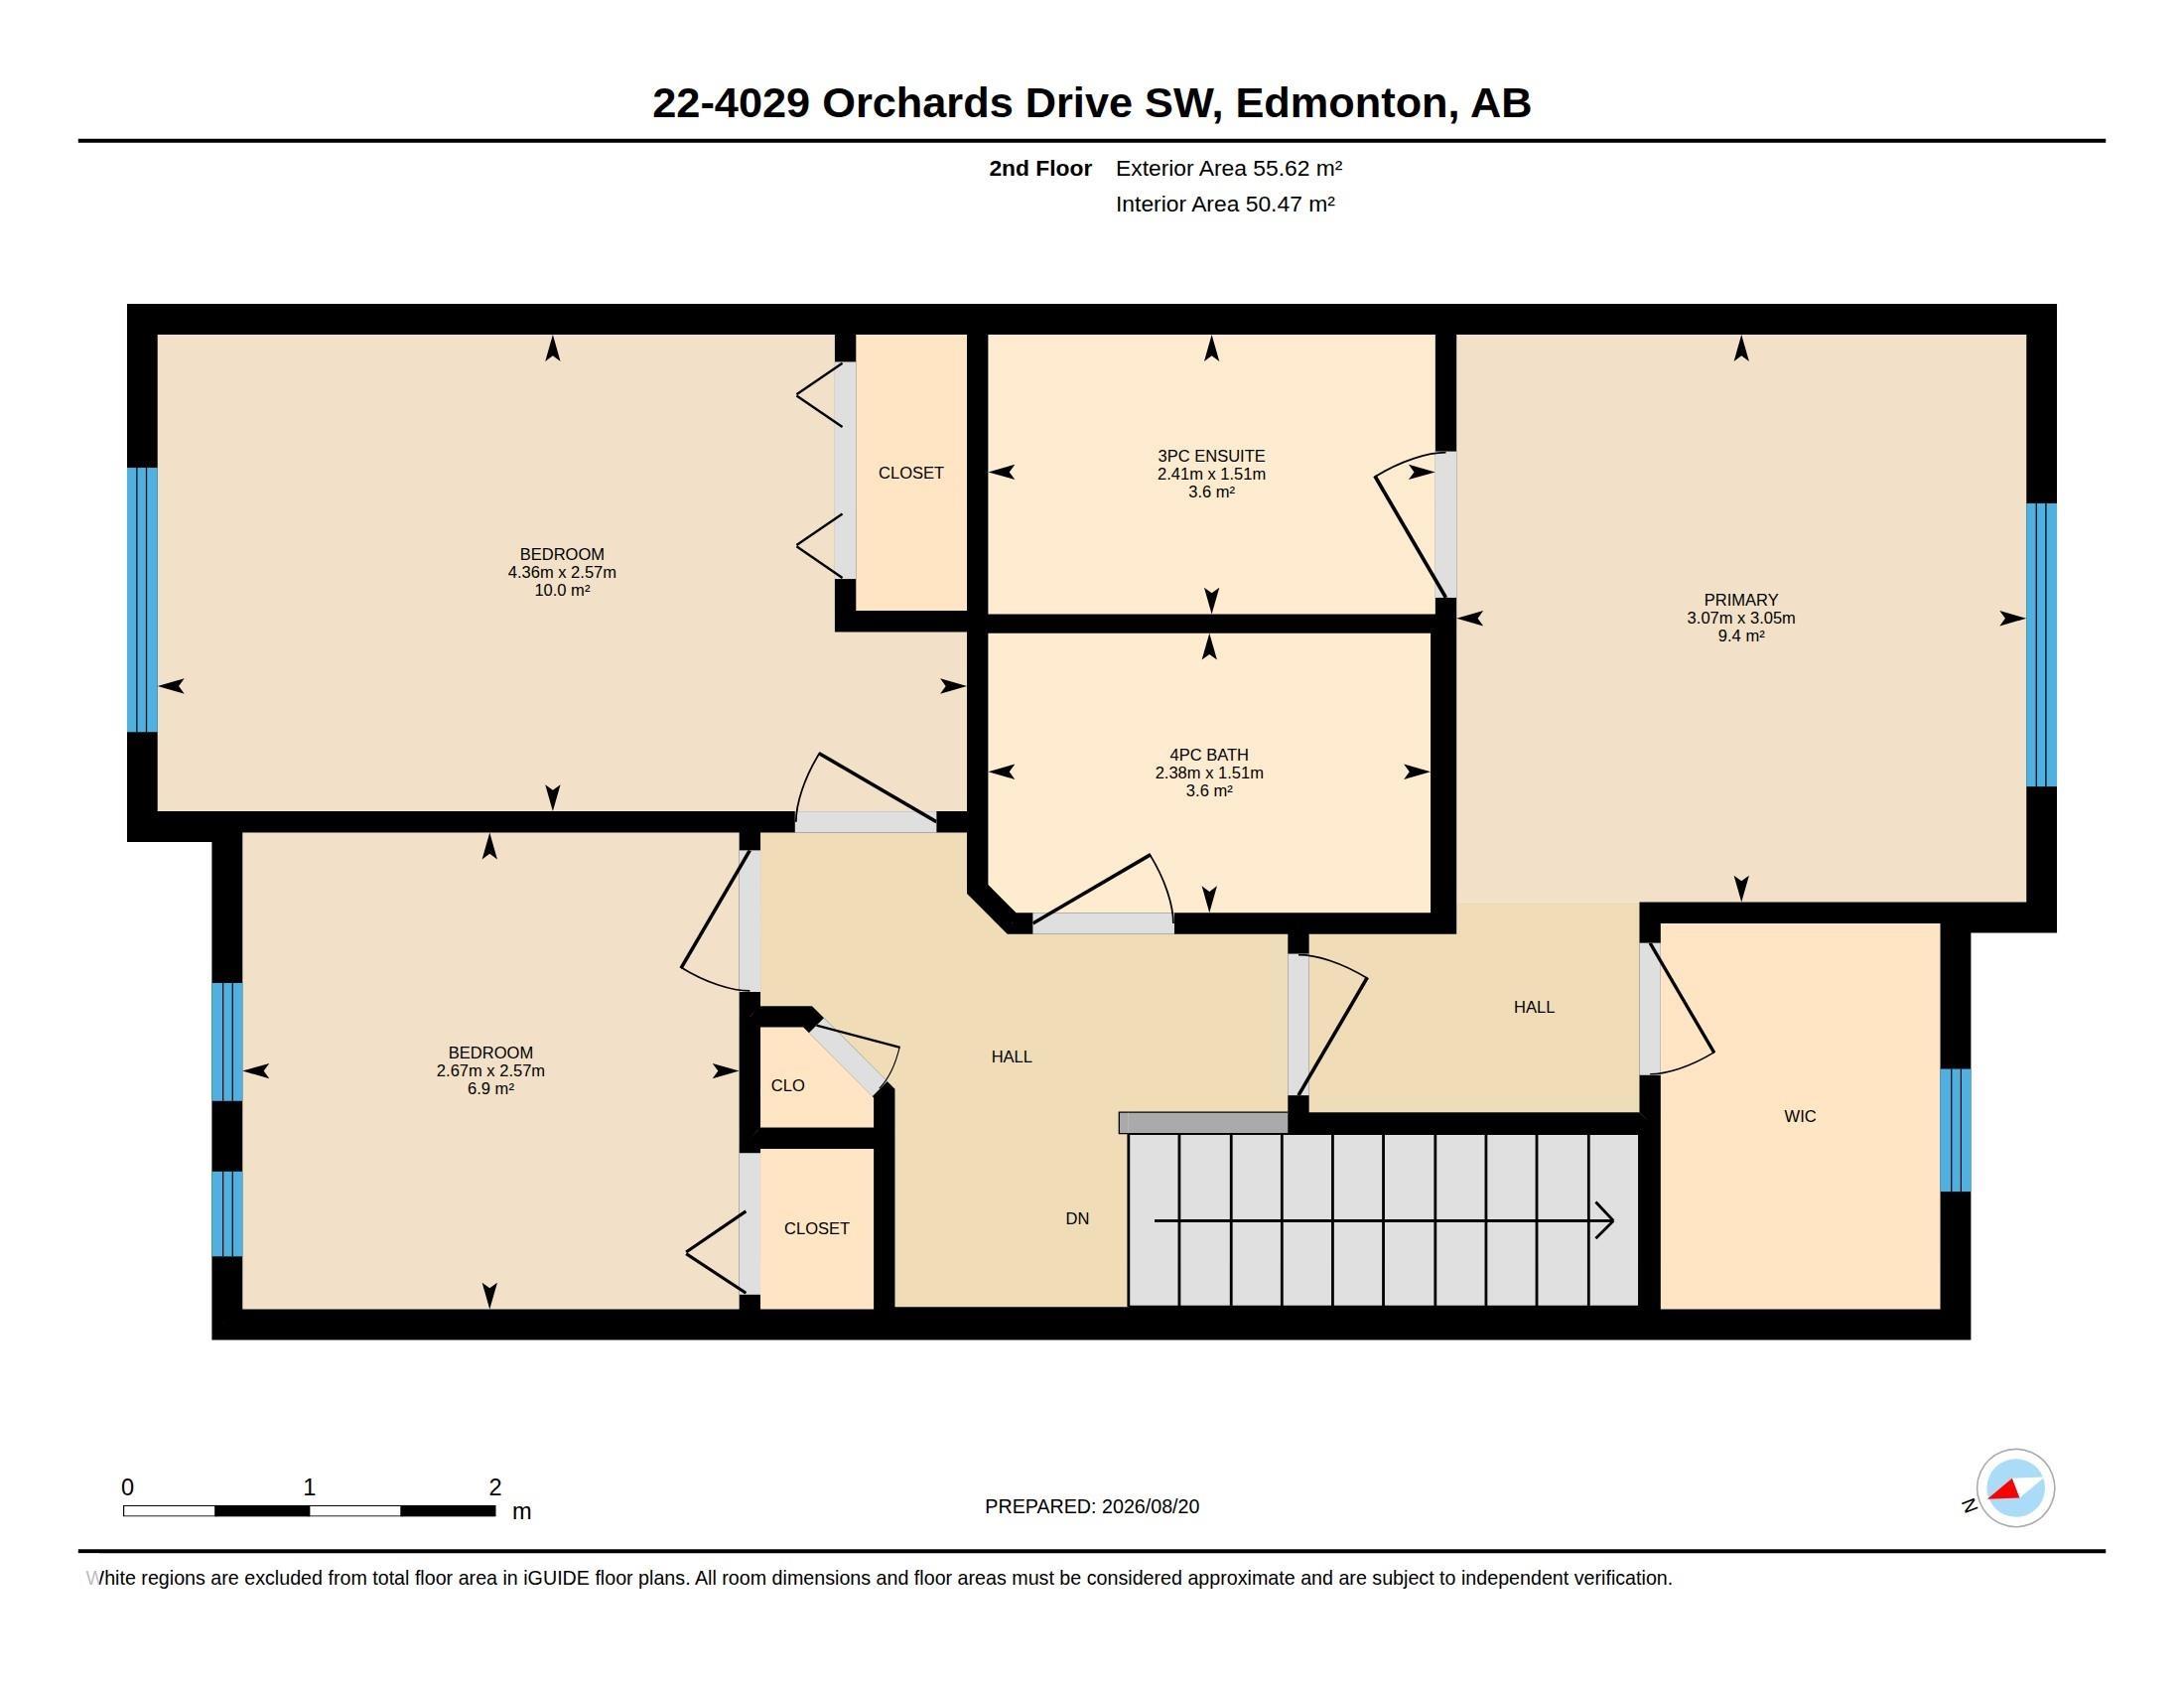
3 bedrooms

3 bathrooms

1,221 sqft

Sign up to View

Days on Market

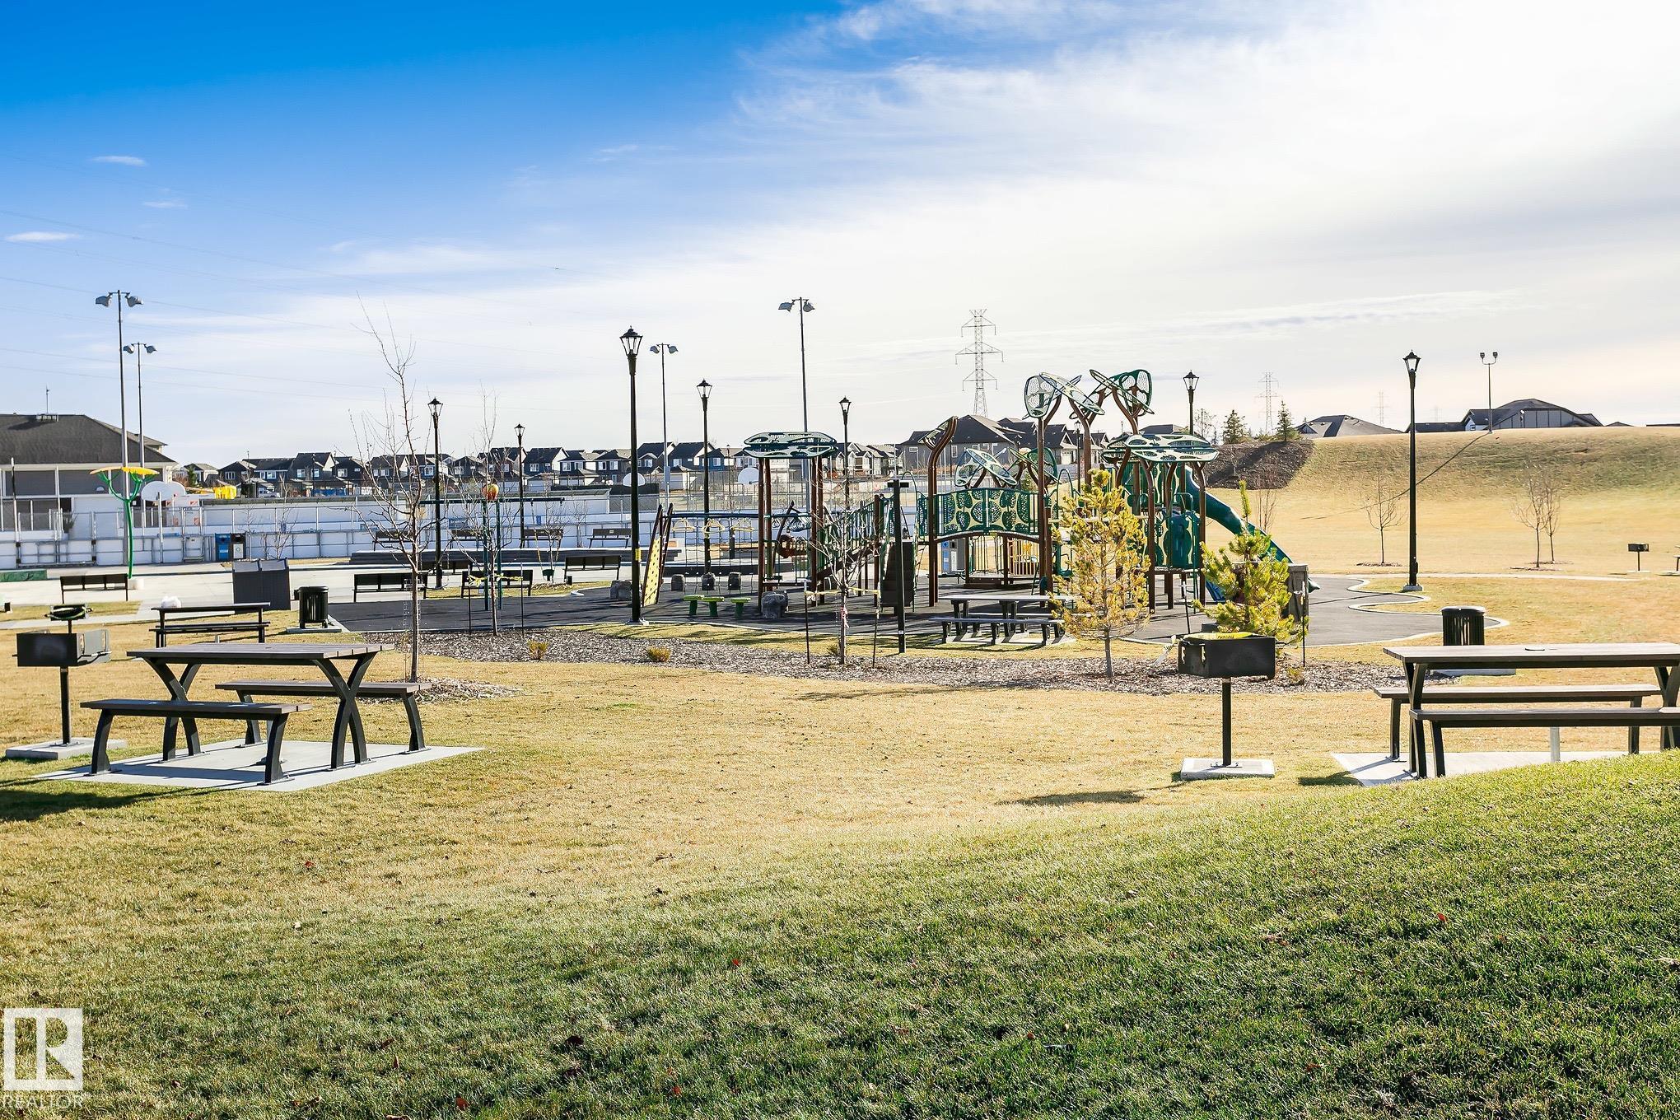
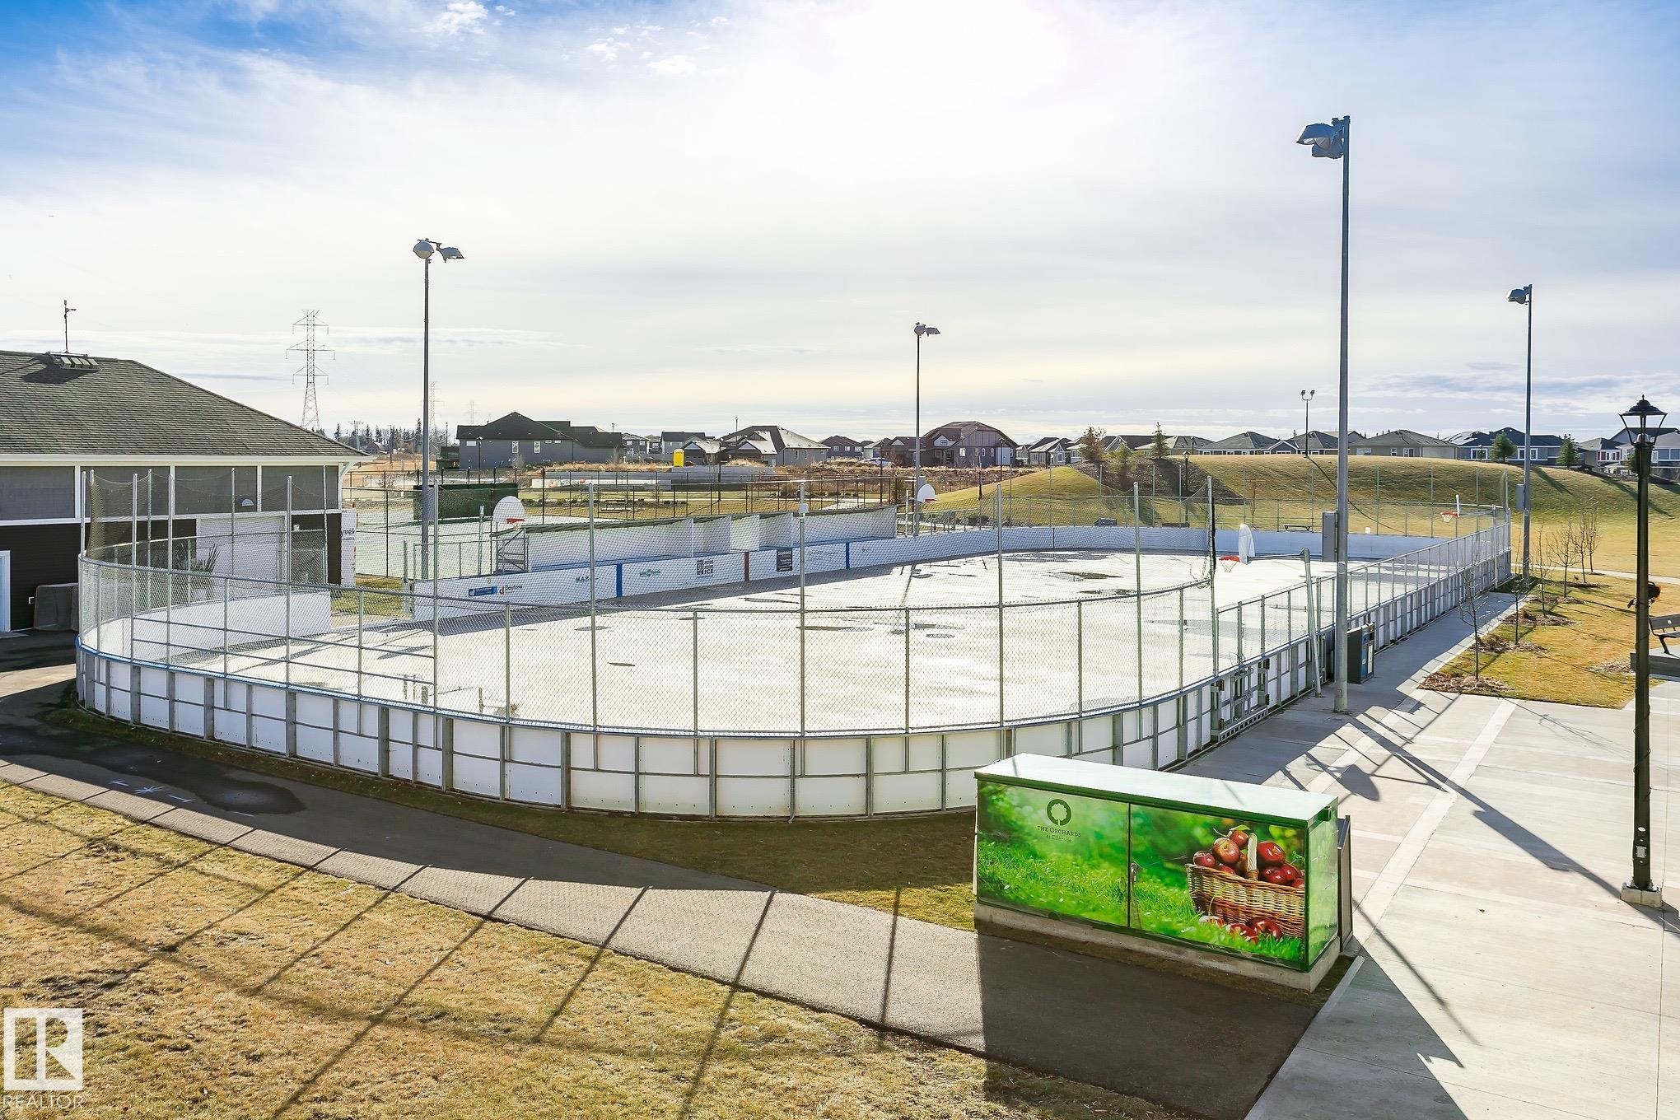
Recreation Room/Centre

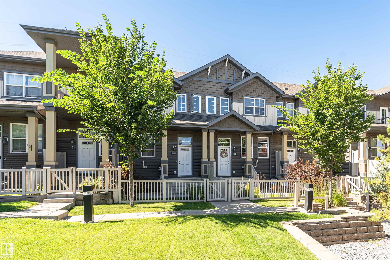
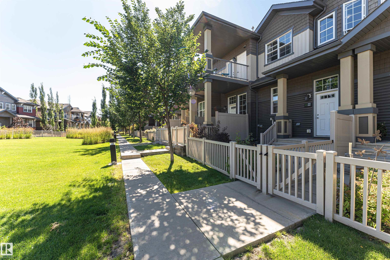

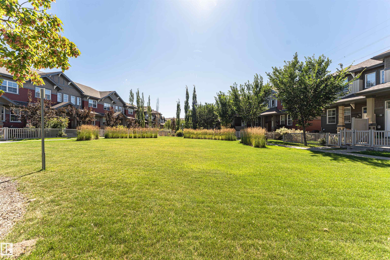
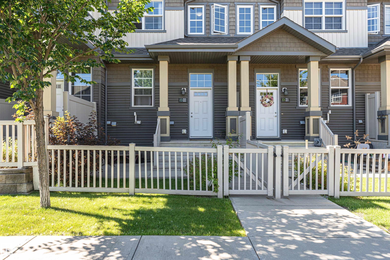
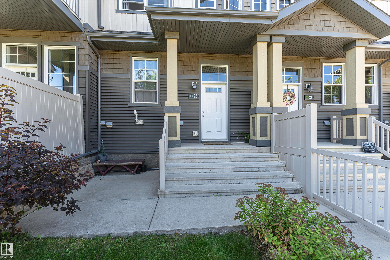
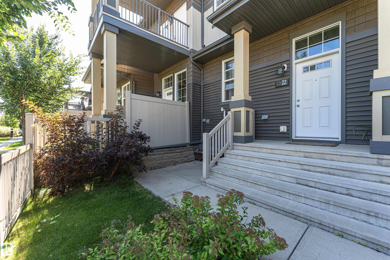
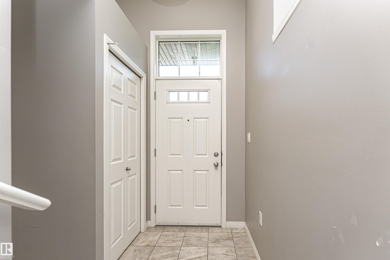
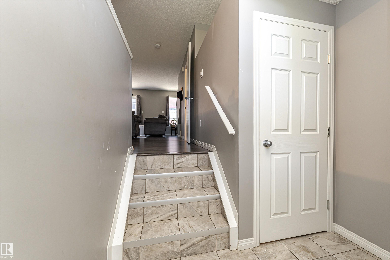
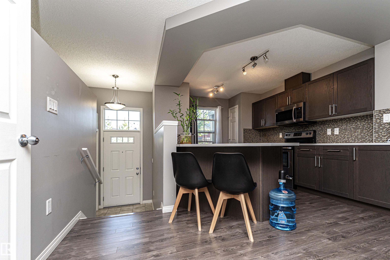
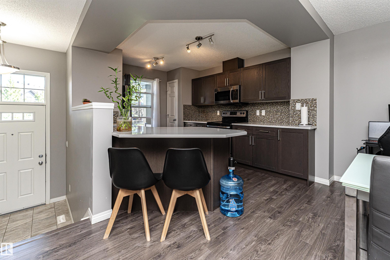
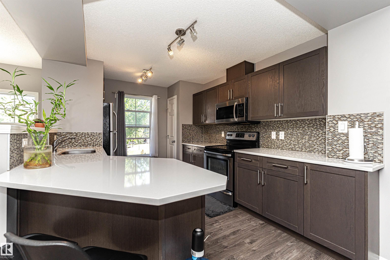
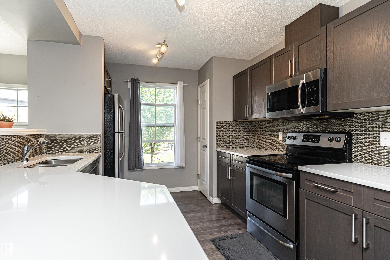
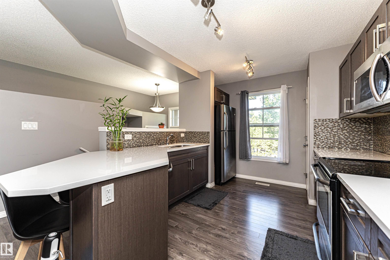
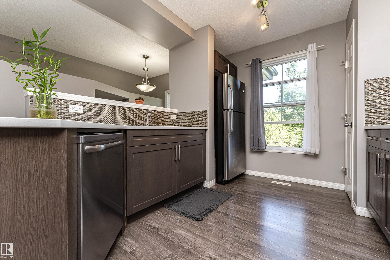
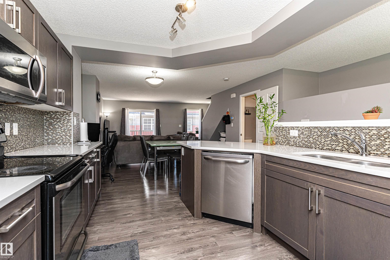
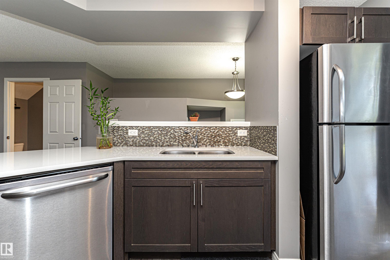
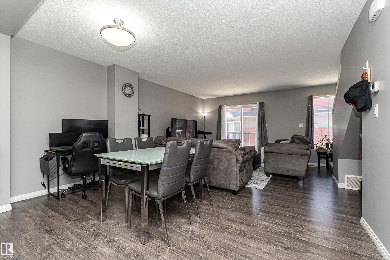
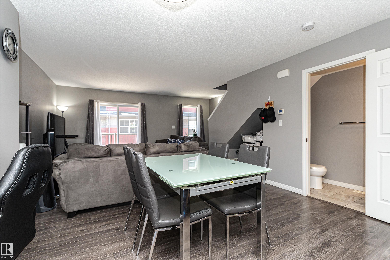
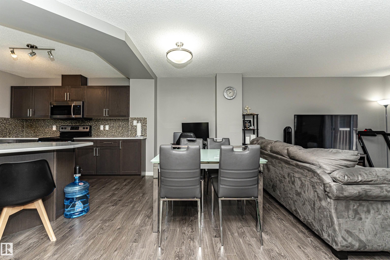
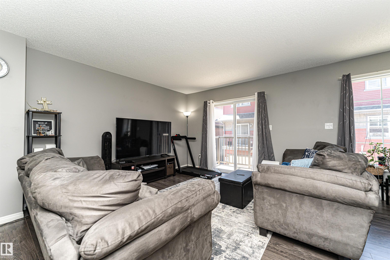
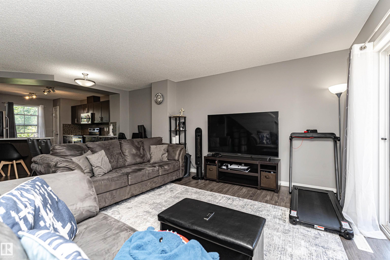
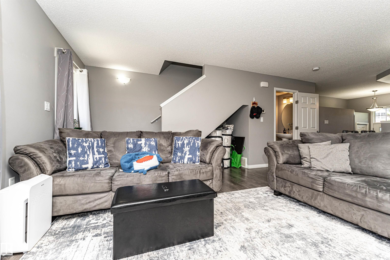
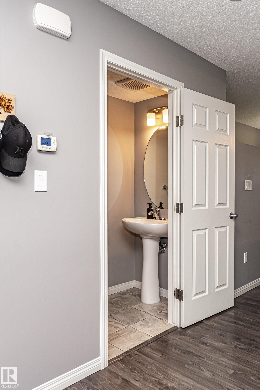
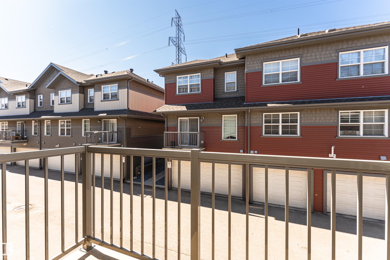
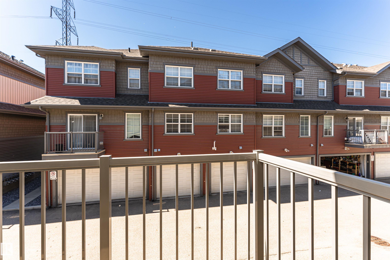
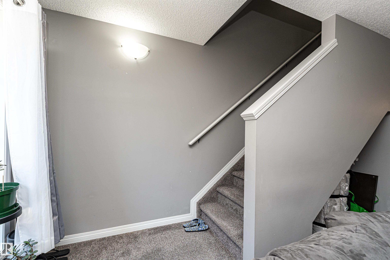

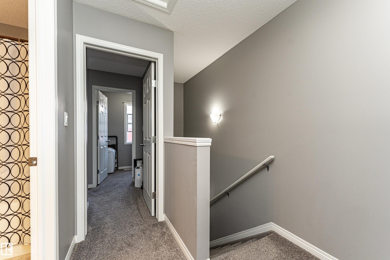
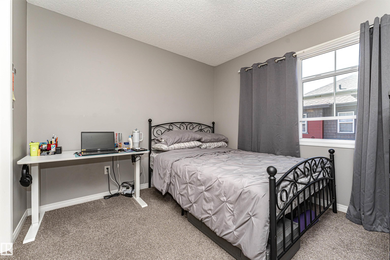
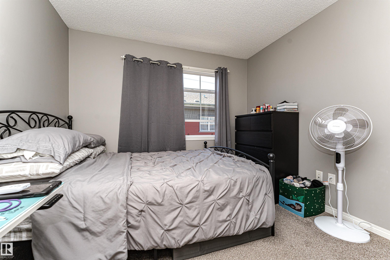
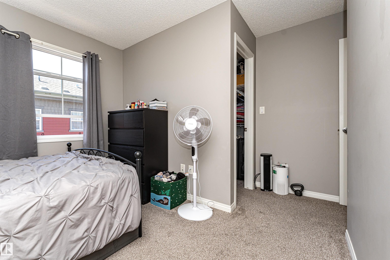
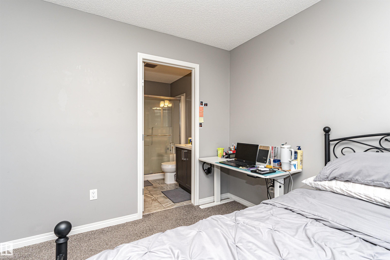
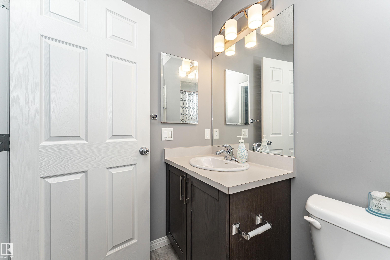
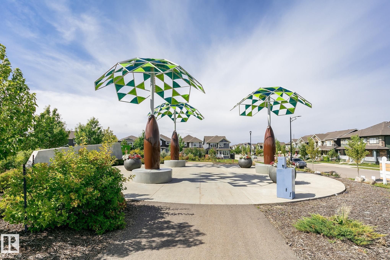
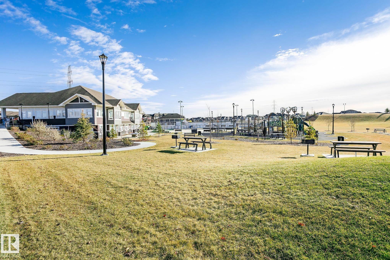
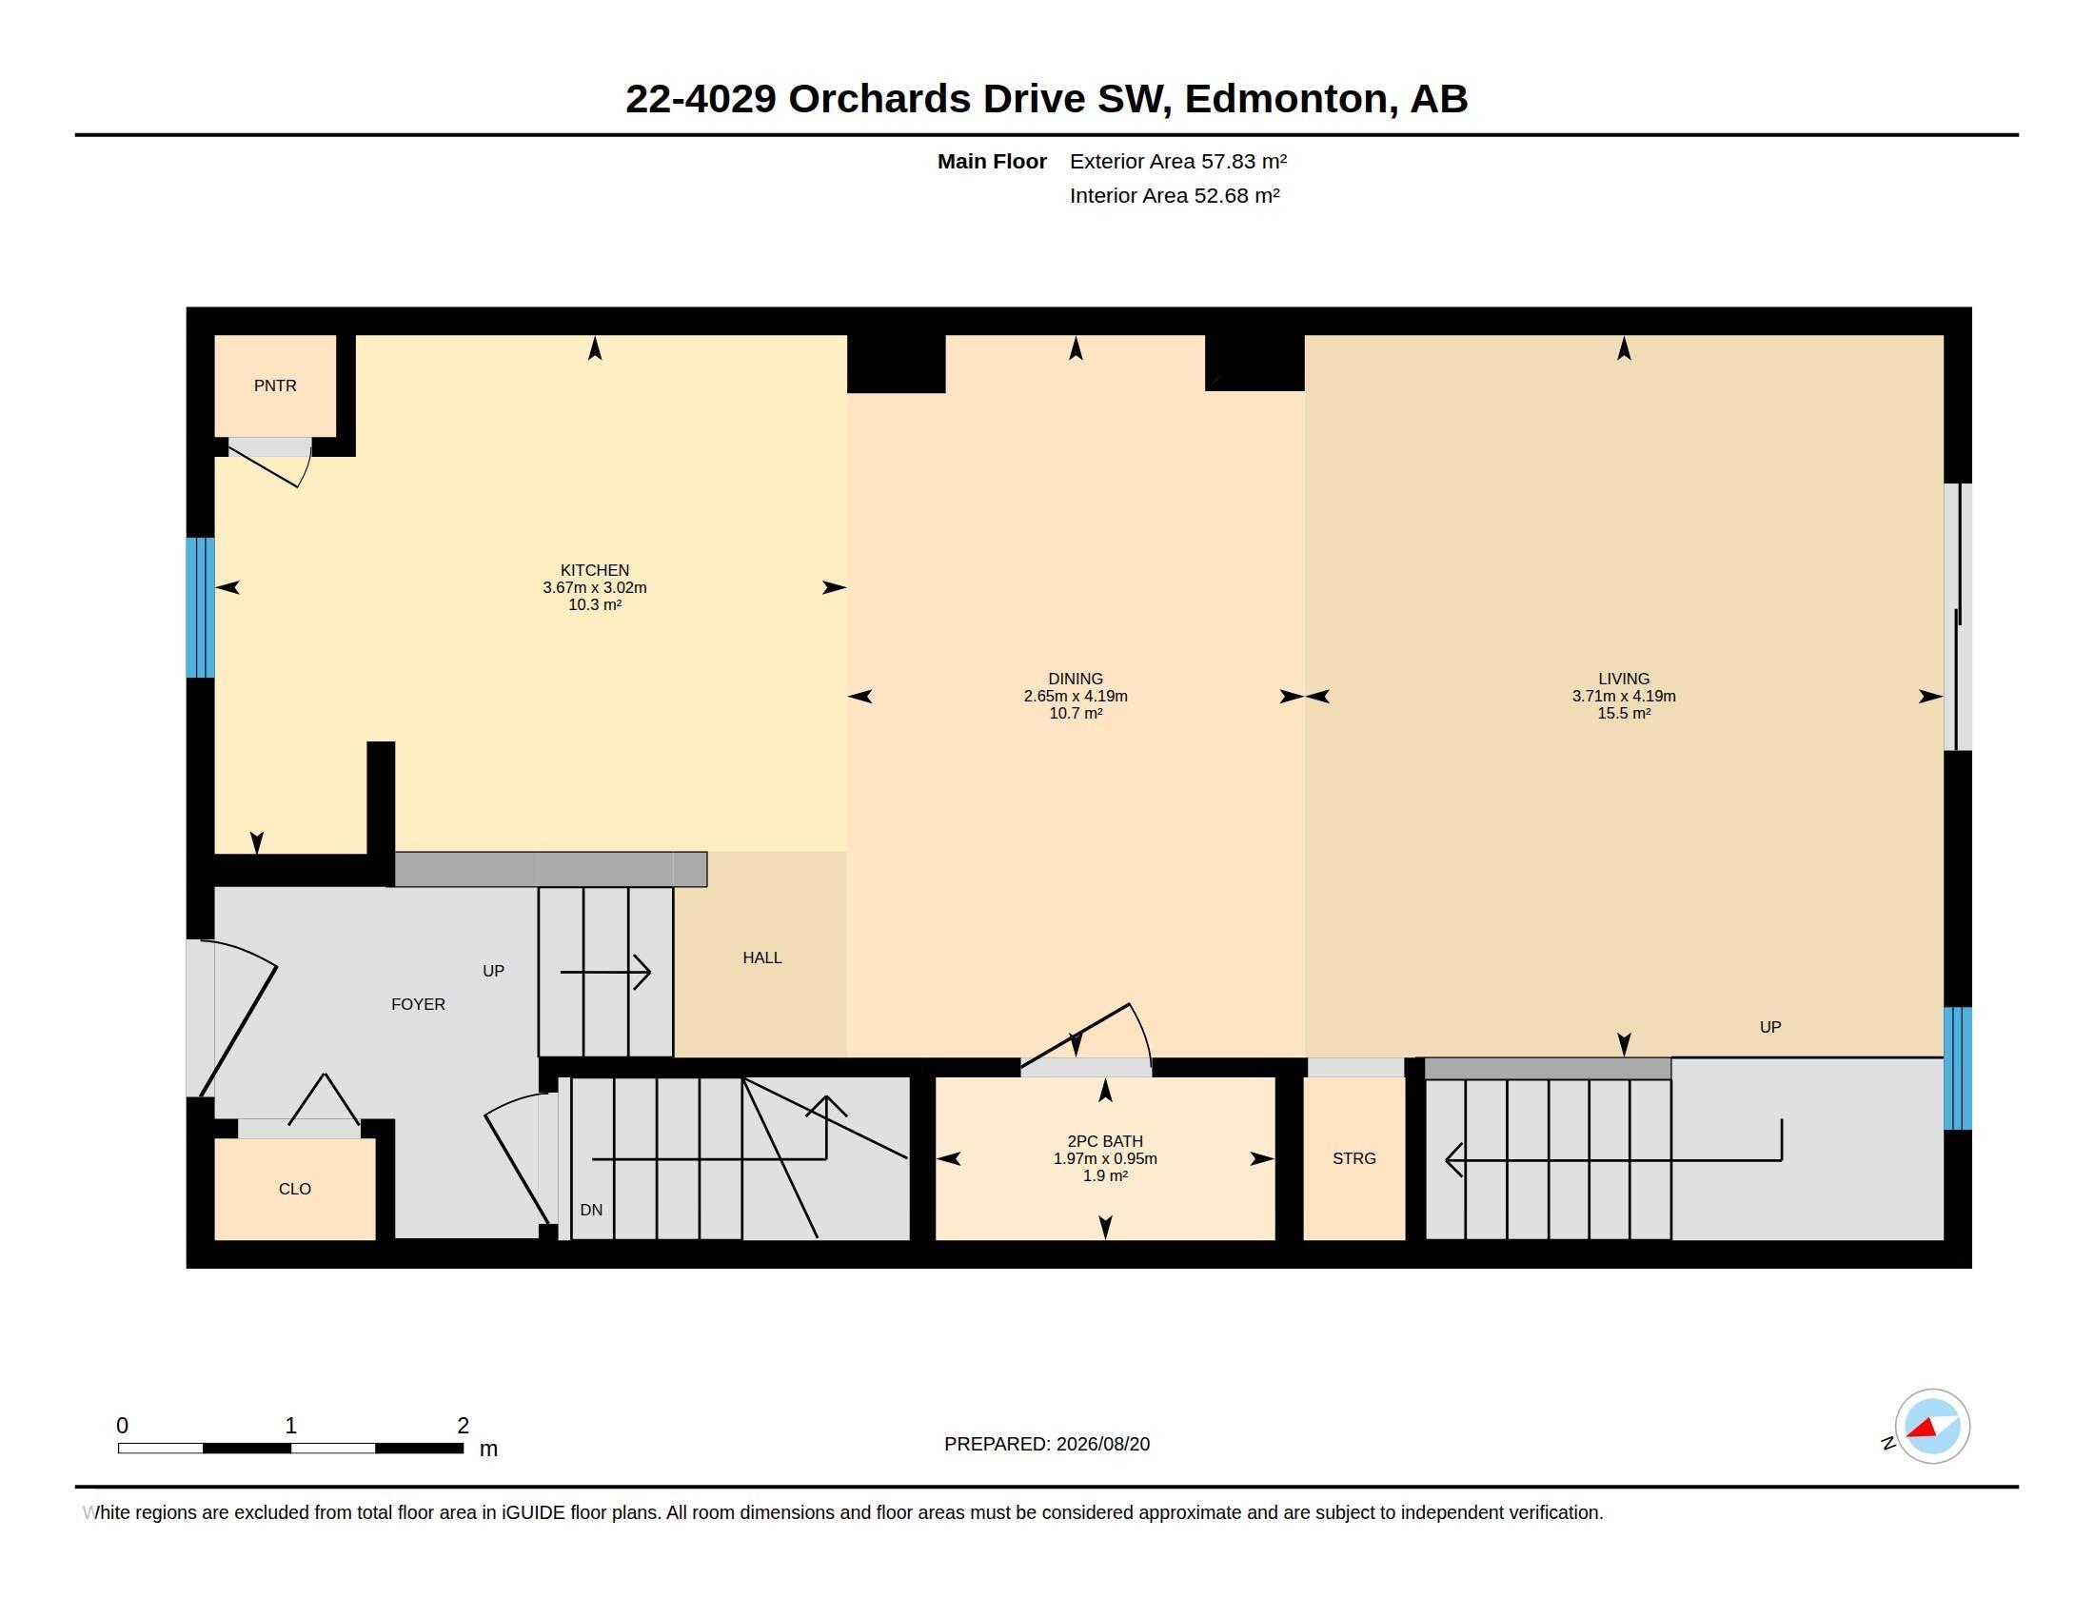
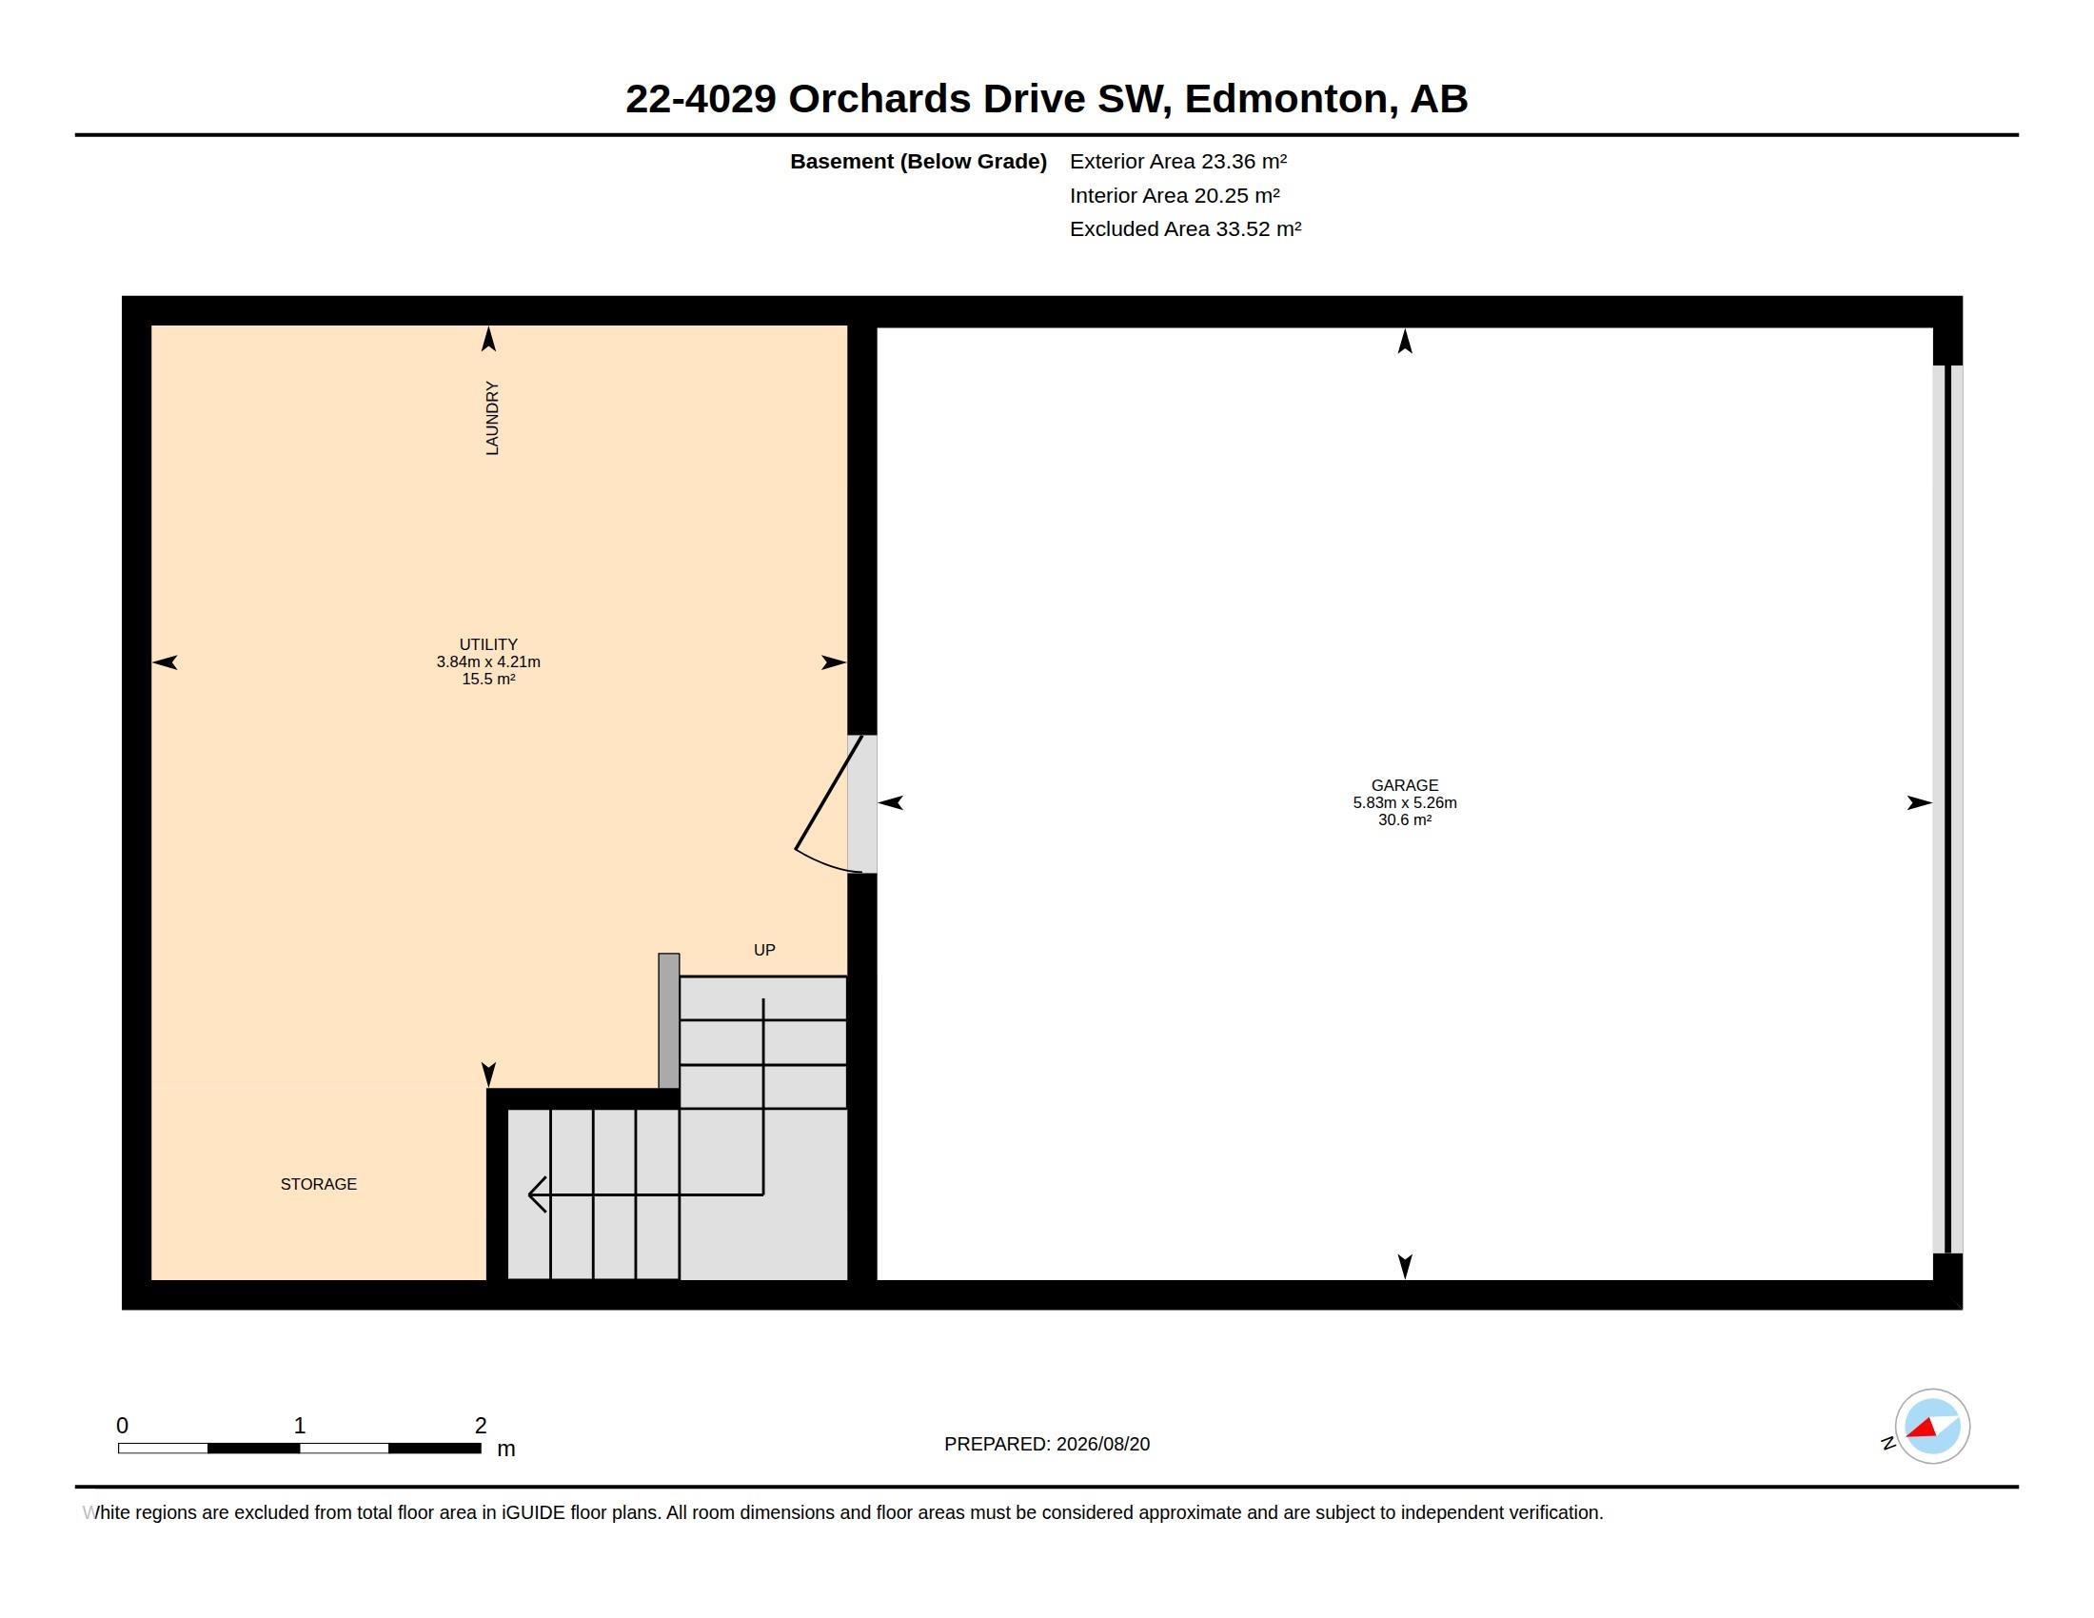
Welcome to a community where luxury meets convenience! This beautifully designed home features an open-concept layout, upgraded kitchen countertops and appliances, a bright living area with large glass doors leading to a veranda, and 3 spacious bedrooms, including a primary suite with ensuite. Enjoy an attached double garage with flexible extra space, close proximity to all amenities, and exclusive access to the recreation club. Welcome home!

Essential Information

  • MLS® #
    E4504994
  • Property Type
    Residential
  • Property Style
    2 Storey
  • MLS® #
    E4504994
  • Property Type
    Residential
  • Property Style
    2 Storey
  • MLS® #
    E4504994
  • Property Type
    Residential
  • Property Style
    2 Storey

Community Information

  • Neighbourhood/Community
    The Orchards At Ellerslie
  • Condo Name
    Grove Townhomes The
  • Neighbourhood/Community
    The Orchards At Ellerslie
  • Condo Name
    Grove Townhomes The
  • Neighbourhood/Community
    The Orchards At Ellerslie
  • Condo Name
    Grove Townhomes The

Services & Amenities

  • Amenities
    Recreation Room/Centre
  • Amenities
    Recreation Room/Centre
  • Amenities
    Recreation Room/Centre

Interior

  • Floor Finish
    Carpet
    Vinyl Plank
  • Goods Included
    Dishwasher-Built-In
    Dryer
    Garage Control
    Garage Opener
    Refrigerator
    Stove-Electric
    Washer
  • Heating Type
    Forced Air-1
    Natural Gas
  • Basement
    See Remarks
  • Basement Development
    Fully Finished
  • Floor Finish
    Carpet, Vinyl Plank
  • Goods Included
    Dishwasher-Built-In, Dryer, Garage Control, Garage Opener, Refrigerator, Stove-Electric, Washer
  • Heating Type
    Forced Air-1, Natural Gas
  • Basement
    See Remarks
  • Basement Development
    Fully Finished
  • Floor Finish
    Carpet
    Vinyl Plank
  • Goods Included
    Dishwasher-Built-In
    Dryer
    Garage Control
    Garage Opener
    Refrigerator
    Stove-Electric
    Washer
  • Heating Type
    Forced Air-1
    Natural Gas
  • Basement
    See Remarks
  • Basement Development
    Fully Finished

Exterior

  • Lot/Exterior Features
    See Remarks
  • Foundation
    Concrete Perimeter
  • Lot/Exterior Features
    See Remarks
  • Foundation
    Concrete Perimeter
  • Lot/Exterior Features
    See Remarks
  • Foundation
    Concrete Perimeter

Additional Details

  • Site Influences
    See Remarks
  • Road Access
    Concrete
  • Last Updated
    8/2/2026 20:18
  • Site Influences
    See Remarks
  • Road Access
    Concrete
  • Last Updated
    8/2/2026 20:18
  • Site Influences
    See Remarks
  • Road Access
    Concrete
  • Last Updated
    8/2/2026 20:18

$309,000

Schedule Tour
Contact Agent

$1408/month
Est. Monthly Payment
$
$
%
Learn More

Mortgage values are calculated by Redman Technologies Inc based on values provided in the REALTOR® Association of Edmonton listing data feed.