Courtesy of Dawn Morgan of Exp Realty

Edmonton , Alberta , House for sale in Calder

 MLS® # E4506066

4 bedrooms

1 bathrooms

1,272 sqft

Sign up to View

Days on Market

Fire Pit No Smoking Home

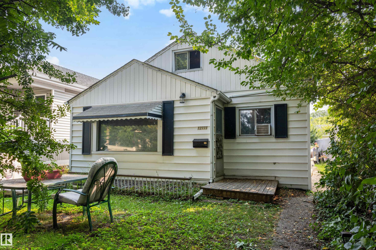
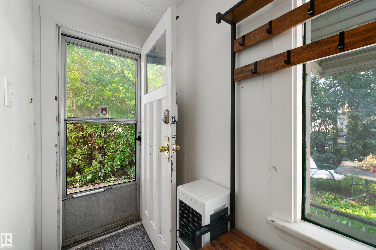
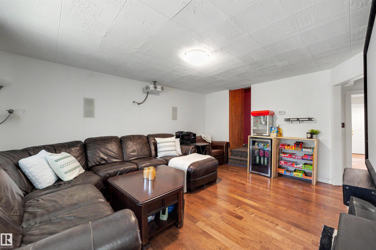
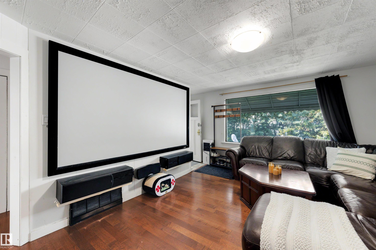
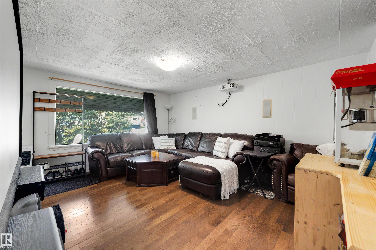
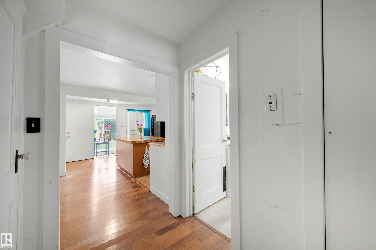
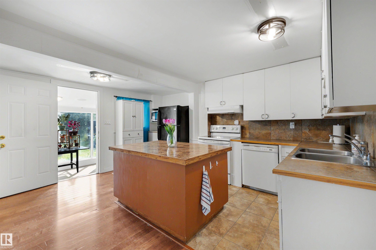
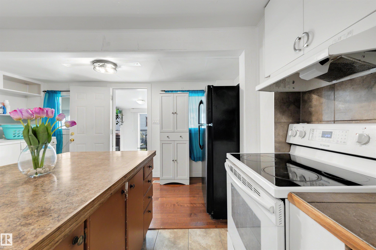
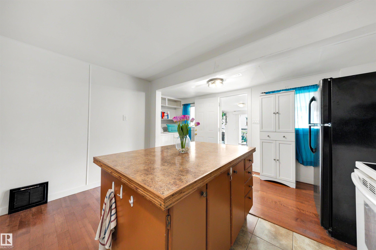
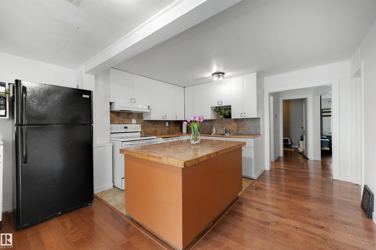
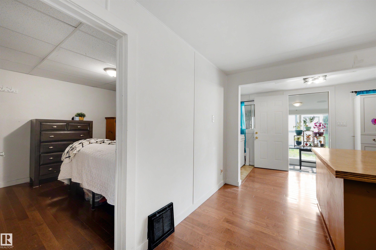
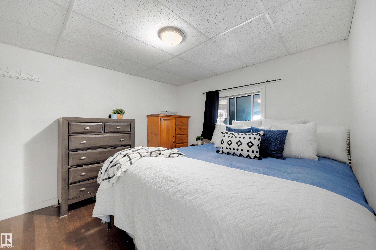
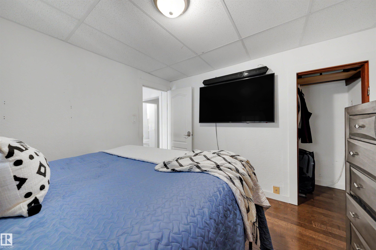
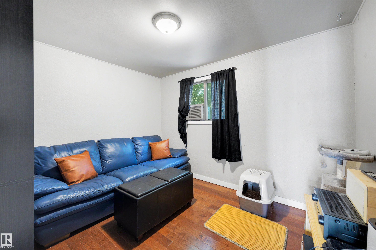
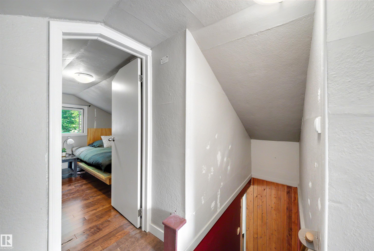
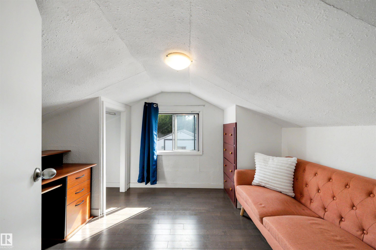
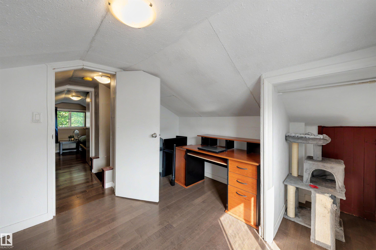
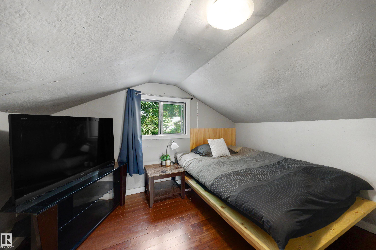
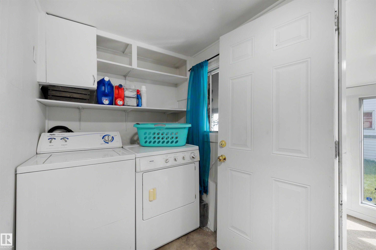
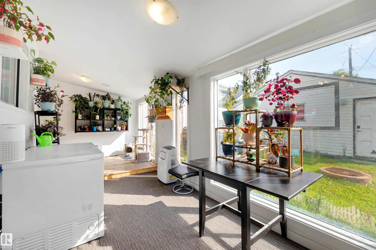
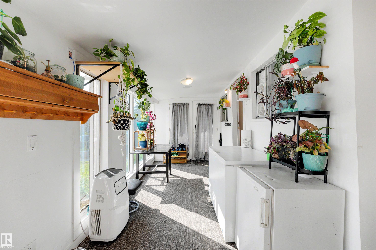
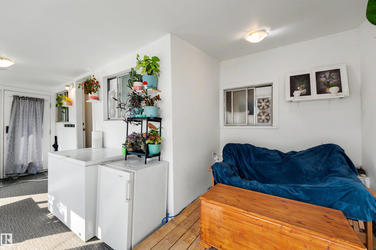
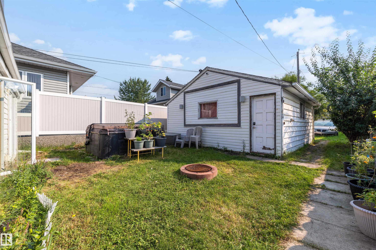
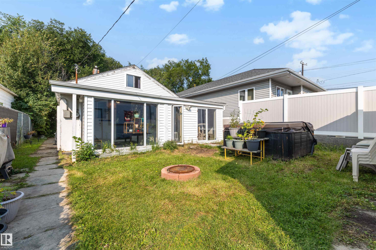
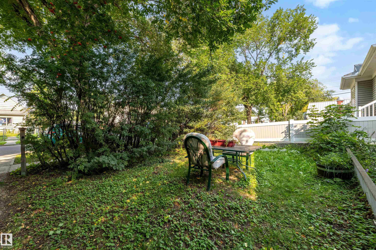
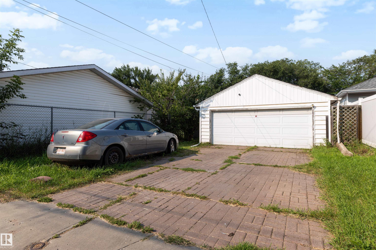
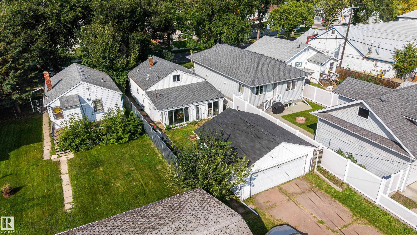
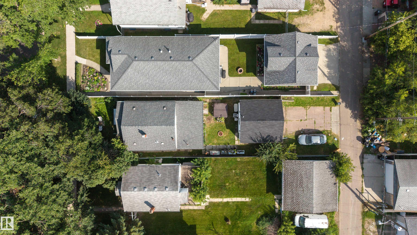
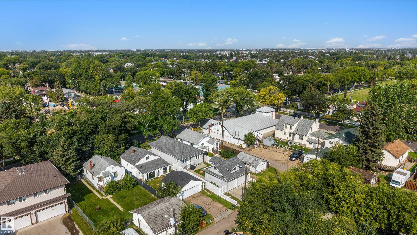
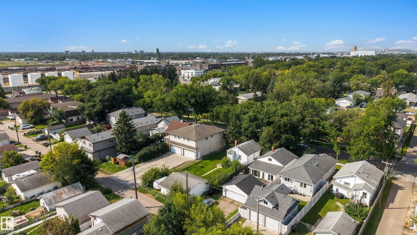
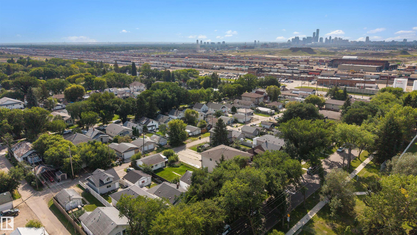
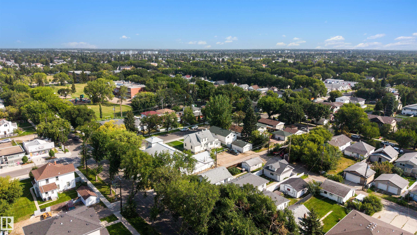
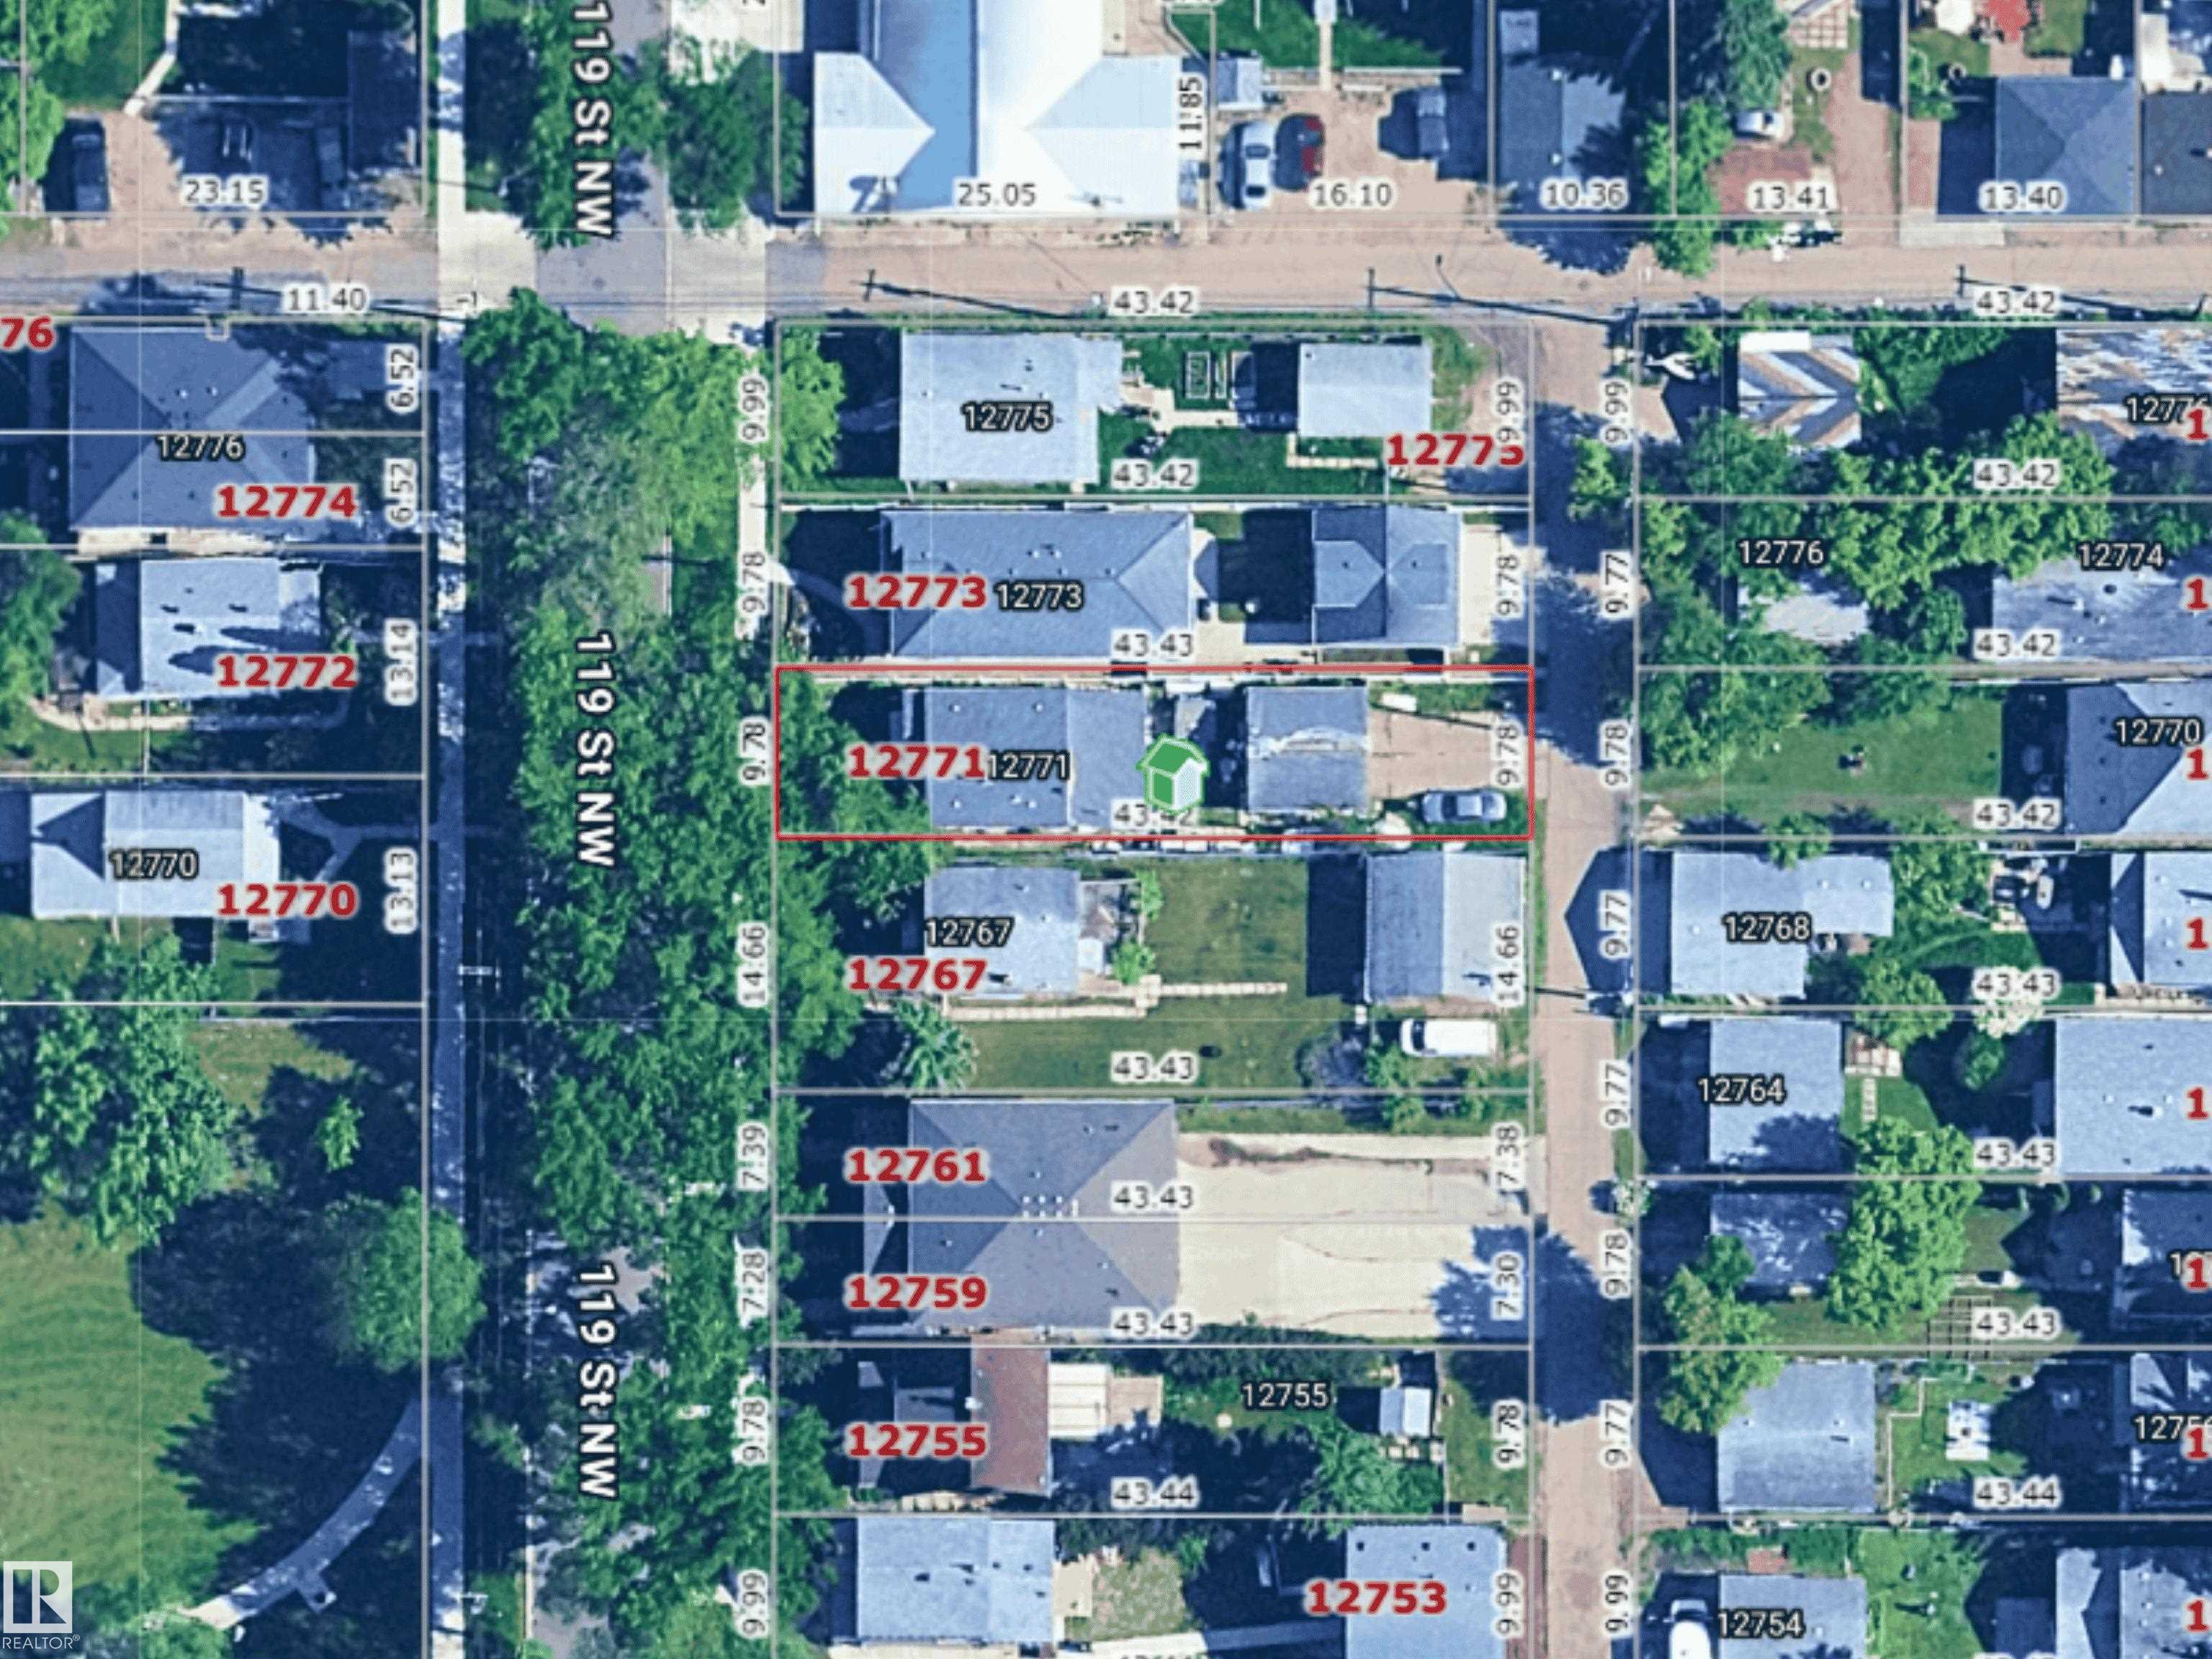
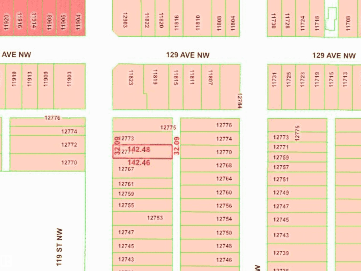
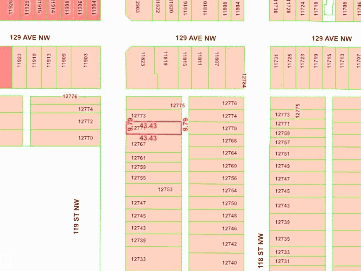
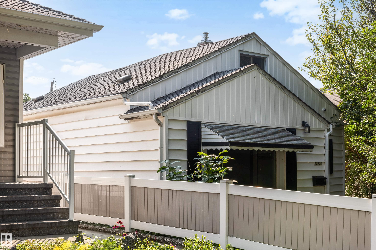
32' X 142' LOT IN CALDER WITH REDEVELOPMENT POTENTIAL! An opportunity for builders, investors, renovators or buyers looking for land in an established Edmonton neighbourhood. The value here is in the possibilities. Renovate the existing home, hold the property for the future, or explore redevelopment options on this long 142-foot lot surrounded by mature trees and established homes. The property currently includes a 1.5-storey home offering 1,272 sq ft, 4 bedrooms, 1 bathroom, a functional kitchen, bright l...

Read More

Essential Information

  • MLS® #
    E4506066
  • Property Type
    Residential
  • Property Style
    1 and Half Storey
  • MLS® #
    E4506066
  • Property Type
    Residential
  • Property Style
    1 and Half Storey
  • MLS® #
    E4506066
  • Property Type
    Residential
  • Property Style
    1 and Half Storey

Community Information

  • Neighbourhood/Community
    Calder
  • Neighbourhood/Community
    Calder
  • Neighbourhood/Community
    Calder

Services & Amenities

  • Amenities
    Fire Pit
    No Smoking Home
  • Amenities
    Fire Pit, No Smoking Home
  • Amenities
    Fire Pit
    No Smoking Home

Interior

  • Floor Finish
    Hardwood
    Linoleum
  • Goods Included
    Dishwasher-Built-In
    Dryer
    Hood Fan
    Refrigerator
    Stove-Electric
    Washer
    Hot Tub
  • Heating Type
    Forced Air-2
    Natural Gas
  • Basement
    Part
  • Basement Development
    Unfinished
  • Floor Finish
    Hardwood, Linoleum
  • Goods Included
    Dishwasher-Built-In, Dryer, Hood Fan, Refrigerator, Stove-Electric, Washer, Hot Tub
  • Heating Type
    Forced Air-2, Natural Gas
  • Basement
    Part
  • Basement Development
    Unfinished
  • Floor Finish
    Hardwood
    Linoleum
  • Goods Included
    Dishwasher-Built-In
    Dryer
    Hood Fan
    Refrigerator
    Stove-Electric
    Washer
    Hot Tub
  • Heating Type
    Forced Air-2
    Natural Gas
  • Basement
    Part
  • Basement Development
    Unfinished

Exterior

  • Lot/Exterior Features
    Back Lane
    Picnic Area
    Playground Nearby
    Public Swimming Pool
    Public Transportation
    Schools
    Shopping Nearby
  • Foundation
    Concrete Perimeter
  • Lot/Exterior Features
    Back Lane, Picnic Area, Playground Nearby, Public Swimming Pool, Public Transportation, Schools, Shopping Nearby
  • Foundation
    Concrete Perimeter
  • Lot/Exterior Features
    Back Lane
    Picnic Area
    Playground Nearby
    Public Swimming Pool
    Public Transportation
    Schools
    Shopping Nearby
  • Foundation
    Concrete Perimeter

Additional Details

  • Site Influences
    Back Lane
    Picnic Area
    Playground Nearby
    Public Swimming Pool
    Public Transportation
    Schools
    Shopping Nearby
  • Road Access
    Paved
  • Last Updated
    8/2/2026 20:24
  • Site Influences
    Back Lane, Picnic Area, Playground Nearby, Public Swimming Pool, Public Transportation, Schools, Shopping Nearby
  • Road Access
    Paved
  • Last Updated
    8/2/2026 20:24
  • Site Influences
    Back Lane
    Picnic Area
    Playground Nearby
    Public Swimming Pool
    Public Transportation
    Schools
    Shopping Nearby
  • Road Access
    Paved
  • Last Updated
    8/2/2026 20:24

$214,900

Schedule Tour
Contact Agent

$979/month
Est. Monthly Payment
$
$
%
Learn More

Mortgage values are calculated by Redman Technologies Inc based on values provided in the REALTOR® Association of Edmonton listing data feed.