Courtesy of Sant Sharma of MaxWell Polaris

Leduc , Alberta , House for sale in Crystal Creek

 MLS® # E4507161

5 bedrooms

4 bathrooms

2,443 sqft

Sign up to View

Days on Market

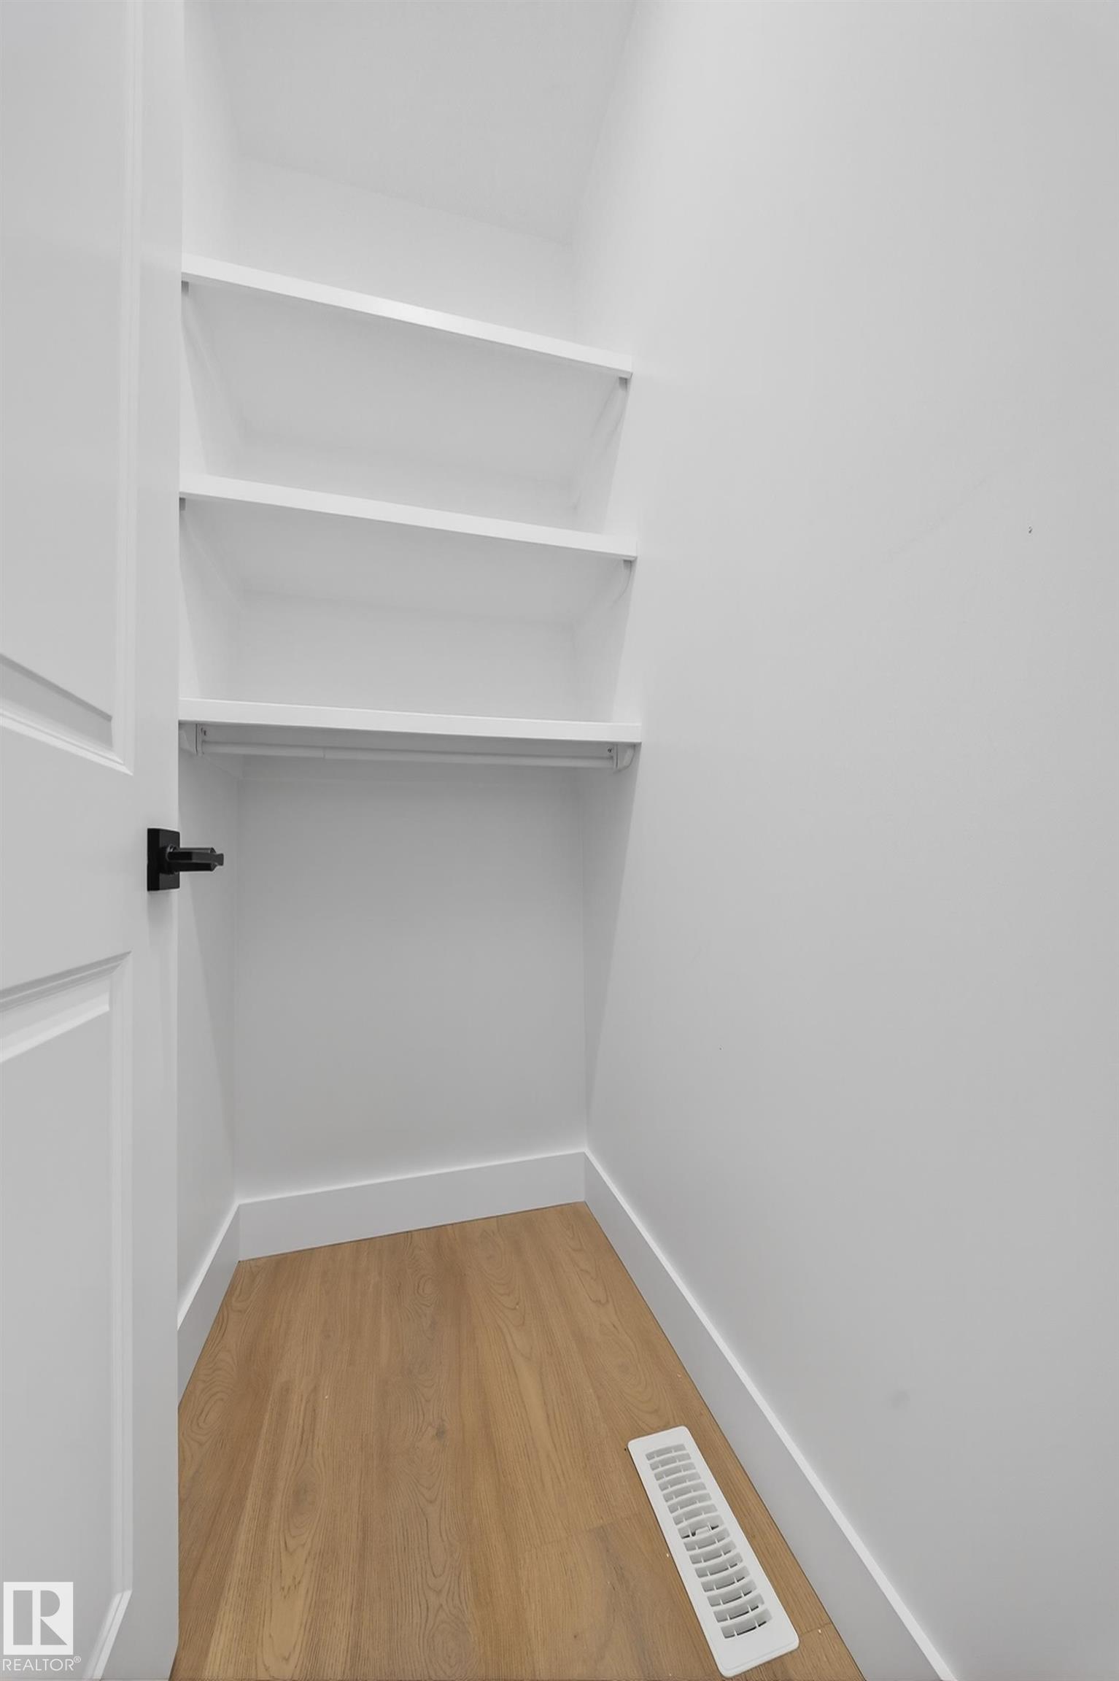
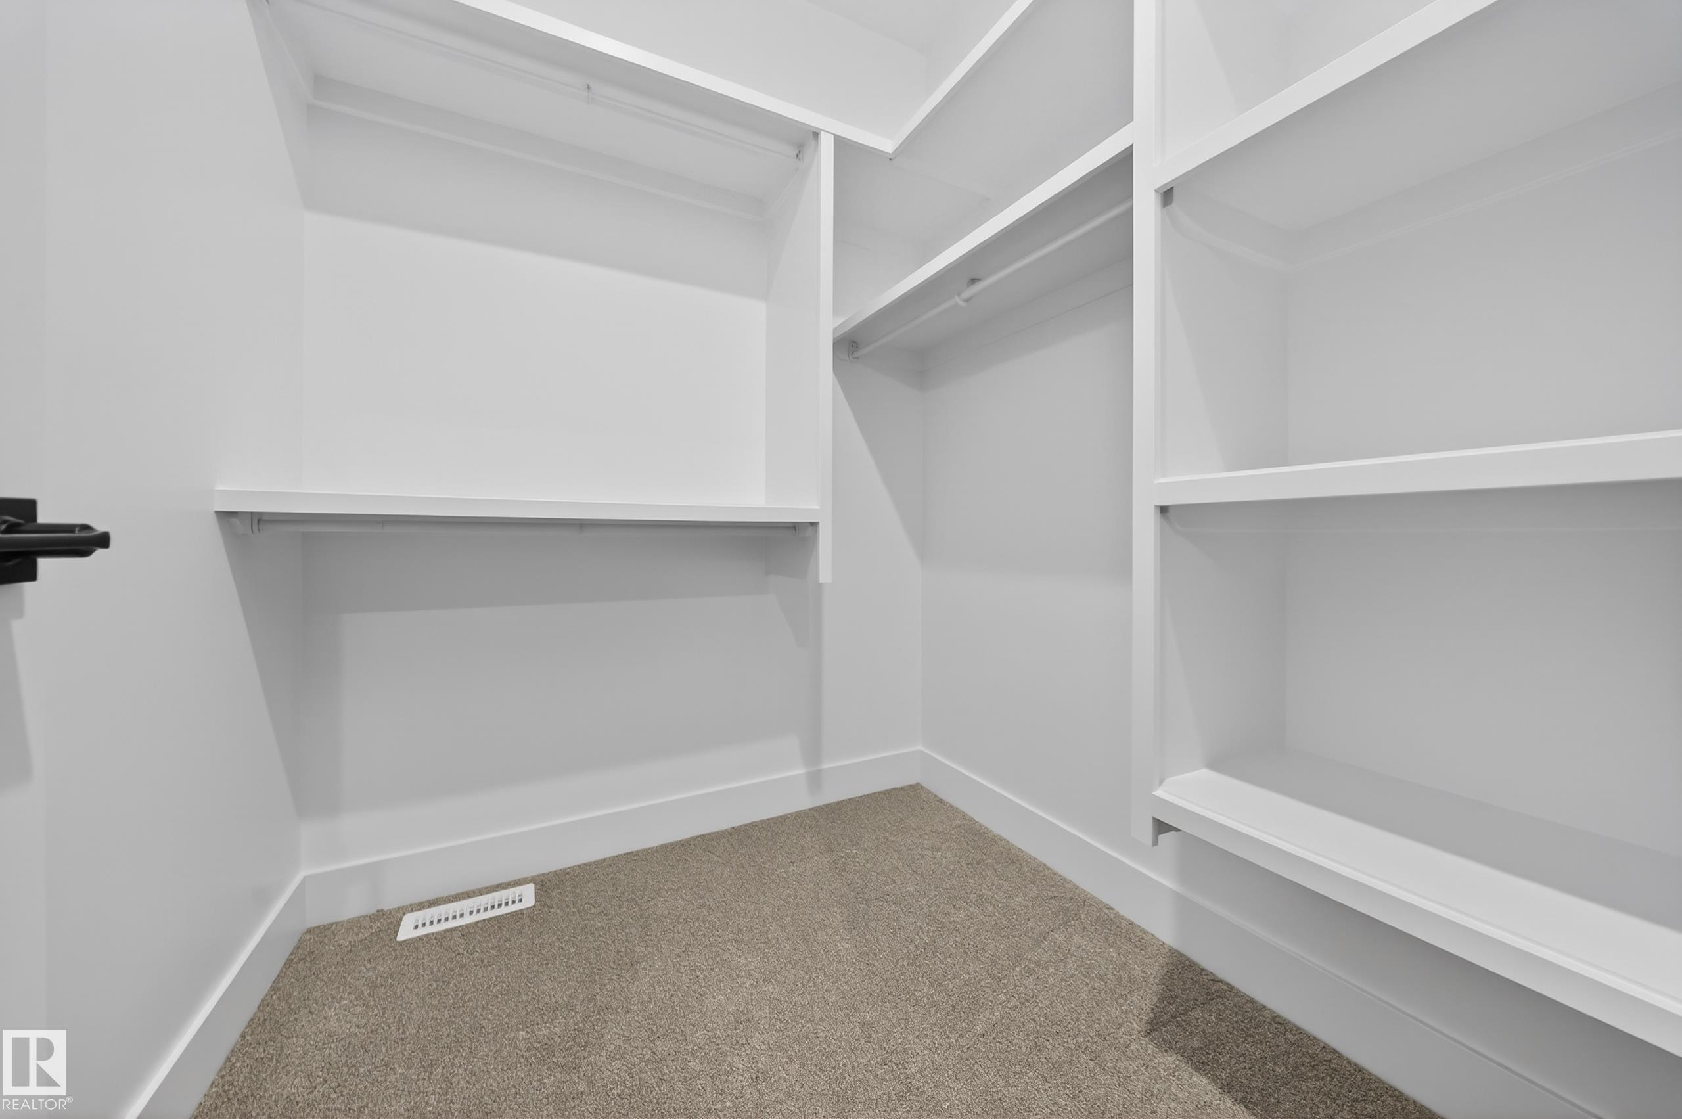
Carbon Monoxide Detectors Ceiling 9 ft. Closet Organizers Deck Detectors Smoke Natural Gas BBQ Hookup Natural Gas Stove Hookup 9 ft. Basement Ceiling

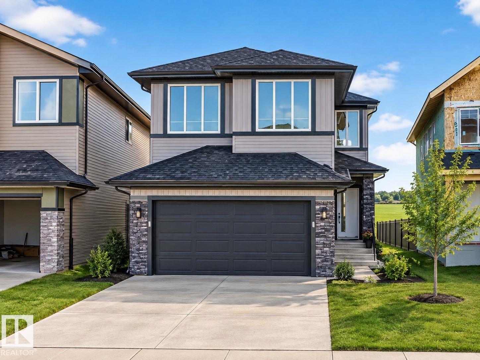
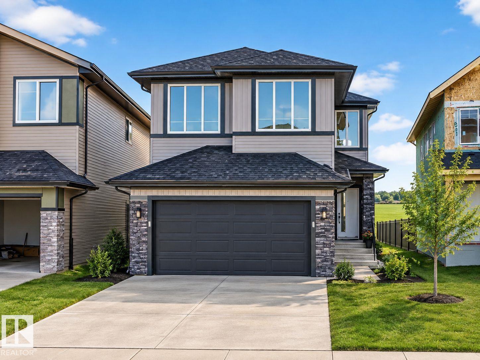
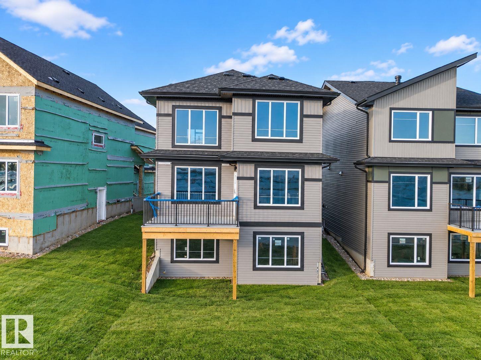
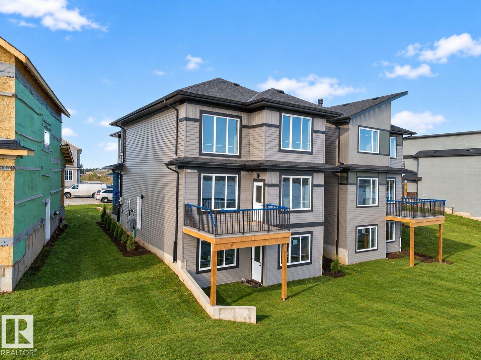
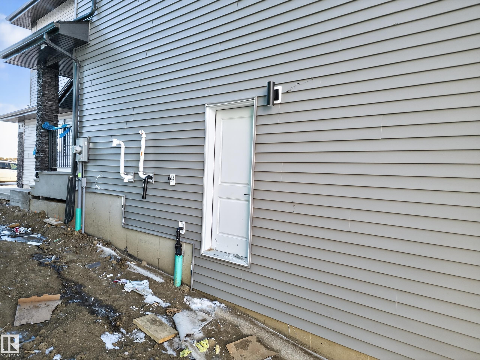
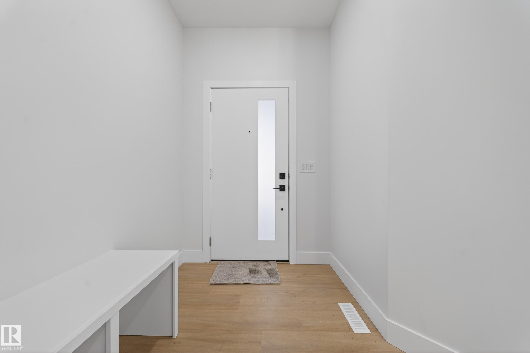
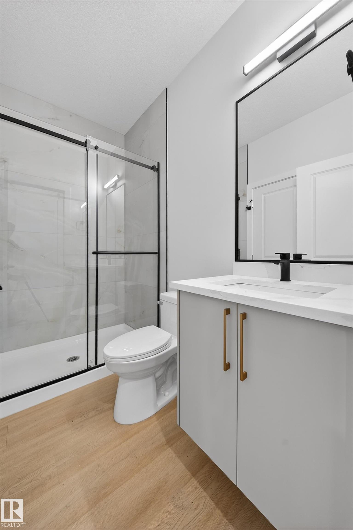
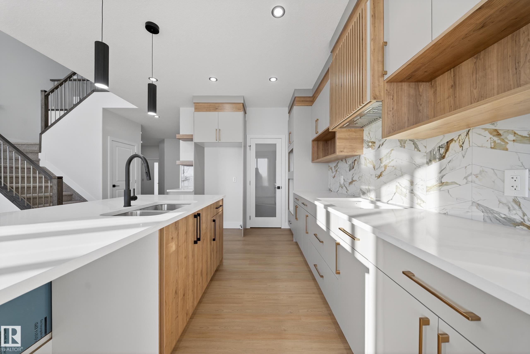
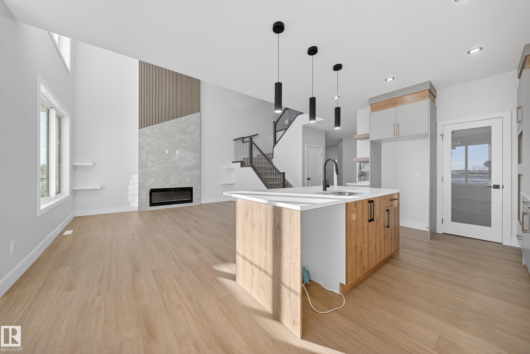
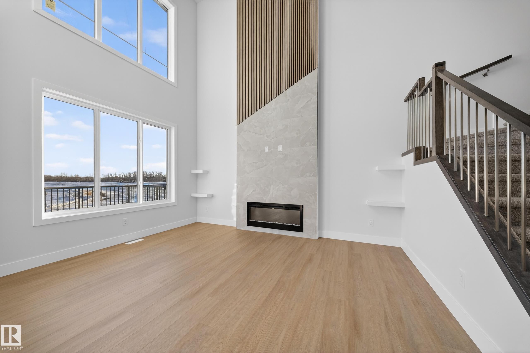
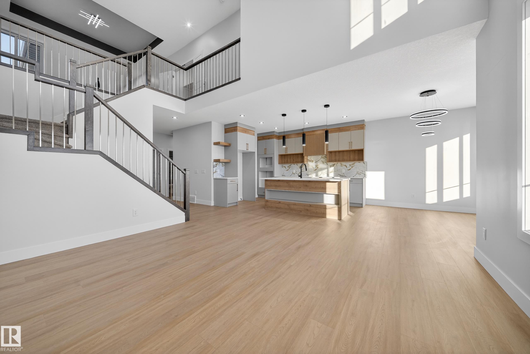
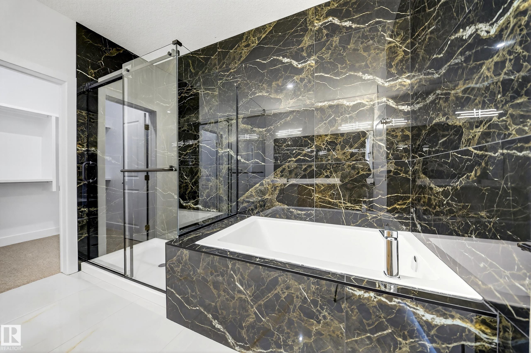
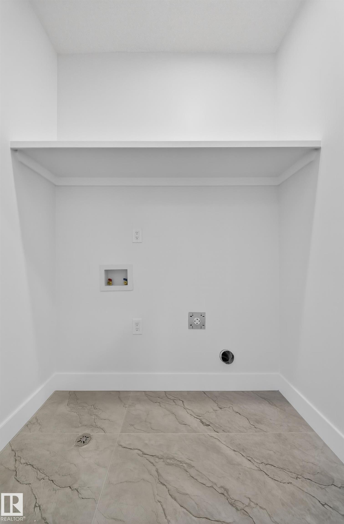
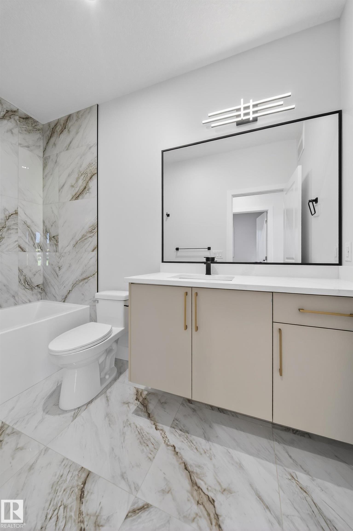
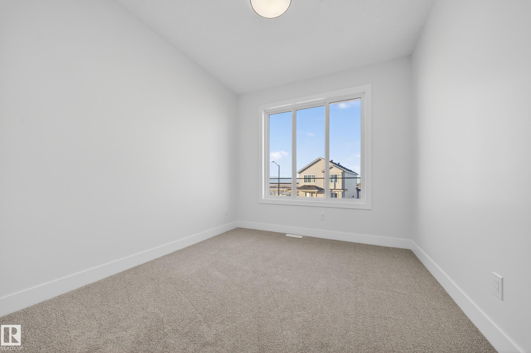
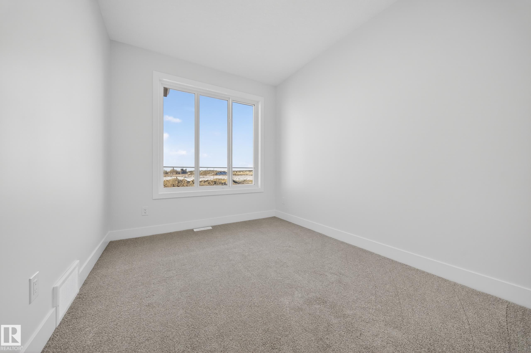
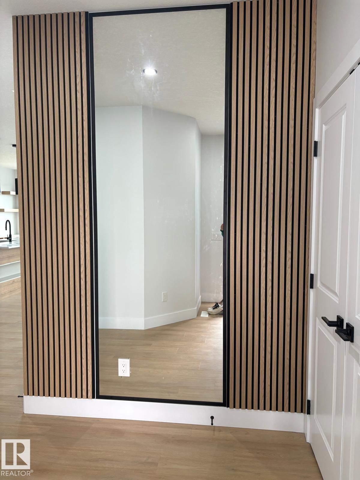
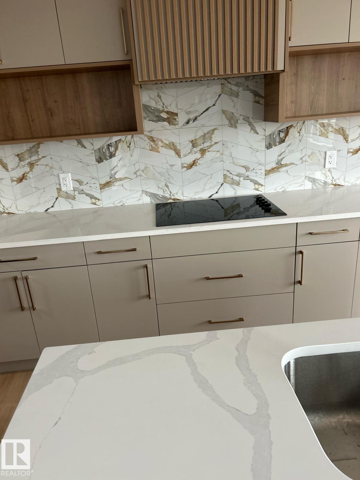
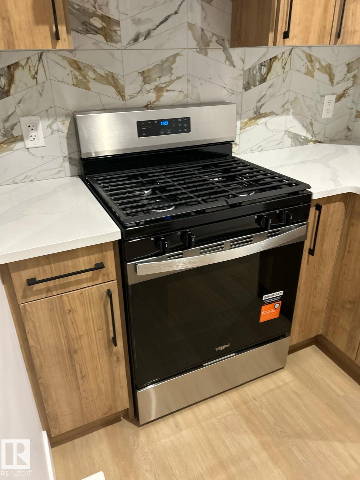
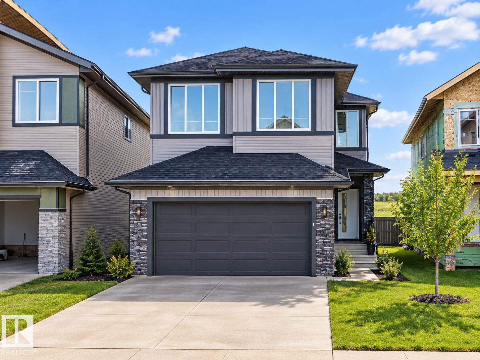
POND-BACKING WALKOUT – MOVE-IN READY! This fully upgraded home offers no rear neighbors, stunning pond views, and a bright open-concept layout filled with natural light. Featuring a modern main kitchen plus a fully equipped spice kitchen, along with all appliances already installed, it’s truly ready for you to move in and enjoy. The main floor bedroom and full bath add flexibility, while the walkout basement provides great future development or income potential. Upstairs includes two primary suites with pri...

Read More

Essential Information

  • MLS® #
    E4507161
  • Property Type
    Residential
  • Property Style
    2 Storey
  • MLS® #
    E4507161
  • Property Type
    Residential
  • Property Style
    2 Storey
  • MLS® #
    E4507161
  • Property Type
    Residential
  • Property Style
    2 Storey

Community Information

  • Neighbourhood/Community
    Crystal Creek_LEDU
  • Neighbourhood/Community
    Crystal Creek_LEDU
  • Neighbourhood/Community
    Crystal Creek_LEDU

Services & Amenities

  • Amenities
    Carbon Monoxide Detectors
    Ceiling 9 ft.
    Closet Organizers
    Deck
    Detectors Smoke
    Natural Gas BBQ Hookup
    Natural Gas Stove Hookup
    9 ft. Basement Ceiling
  • Amenities
    Carbon Monoxide Detectors, Ceiling 9 ft., Closet Organizers, Deck, Detectors Smoke, Natural Gas BBQ Hookup, Natural Gas Stove Hookup, 9 ft. Basement Ceiling
  • Amenities
    Carbon Monoxide Detectors
    Ceiling 9 ft.
    Closet Organizers
    Deck
    Detectors Smoke
    Natural Gas BBQ Hookup
    Natural Gas Stove Hookup
    9 ft. Basement Ceiling

Interior

  • Floor Finish
    Carpet
    Ceramic Tile
    Vinyl Plank
  • Goods Included
    Dishwasher-Built-In
    Dryer
    Garage Control
    Hood Fan
    Oven-Built-In
    Refrigerator
    Stove-Electric
    Stove-Gas
    Washer
  • Heating Type
    Forced Air-1
    Natural Gas
  • Fireplace Fuel
    Electric
  • Basement
    Full
  • Basement Development
    Unfinished
  • Floor Finish
    Carpet, Ceramic Tile, Vinyl Plank
  • Goods Included
    Dishwasher-Built-In, Dryer, Garage Control, Hood Fan, Oven-Built-In, Refrigerator, Stove-Electric, Stove-Gas, Washer
  • Heating Type
    Forced Air-1, Natural Gas
  • Fireplace Fuel
    Electric
  • Basement
    Full
  • Basement Development
    Unfinished
  • Floor Finish
    Carpet
    Ceramic Tile
    Vinyl Plank
  • Goods Included
    Dishwasher-Built-In
    Dryer
    Garage Control
    Hood Fan
    Oven-Built-In
    Refrigerator
    Stove-Electric
    Stove-Gas
    Washer
  • Heating Type
    Forced Air-1
    Natural Gas
  • Fireplace Fuel
    Electric
  • Basement
    Full
  • Basement Development
    Unfinished

Exterior

  • Lot/Exterior Features
    Airport Nearby
    Backs Onto Lake
    Golf Nearby
    Playground Nearby
    Schools
    Shopping Nearby
  • Foundation
    Concrete Perimeter
  • Lot/Exterior Features
    Airport Nearby, Backs Onto Lake, Golf Nearby, Playground Nearby, Schools, Shopping Nearby
  • Foundation
    Concrete Perimeter
  • Lot/Exterior Features
    Airport Nearby
    Backs Onto Lake
    Golf Nearby
    Playground Nearby
    Schools
    Shopping Nearby
  • Foundation
    Concrete Perimeter

Additional Details

  • Site Influences
    Airport Nearby
    Backs Onto Lake
    Golf Nearby
    Playground Nearby
    Schools
    Shopping Nearby
  • Road Access
    Paved Driveway to House
  • Last Updated
    8/2/2026 20:39
  • Site Influences
    Airport Nearby, Backs Onto Lake, Golf Nearby, Playground Nearby, Schools, Shopping Nearby
  • Road Access
    Paved Driveway to House
  • Last Updated
    8/2/2026 20:39
  • Site Influences
    Airport Nearby
    Backs Onto Lake
    Golf Nearby
    Playground Nearby
    Schools
    Shopping Nearby
  • Road Access
    Paved Driveway to House
  • Last Updated
    8/2/2026 20:39

$649,900

Schedule Tour
Contact Agent

$2960/month
Est. Monthly Payment
$
$
%
Learn More

Mortgage values are calculated by Redman Technologies Inc based on values provided in the REALTOR® Association of Edmonton listing data feed.