Courtesy of Luke Policella of Loris Realty Group Ltd

Edmonton , Alberta , T5G 2K6 , House for sale in Spruce Avenue

 MLS® # E4507397

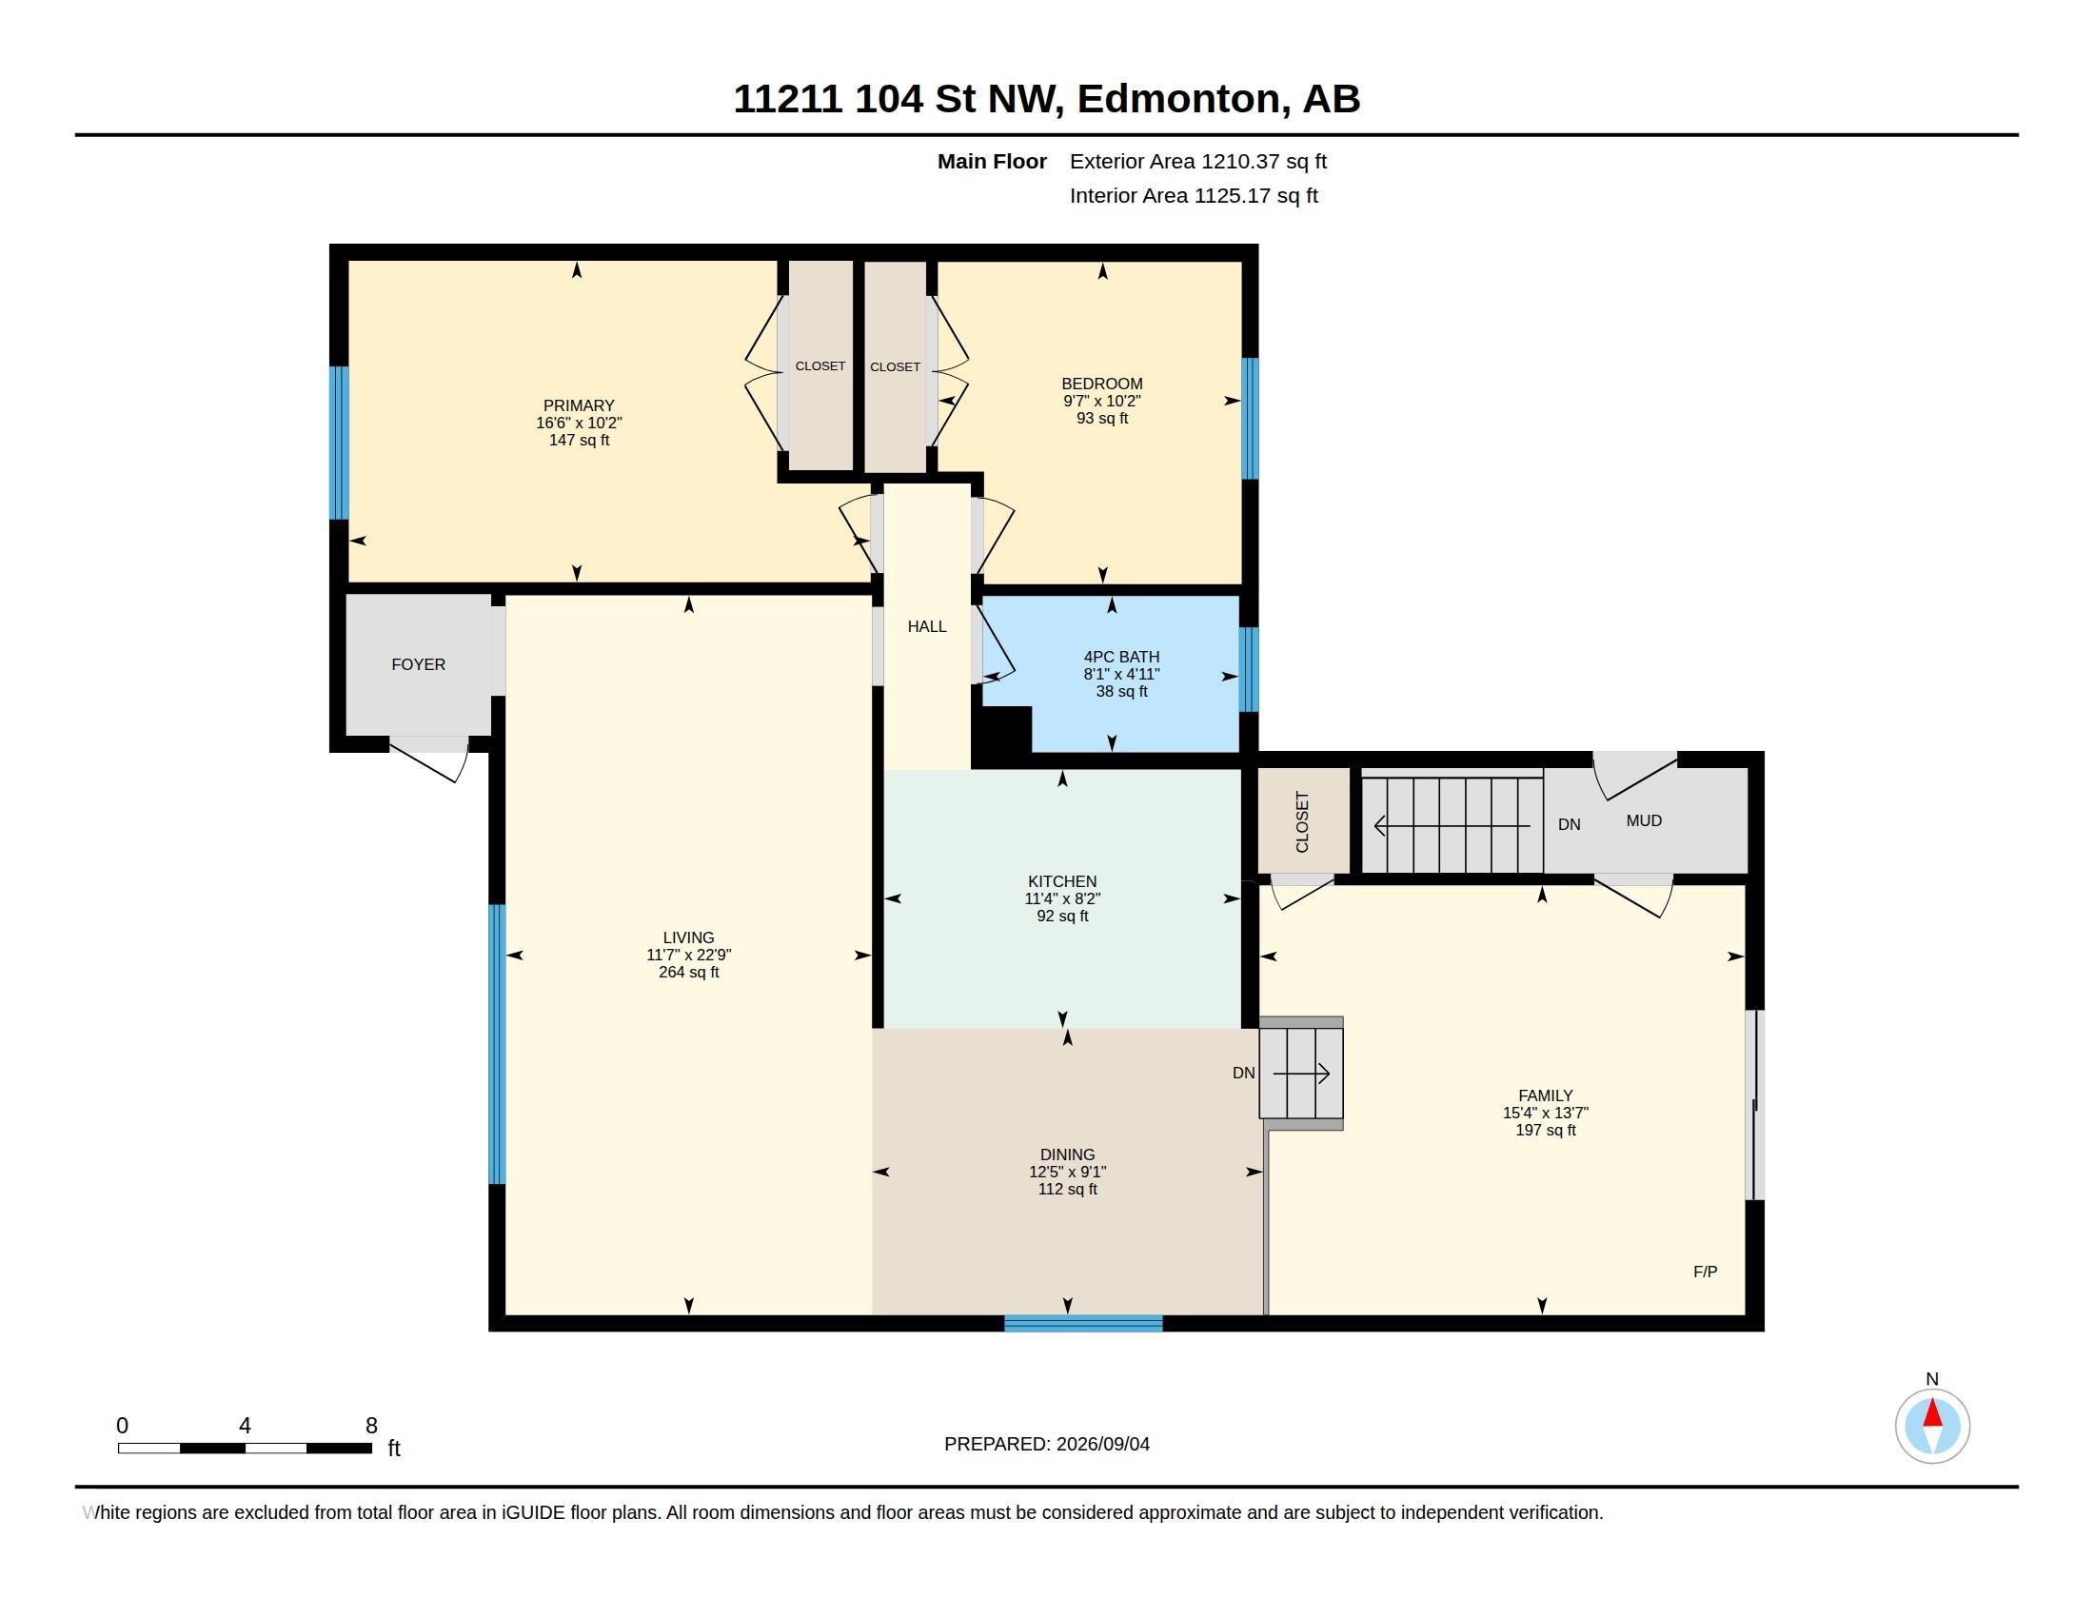
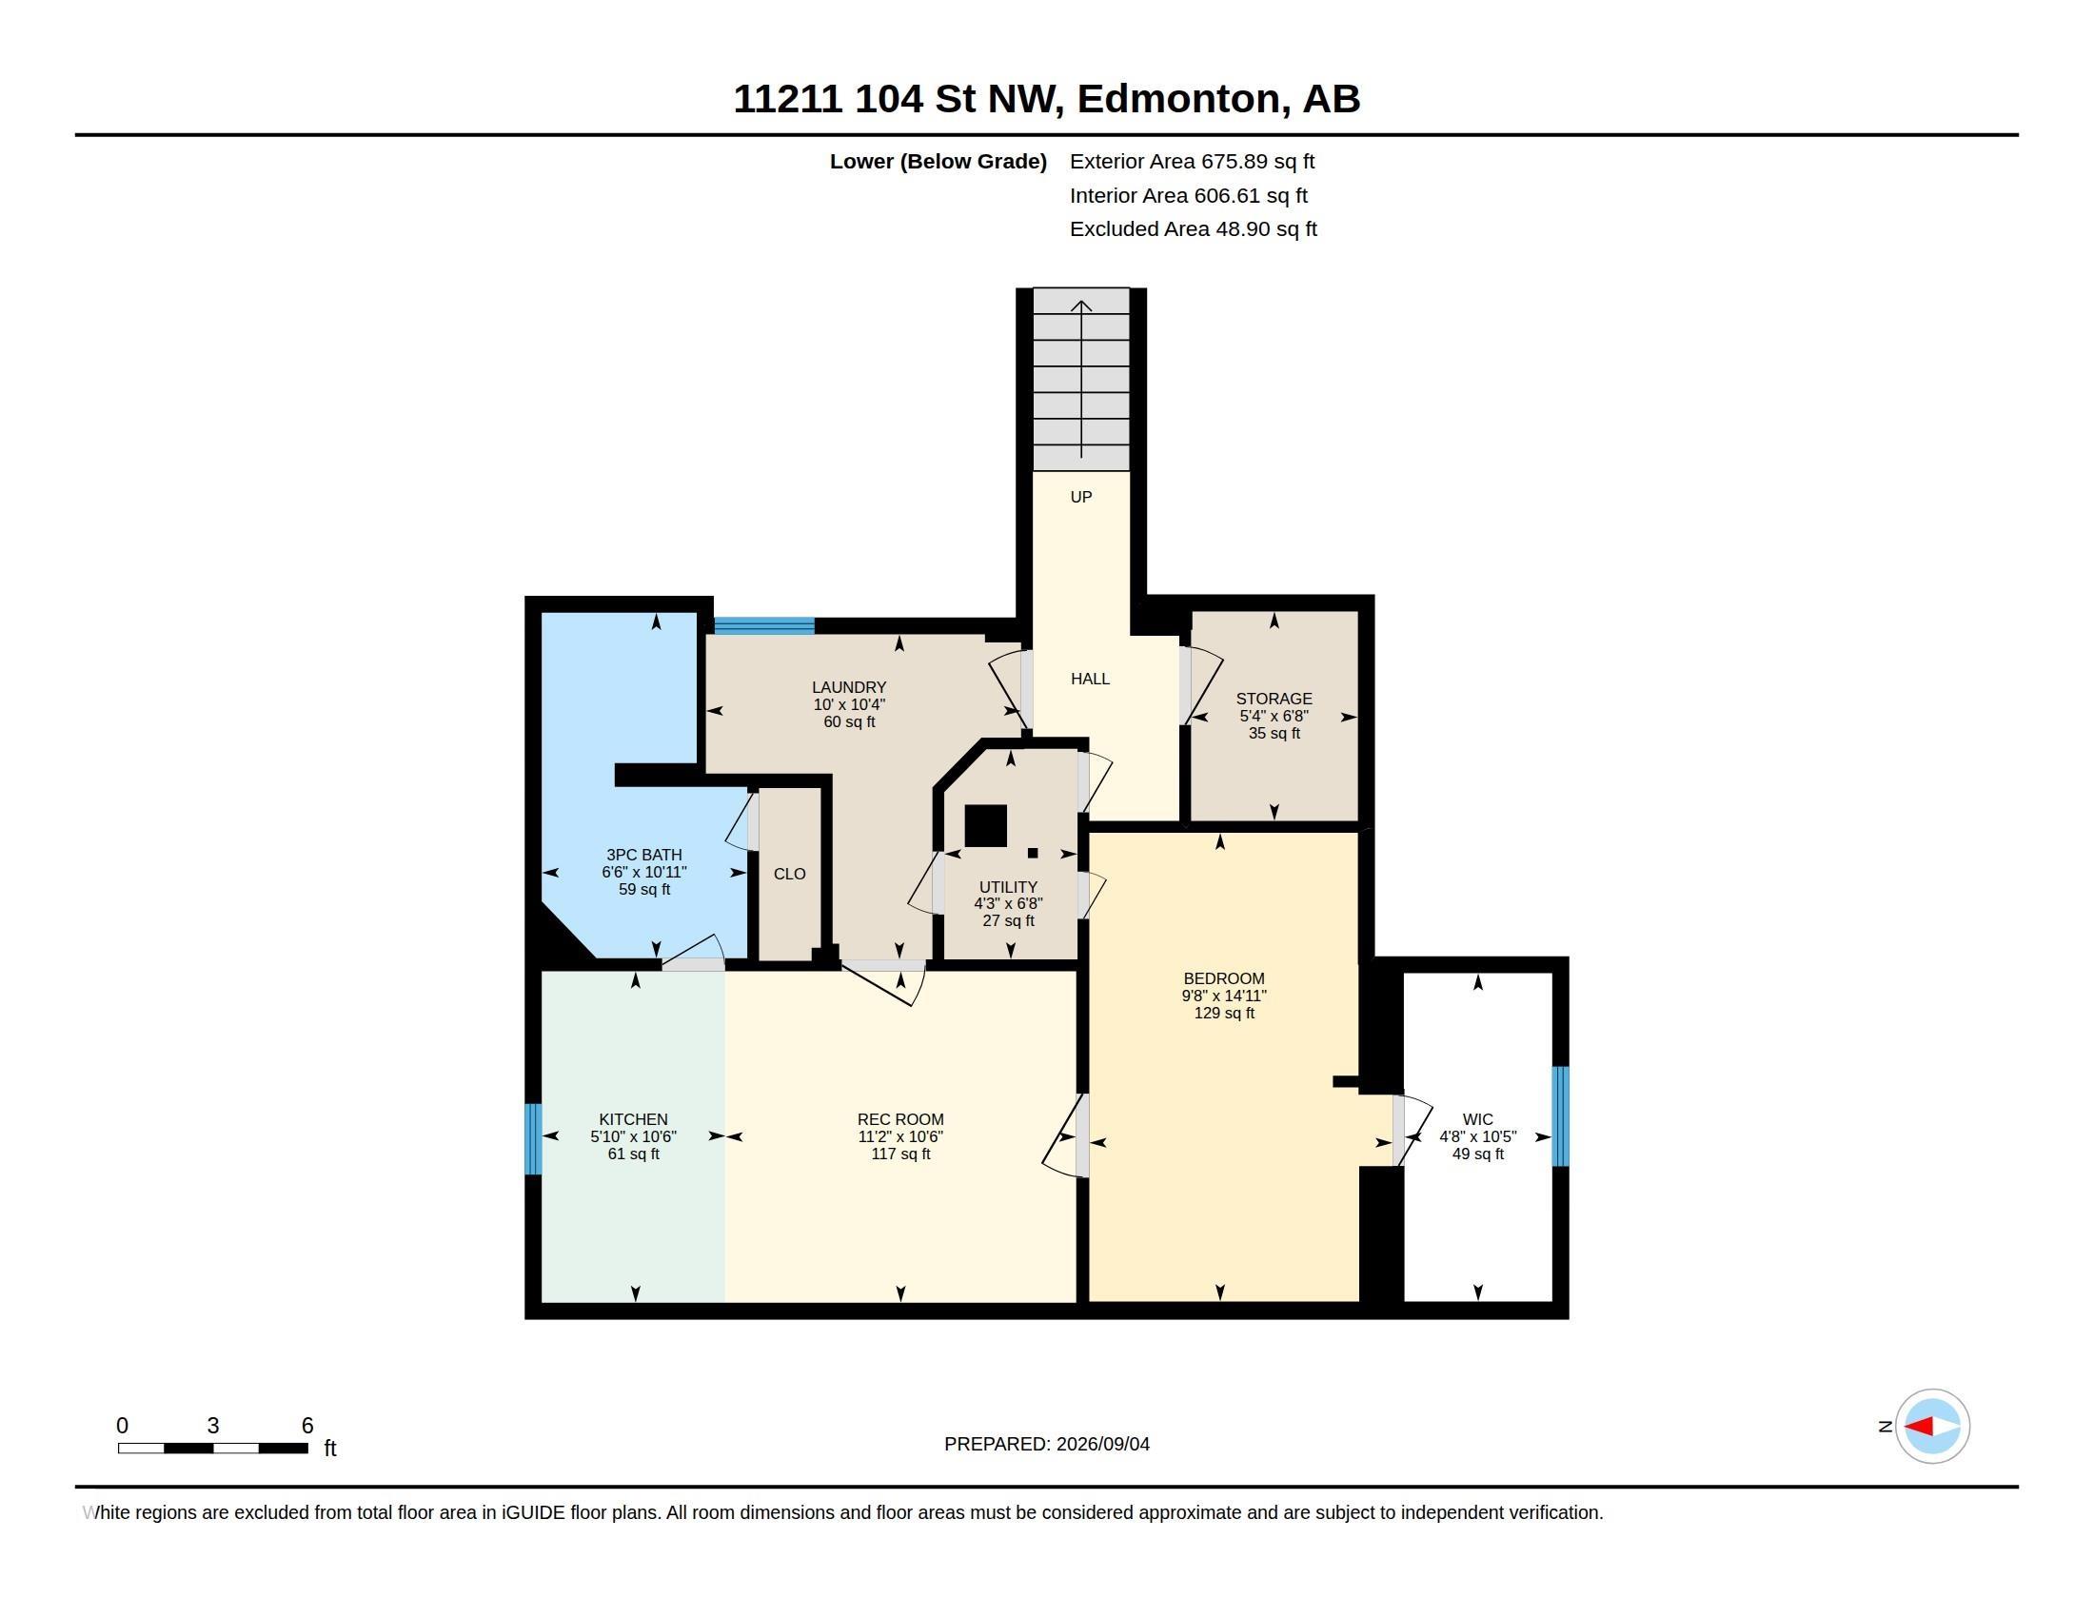
3 bedrooms

2 bathrooms

1,210 sqft

Sign up to View

Days on Market

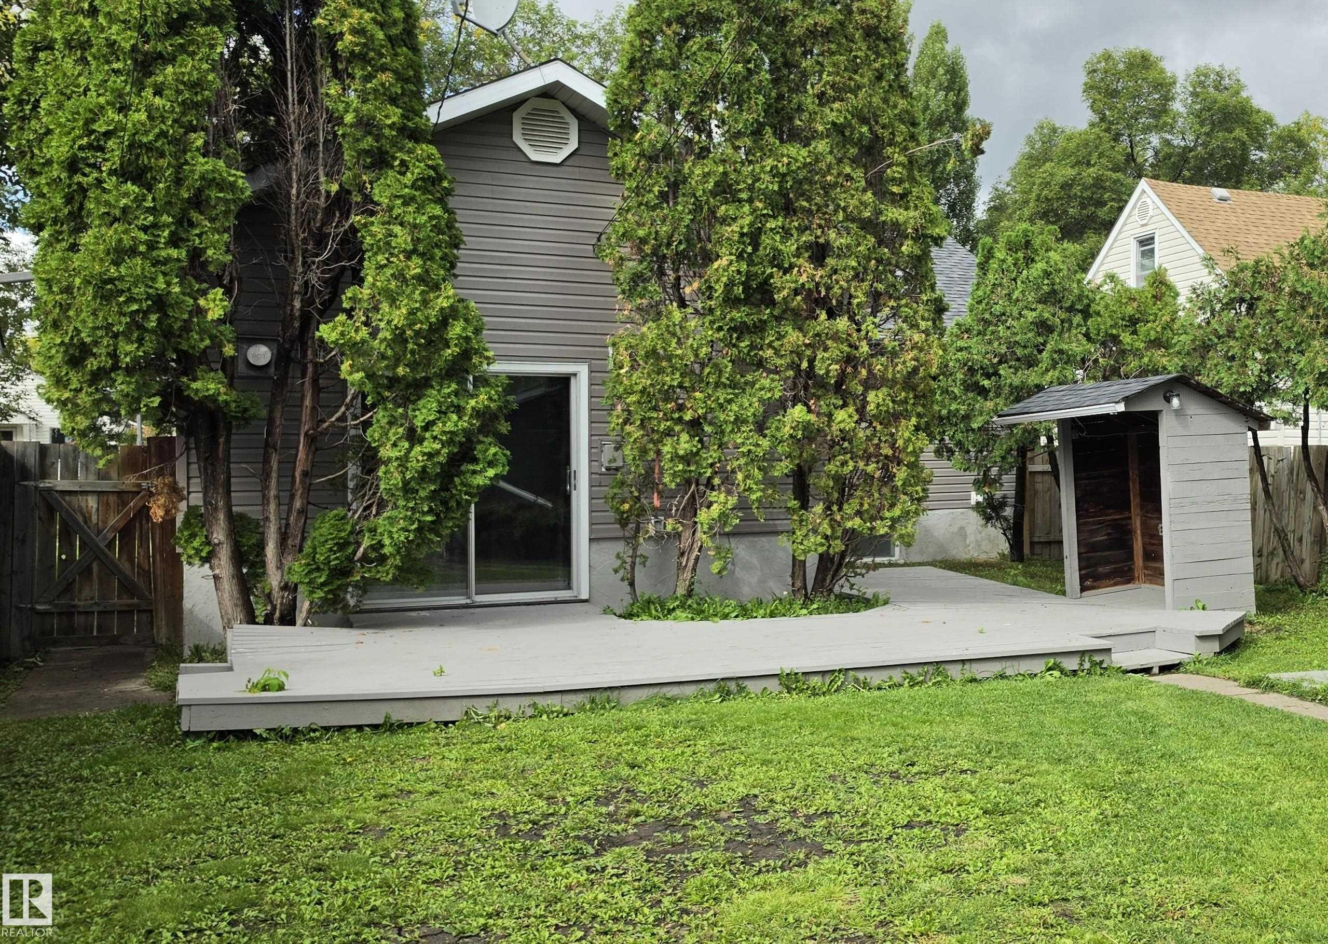
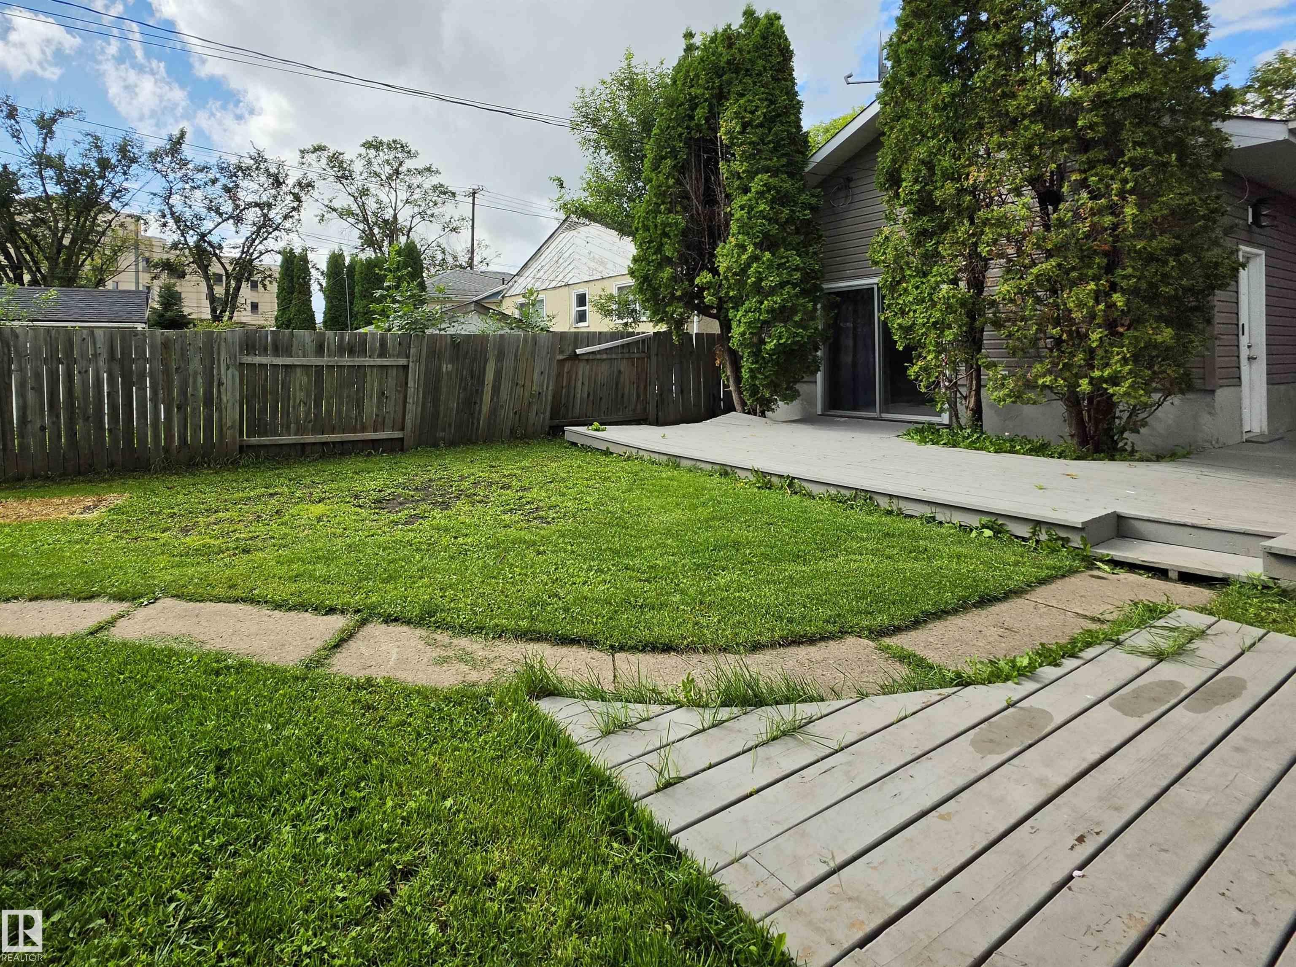
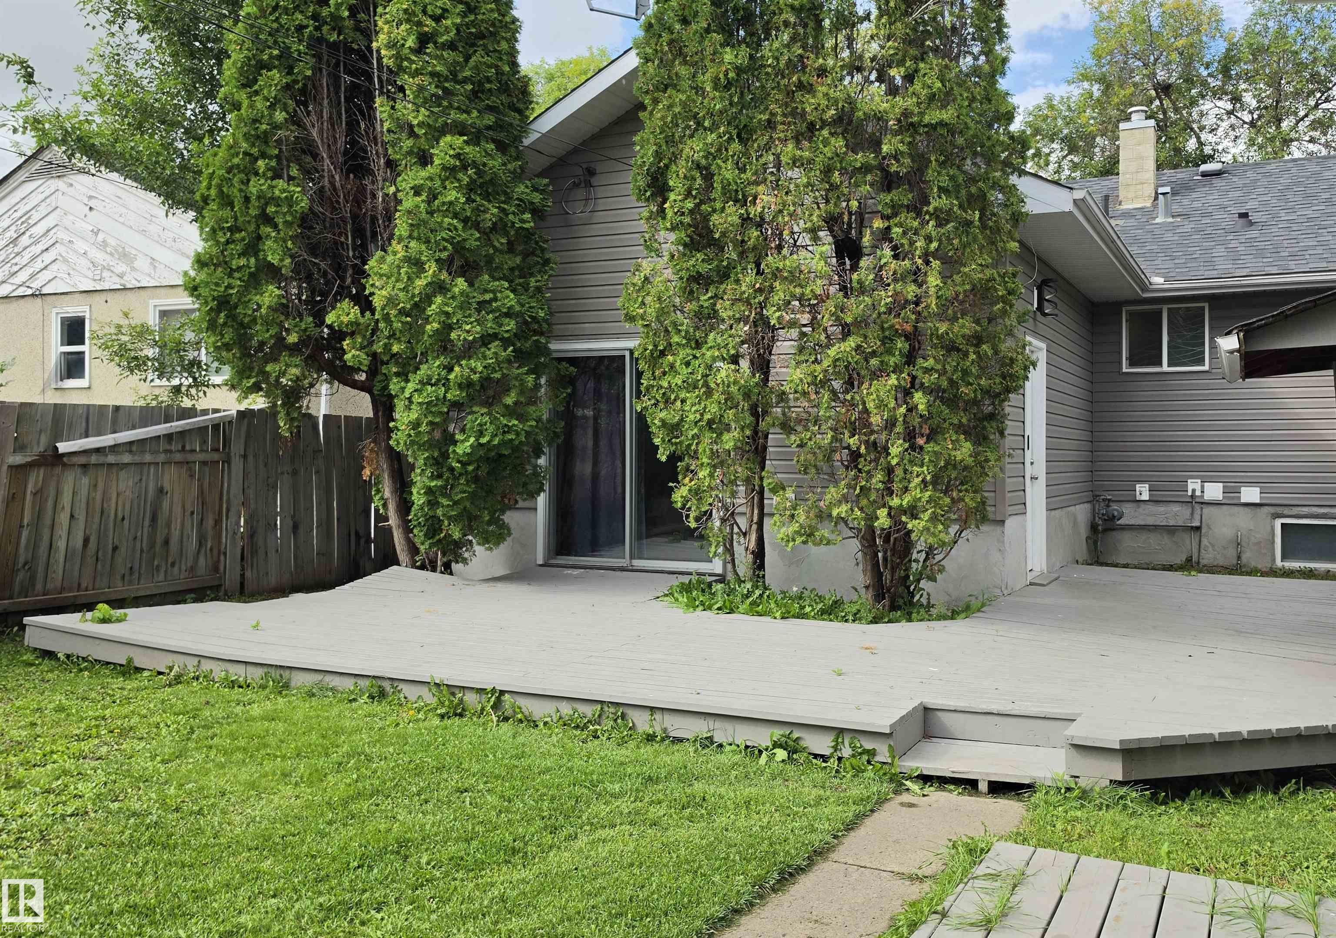
Deck No Animal Home No Smoking Home Vinyl Windows Natural Gas BBQ Hookup

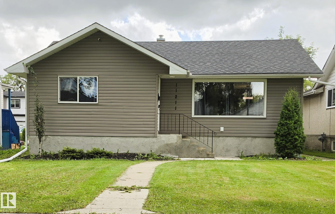
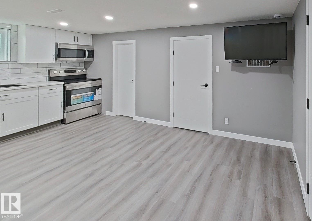
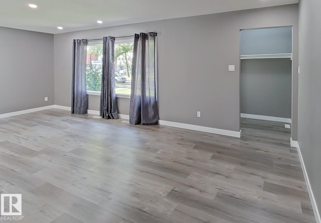
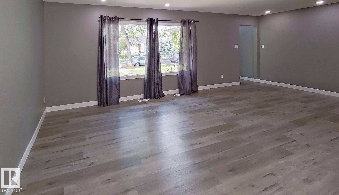
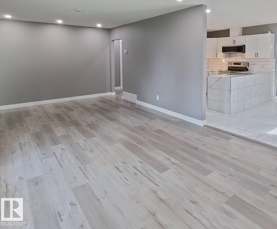
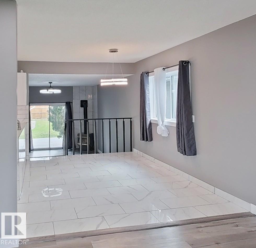
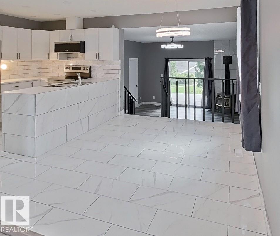
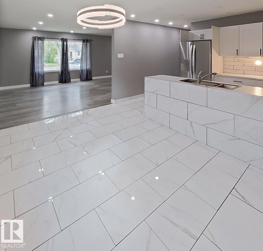
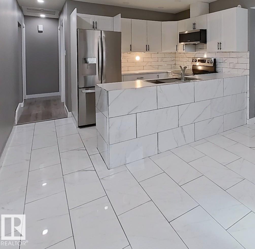
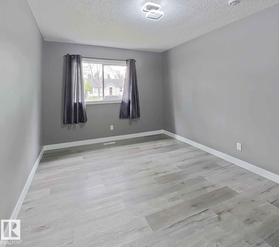
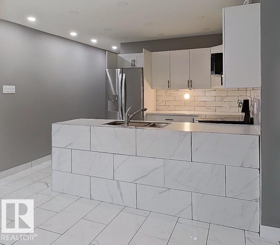
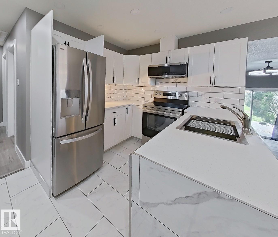
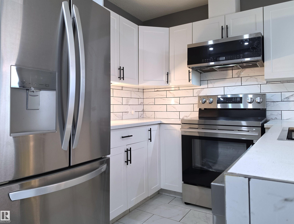
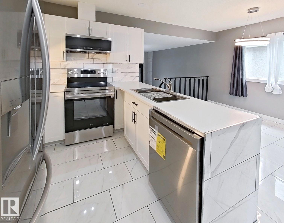
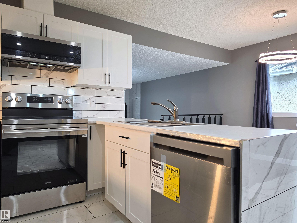
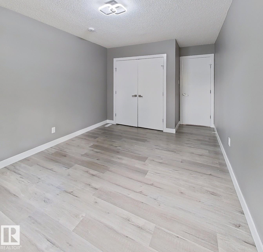
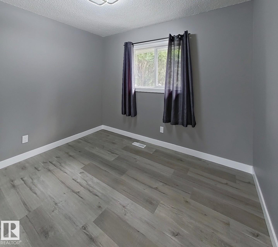
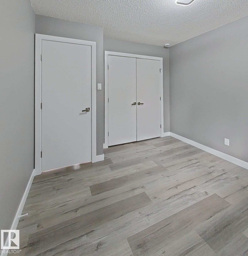
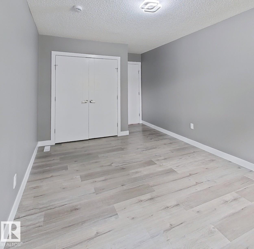
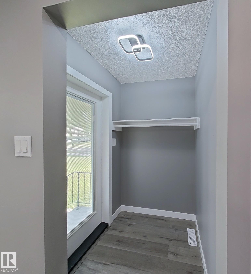
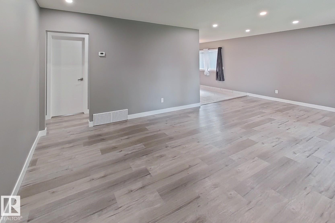
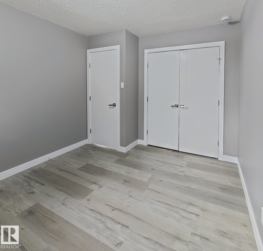
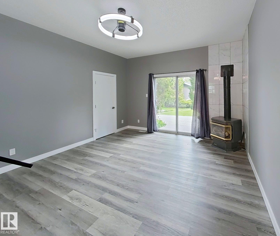
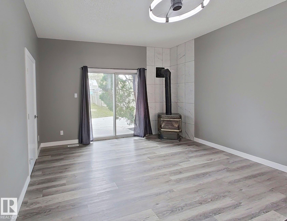
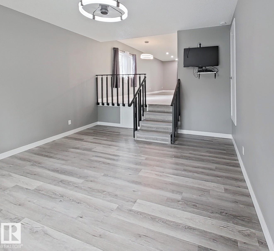
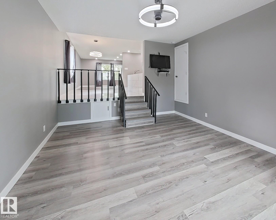
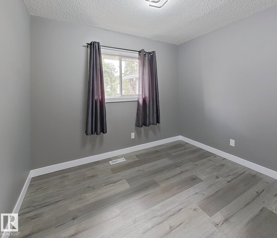
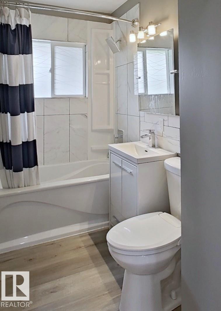
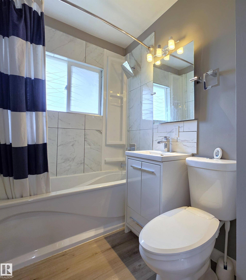
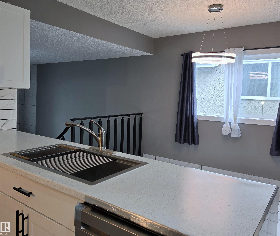
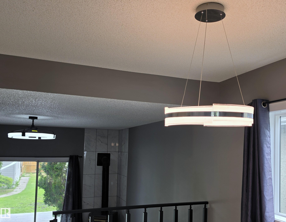
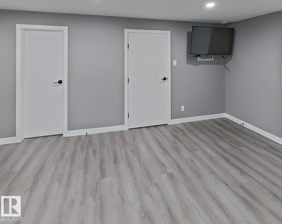
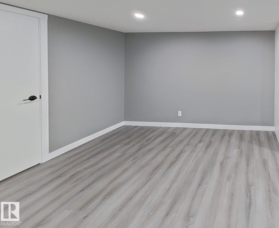
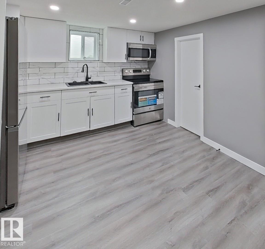
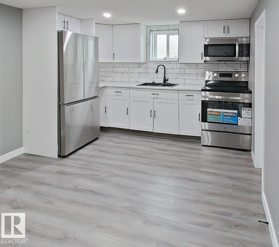
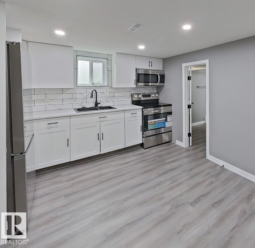
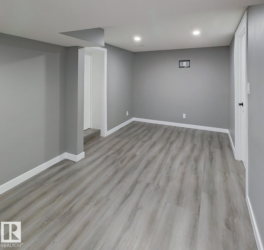
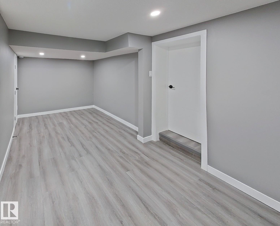
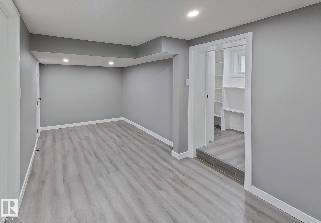
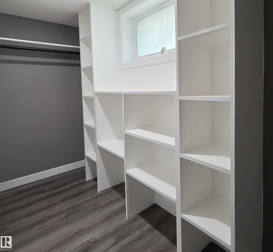
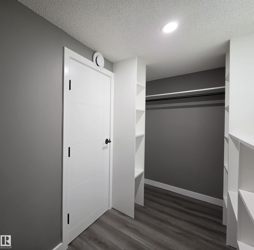
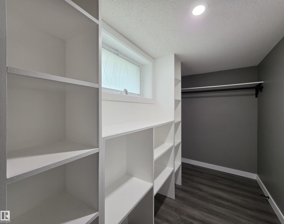
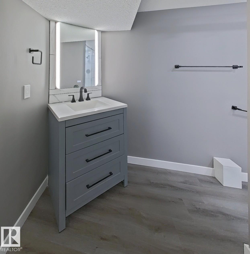
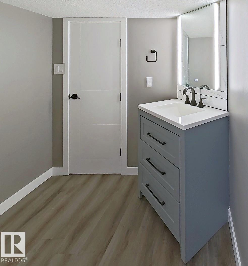
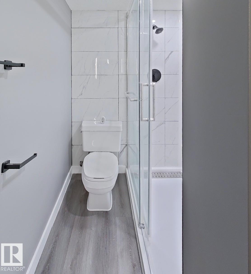
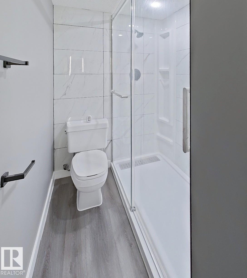
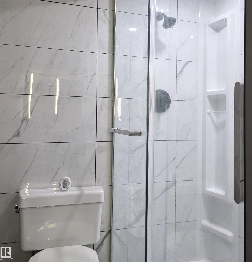
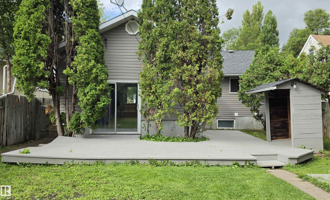
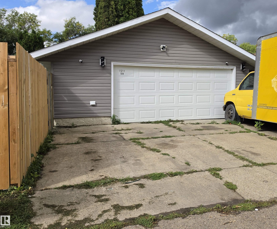
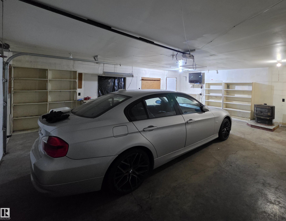
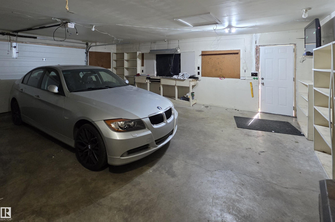
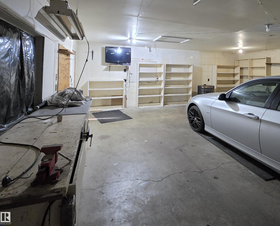
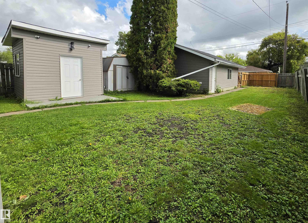
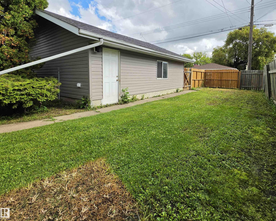
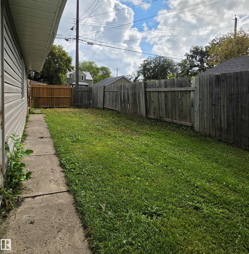
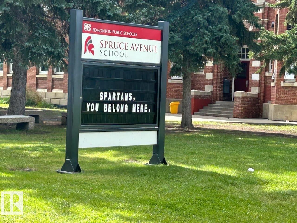
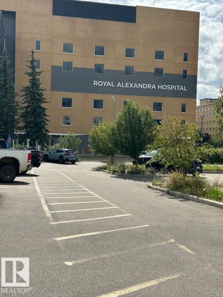
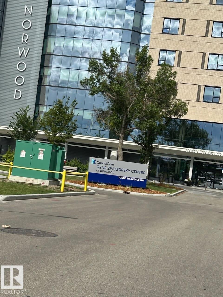
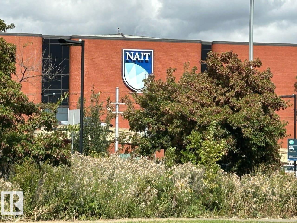
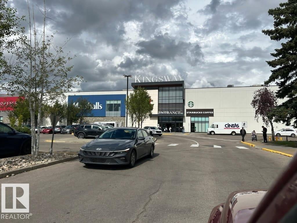
Spacious bungalow in a great location in Spruce Ave on a huge lot close to the Glenrose, Royal Alec, Kingsway Mall & Gene Zwozdesky Center, NAIT, Victoria school of arts, Spruce Ave park, and LRT stations. Has an over-sized finished double garage, RV parking, 4 vehicle parking in rear, full powered "chill pad" shed. Features include: a newer kitchen with brand new appliance, new ceramic/marble floor design in the kitchen and dining room, new luxury plank flooring, no fee surveillance for full exterior and ...

Read More

Essential Information

  • MLS® #
    E4507397
  • Year Built
    1948
  • Property Type
    Residential
  • Property Style
    Bungalow
  • MLS® #
    E4507397
  • Year Built
    1948
  • Property Type
    Residential
  • Property Style
    Bungalow
  • MLS® #
    E4507397
  • Year Built
    1948
  • Property Type
    Residential
  • Property Style
    Bungalow

Community Information

  • Area
    Edmonton
  • Neighbourhood/Community
    Spruce Avenue
  • Postal Code
    T5G 2K6
  • Area
    Edmonton
  • Neighbourhood/Community
    Spruce Avenue
  • Postal Code
    T5G 2K6
  • Area
    Edmonton
  • Neighbourhood/Community
    Spruce Avenue
  • Postal Code
    T5G 2K6

Services & Amenities

  • Amenities
    Deck
    No Animal Home
    No Smoking Home
    Vinyl Windows
    Natural Gas BBQ Hookup
  • Amenities
    Deck, No Animal Home, No Smoking Home, Vinyl Windows, , Natural Gas BBQ Hookup
  • Amenities
    Deck
    No Animal Home
    No Smoking Home
    Vinyl Windows
    Natural Gas BBQ Hookup

Interior

  • Floor Finish
    Ceramic Tile
    Vinyl Plank
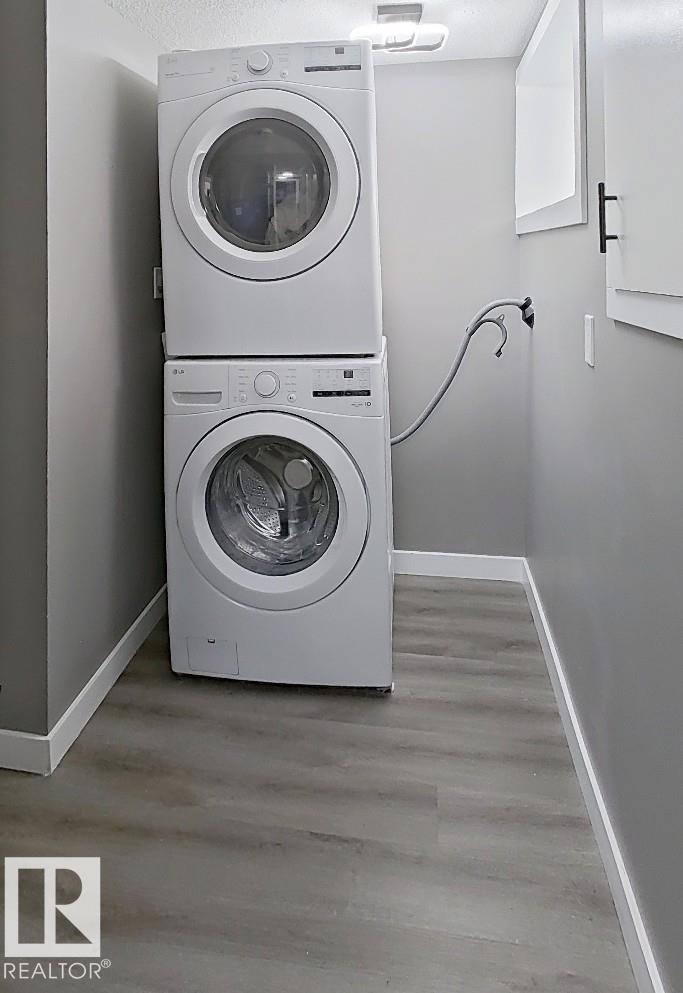
  • Goods Included
    Dishwasher-Built-In
    Dryer
    Washer
    Refrigerators-Two
    Stoves-Two
    Microwave Hood Fan-Two
  • Heating Type
    Forced Air-1
    Natural Gas
  • Basement
    See Remarks
  • Basement Development
    Fully Finished
  • Floor Finish
    Ceramic Tile, Vinyl Plank
  • Goods Included
    Dishwasher-Built-In, Dryer, Washer, Refrigerators-Two, Stoves-Two, Microwave Hood Fan-Two
  • Heating Type
    Forced Air-1, Natural Gas
  • Basement
    See Remarks
  • Basement Development
    Fully Finished
  • Floor Finish
    Ceramic Tile
    Vinyl Plank
  • Goods Included
    Dishwasher-Built-In
    Dryer
    Washer
    Refrigerators-Two
    Stoves-Two
    Microwave Hood Fan-Two
  • Heating Type
    Forced Air-1
    Natural Gas
  • Basement
    See Remarks
  • Basement Development
    Fully Finished

Exterior

  • Lot/Exterior Features
    Back Lane
    Fenced
    Landscaped
    Paved Lane
    Playground Nearby
    Schools
    Shopping Nearby
    See Remarks
  • Roof
    Asphalt Shingles
  • Foundation
    Concrete Perimeter
  • Lot/Exterior Features
    Back Lane, Fenced, Landscaped, Paved Lane, Playground Nearby, Schools, Shopping Nearby, See Remarks
  • Roof
    Asphalt Shingles
  • Foundation
    Concrete Perimeter
  • Lot/Exterior Features
    Back Lane
    Fenced
    Landscaped
    Paved Lane
    Playground Nearby
    Schools
    Shopping Nearby
    See Remarks
  • Roof
    Asphalt Shingles
  • Foundation
    Concrete Perimeter

Additional Details

  • Property Class
    Single Family
  • Site Influences
    Back Lane
    Fenced
    Landscaped
    Paved Lane
    Playground Nearby
    Schools
    Shopping Nearby
    See Remarks
  • Road Access
    Paved
  • Last Updated
    8/0/2026 21:25
  • Property Class
    Single Family
  • Site Influences
    Back Lane, Fenced, Landscaped, Paved Lane, Playground Nearby, Schools, Shopping Nearby, See Remarks
  • Road Access
    Paved
  • Last Updated
    8/0/2026 21:25
  • Property Class
    Single Family
  • Site Influences
    Back Lane
    Fenced
    Landscaped
    Paved Lane
    Playground Nearby
    Schools
    Shopping Nearby
    See Remarks
  • Road Access
    Paved
  • Last Updated
    8/0/2026 21:25

$490,000

Schedule Tour
Contact Agent

$2232/month
Est. Monthly Payment
$
$
%
Learn More

Mortgage values are calculated by Redman Technologies Inc based on values provided in the REALTOR® Association of Edmonton listing data feed.